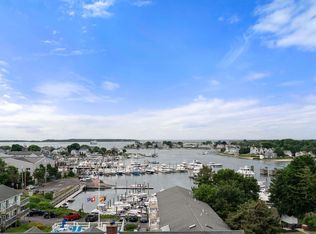
Lewis Bay Court! Stunning, 2nd floor, 2+ bedroom, 2 bath 1697 sq ft Condo. Elevator building with attractive lobby and mail room area. This desirable Luxury complex boasts an 8000 sq ft roof top deck and grill area. The panoramic views are breath taking and yours to enjoy. This expansive deck offers seating, dining tables, grills and prep area. Private for owners and guests only! The elevator takes you almost to your unit door. Enter into a stylishly decorated living area, reminiscent of a NYC penthouse! Large rooms, tall ceilings, oversized windows, chefs kitchen and open floor plan all help to create a desirable and intimate ambiance. Spacious primary bedroom with private bath offers a sitting area and a closet full of built ins! The spacious guest bedroom has a large closet and easy access to 2nd bath. The 3rd bedroom is ideal for home office. Come sip you morning coffee or afternoon cocktail from your cozy balcony with tree top views and a winter "peak" of the water. Minutes to down town Hyannis, harbor and beaches! Steamship Authority , island ferries and summer concerts just down the street. Amazing location close to CC Hospital! Owners selling Turn Key! Details? Furnishing may stay! One dog (50 lb limit) or 2 cats. May be leased up to 2 times per year. Panoramic views from 8000 roof top deck. Unassigned parking offers extra room for guests.
For sale
$995,000
89 Lewis Bay Road UNIT 207, Hyannis, MA 02601
3beds
1,697sqft
Condominium
Built in 1999
-- sqft lot
$956,900 Zestimate®
$586/sqft
$580/mo HOA
What's special
Desirable and intimate ambianceOpen floor planOversized windowsTall ceilingsChefs kitchenLarge rooms
- 64 days
- 265
- 4
Zillow last checked:
Listing updated:
Listed by:
Margo Pisacano 508-776-5508,
Margo & Company
Source: CCIMLS,MLS#: 22604003
Facts & features
Interior
Bedrooms & bathrooms
- Bedrooms: 3
- Bathrooms: 2
- Full bathrooms: 2
Heating
- Natural Gas
Cooling
- Central Air
Appliances
- Included: Dishwasher, Microwave, Electric Range, Refrigerator, Washer/Dryer Stacked, Natural Gas, Water Heater
Features
- Flooring: Hardwood, Tile, Carpet
Interior area
- Total structure area: 1,697
- Total interior livable area: 1,697 sqft
Property
Parking
- Parking features: Detached, Driveway, Off Street, Paved
- Has uncovered spaces: Yes
Features
- Stories: 1
- Patio & porch: Porch
- Waterfront features: Waterview
Lot
- Features: Corner Lot, Level, Views
Details
- Parcel number: HYAN M:0327 B:0223 L:000K
- Special conditions: None
- Other equipment: Intercom
Construction
Type & style
- Home type: Condo
- Property subtype: Condominium
Condition
- Year built: 1999
Utilities & green energy
- Sewer: Public Sewer
- Water: Public
Community & HOA
HOA
- Has HOA: Yes
- Amenities included: Elevator(s), Landscaping, Trash, Security, Snow Removal, Pro On Site
- Services included: Common Area, Insurance, Professional Property Management, Sewer, Water
- HOA fee: $580 monthly
Location
- Region: Hyannis
Financial & listing details
- Price per square foot: $586/sqft
- Tax assessed value: $539,400
- Annual tax amount: $3,668
- Date on market: 8/16/2026
- Cumulative days on market: 65 days
- Ownership: Condo
Estimated market value
$956,900
$909,000 - $1.00M
$4,240/mo
Price history
| Date | Event | Price |
|---|---|---|
| 8/16/2026 | Listed for sale | $995,000+151.9%$586/sqft |
Source:  CCIMLS #22604003 Report a problem CCIMLS #22604003 Report a problem | ||
| 1/9/2012 | Sold | $395,000$233/sqft |
Source: CCIMLS #21108435 Report a problem | ||
Public tax history
| Year | Property taxes | Tax assessment |
|---|---|---|
| 2025 | $5,612 +8.4% | $605,400 +5.8% |
| 2024 | $5,179 -3.1% | $572,300 +2.5% |
| 2023 | $5,345 +18.2% | $558,500 +42.9% |
| 2022 | $4,523 -3.9% | $390,900 -1.1% |
| 2021 | $4,706 +6.9% | $395,100 +10.7% |
| 2020 | $4,401 -6.9% | $356,900 -5.1% |
| 2019 | $4,729 -6.9% | $375,900 -9% |
| 2018 | $5,082 +11.5% | $413,200 +8.7% |
| 2017 | $4,559 +2.2% | $380,200 |
| 2016 | $4,460 +2.6% | $380,200 +1.2% |
| 2015 | $4,347 +2% | $375,700 +0.1% |
| 2014 | $4,260 +4.8% | $375,300 -0.6% |
| 2013 | $4,064 +54.5% | $377,700 +53.1% |
| 2012 | $2,630 | $246,700 |
Find assessor info on the county website
Monthly payment
Est. payment
Payment breakdown
Explore the cost of this home by adjusting the details. Changes won't be saved.Climate risks
Neighborhood: Hyannis
- $549,9002 bd2 ba1.1k sqft89 Lewis Bay Rd UNIT 202, Hyannis, MA 02601For Sale
- $611,2002 bd2 ba1.6k sqft89 Lewis Bay Rd UNIT 211, Hyannis, MA 02601Off Market
- $448,6002 bd2 ba1.2k sqft89 Lewis Bay Rd #303, Barnstable, MA 02601Off Market
- $819,1003 bd2 ba1.6k sqft89 Lewis Bay Rd UNIT 311, Hyannis, MA 02601Off Market
Similar homes
- $695,0003 bd2 ba1.4k sqft72 Grove Street, Hyannis, MA 02601For Sale
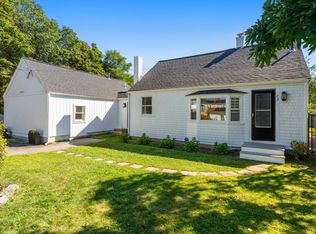
 MLS ID #22604848, George Vasvatekis, Coldwell Banker Realty. CCIMLS
 - $990,0003 bd3 ba2.1k sqft82 Falling Leaf Lane, Osterville, MA 02655For Sale
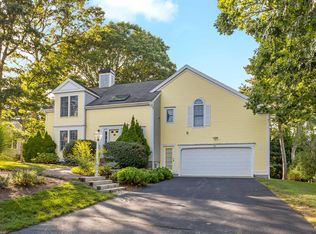 MLS ID #22604478, John R Peacock, Sotheby's International Realty. CCIMLS
 - $1,000,0003 bd2 ba1.9k sqft79 Old Freemans Way, Brewster, MA 02631For Sale
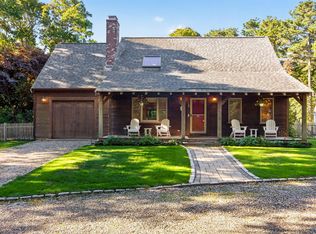 MLS ID #22605247, Leighton Team, Keller Williams Realty. CCIMLS
 - $685,0003 bd2 ba1.8k sqft160 Lincoln Road, Hyannis, MA 02601For Sale
 MLS ID #22603530, James Andrea, Lamacchia Realty, Inc.. CCIMLS
 - $949,9003 bd2 ba1.4k sqft33 Pleasant Street, West Dennis, MA 02670For SaleMLS ID #22605121, Jason Tominsky, Afonso Real Estate. CCIMLS
- $979,0004 bd3 ba1.5k sqft6 Crocker Lane, Brewster, MA 02631For SaleMLS ID #22605256, Melanie Cauchon, Melanie Cauchon Real Estate. CCIMLS
- $549,9003 bd1 ba960 sqft32 Washington Avenue, Hyannis, MA 02601For SaleMLS ID #22605015, Mason Hickman, eXp Realty, LLC. CCIMLS
- $849,0005 bd3 ba1.8k sqft63 Evergreen Street, South Yarmouth, MA 02664For SaleMLS ID #22605051, Raymond M Hall, John C Ricotta & Assoc.. CCIMLS
- $795,0003 bd2 ba1.2k sqft111 Westwind Circle, Osterville, MA 02655For SaleMLS ID #22604019, W&W Boston/Cape Cod Connection, Compass Massachusetts, LLC. CCIMLS
- $750,0004 bd3 ba1.8k sqft201 Center Street, Dennis Port, MA 02639For SaleMLS ID #22605322, Jennifer A Reil, LAER Realty Partners. CCIMLS
- $1,074,0002 bd4 ba1.9k sqft9 Chase Avenue UNIT 7, Dennis Port, MA 02639For SaleMLS ID #22602733, Brittany Lopes, Coastal Point Properties, LLC. CCIMLS
- $999,0002 bd3 ba1.5k sqft16 Second Avenue #4, Osterville, MA 02655For SaleMLS ID #22604395, Livia A Freitas Monteforte, Compass Massachusetts, LLC. CCIMLS
- $1,090,0003 bd2 ba1.6k sqft3 Crestview Drive, Harwich, MA 02645For SaleMLS ID #22604557, Justin L Plimpton, Rock Harbor Realty. CCIMLS
- $1,200,0003 bd3 ba2.4k sqft52 Coventry Lane, West Barnstable, MA 02668For SaleMLS ID #22605114, Kim A Hanlon, Alante Real Estate. CCIMLS
- $999,9993 bd2 ba1.4k sqft276 Pheasant Hill Circle, Cotuit, MA 02635For SaleMLS ID #22604692, Amy L Delgado, Salt Pond Realty LLP. CCIMLS
- $519,0003 bd1 ba1.1k sqft32 Chadwick Avenue, Hyannis, MA 02601For SaleMLS ID #22603614, Bernard W Klotz, Kinlin Grover Compass. CCIMLS
- $884,0003 bd2 ba1.5k sqft24 Old Tote Road, Orleans, MA 02653For SaleMLS ID #22605269, John Mallard, Redfin Corporation. CCIMLS
- $769,0003 bd2 ba1.8k sqft30 Currycomb Circle, West Barnstable, MA 02668For SaleMLS ID #22602988, Scott Zaino Group, Keller Williams Realty. CCIMLS
