Fantastic Opportunity For A Large Or Extended Family In This Huge 1842 Square Foot 5 -6 Bedroom High Ranch With A Perfect, Convenient Location Close To Shopping, Schools & Major Roadways (Great For Commuters & Just A Short Drive To The Ronkonkoma LIRR Station) In Farmingville & Sachem School District! Lovely Curb Appeal On Fully Fenced Corner Property With An Oversized Concrete Driveway, And The Interior Of The Home Offers Two Large, Full Levels Of Living Space With Bedrooms & Bathrooms On Each Floor...The Upper Level Offers A Large Open Living Room & Dining Room, Eat In Kitchen, Three Bedrooms & A Full Bathroom. The Open Living Room & Dining Room Is A Perfect Space For Gatherings, Enjoying Time With Family & Friends, And Entertaining. The Living Room Offers Vaulted/Cathedral Ceilings, Ceiling Fan, Beautiful Hardwood Floors, A Triple Window For Natural Light & The Dining Room Offers Vaulted Ceilings, Ceiling Fan, Hardwood Floors, A Double Window For Natural Light & Ample Room For A Good Sized Table & Chairs. The Cabinet Lined Kitchen Offers Walls Of Craftmaid Solid Wood Cabinetry With Lots Of Storage Space, Ample Counter/Serving Space, Tiled Backsplash, Separate Built In Barstool/Counter Area With Additional Storage Cabinetry Above, Four Year Old Stainless Steel Stove, Ceramic Tile Floors, Ceiling Fan & Double Window For Natural Light, The Three Bedrooms Are All Well Sized With Beautiful Hardwood Floors, Ceiling Fans, Good Sized Closets & Lots Of Windows For Natural Light, And The Lovely Bathroom Is Very Well Sized With A Large Vanity, Ceramic Tiled Floors, New Full Bathtub & All New Ceramic Tiled Walls/Tub Surround & Upgraded Fixtures. The Lower Level Offers A Large Living Room/Den, Two Bedrooms (Possibly Three), A Full Bathroom & Multiple Outside Entrances. The Large Living Room/Den Offers Sliding Doors To The Backyard & A Second Side Door/Outside Entrance, Large Windows For Natural Light, Wood Burning Stove With Brick Surround, Ceiling Fans & Ample Room For A Large Furniture Set/Seating, The Two Bedrooms Are Well Sized (One Has An Outside Entrance - Perfect For A Possible Second Kitchen With Proper Permits), There Is An Additional Room That Could Be An Office Or Another Bedroom And A Second Full Bathroom. The Fully Fenced Backyard Offers PVC & Wood Fencing, A Large Side Gate - Perfect For A Boat, Trailer Or Possible Second Driveway & A Large Storage Shed. Additional Features Include: Pull Down Access To A Large Attic With Loooots Of Storage Space, Two Zone Heating, Full Sized Washer & Dryer (Three Year Old Washing Machine), Fourteen Year Old Vinyl Siding & Roof, Two Year Old Cesspool & More. True Taxes (Without Any Exemptions) Are: $11,906.25...Hurry To See This Very Large Home With Room For A Large Or Extended Family Or Potential For A Mother/Daughter Or Accessory Apartment (With Proper Permits) & A Perfect Quiet Yet Very Convenient Close To All In Farmingville & Sachem School District!
Pending
Price cut: $24.9K (6/23)
$545,000
89 Woodycrest Drive, Farmingville, NY 11738
5beds
1,842sqft
Single Family Residence, Residential
Built in 1976
4,792 Square Feet Lot
$-- Zestimate®
$296/sqft
$-- HOA
What's special
Large storage shedFully fenced corner propertyLovely curb appealCeramic tiled floorsCeramic tile floorsCeiling fanCeiling fans
- 84 days |
- 70 |
- 1 |
Likely to sell faster than
Zillow last checked:
Listing updated:
Listed by:
Coldwell Banker American Homes 631-331-9700,
Theresa S. Ottomano HFR 631-682-8567,
David H. Lunenfeld 516-528-5107,
Coldwell Banker American Homes
Source: OneKey® MLS as distributed by MLS GRID,MLS#: 1006938
Facts & features
Interior
Bedrooms & bathrooms
- Bedrooms: 5
- Bathrooms: 2
- Full bathrooms: 2
Primary bedroom
- Description: The Well Sized, Inviting Primary Bedroom Offers Two Large Windows For Natural Light, Beautiful Hardwood Floors, Ceiling Fan, Large Full Wall Closet, Ample Room For A Good Sized Bedroom Set/Furniture, And Access To The Bathroom.
- Level: Second
Bedroom 2
- Description: The Well Sized Second Bedroom Offers Beautiful Hardwood Floors, Two Large Windows For Natural Light, Ceiling Fan, Good Sized Closet & Ample Room For Furniture.
- Level: Second
Bedroom 3
- Description: The Third Upstairs Bedroom Offers Beautiful Hardwood Floors, A Large Window For Natural Light, Ceiling Fan & A Good Sized Closet.
- Level: Second
Bedroom 4
- Description: The Fourth Bedroom Offers Two Large Windows For Natural Light, Closet & Ample Room For Furniture.
- Level: First
Bedroom 5
- Description: The Lower Level Also Offers A Fifth Bedroom/Office Or Utility Room With A Good Sized Closet & An Outside Entrance.
- Level: First
Bathroom 1
- Description: The Lovely Upstairs Bathroom Is Very Well Sized Offering A Large Vanity, Ceramic Tiled Floors, New Full Bathtub & All New Ceramic Tiled Walls/Tub Surround, Upgraded Fixtures & A Window For Natural Light.
- Level: Second
Bathroom 2
- Description: The Lower Level Also Has A Lovely Full Bathroom With A Shower Stall, Large Vanity & Additional Storage Cabinetry Above The Commode.
- Level: First
Other
- Description: A Welcoming Entrance Foyer Offers An Open Stairway To The Upper & Lower Levels With Beautiful Vaulted/Cathedral Ceilings That Open Into The Formal Living Room.
- Level: First
Den
- Description: The Lower Level Offers A Very Large Living Room/Den With Two Outside Entrances - A Side Door & Back Sliding Doors, Two Large Windows For Natural Light, Wood Burning Stove With Brick Surround, Ceiling Fan, And Ample Room For A Large Seating Area/Furniture & Entertaining/Gathering Space.
- Level: First
Dining room
- Description: The Open Living Room & Dining Room Offer A Large Open Space - Perfect For Entertaining Family & Friends, And Holiday Get Togethers, And The Dining Room Offers Vaulted Ceilings, Ceiling Fan, Double Window For Natural Light, Beautiful Hardwood Floors, Room For A Good Sized Table & Chairs, And Opens Into The Kitchen.
- Level: Second
Kitchen
- Description: The Cabinet Lined Kitchen Offers Walls Of Craftmaid Solid Wood Cabinetry With Lots Of Storage Space, Ample Counter/Serving Space, Tiled Backsplash, Separate Built In Barstool/Counter Area With Additional Counter/Serving Space & Storage Cabinetry, Ceramic Tile Floors, Ceiling Fan & A Double Window For Natural Light.
- Level: Second
Living room
- Description: The Entry Opens Into The Light & Bright, Spacious Living Room Offering Vaulted/Cathedral Ceilings, Ceiling Fan, Triple Window For Natural Light, Beautiful Hardwood Floors, Ample Room For A Large Living Room Set/Furniture The Living Room Opens Into The Dining Room.
- Level: Second
Office
- Description: Off Of The Fifth Bedroom Is An Additional Room That Could Be An Office Or A Sixth Bedroom.
- Level: First
Heating
- Baseboard, Oil
Cooling
- None
Appliances
- Included: Dishwasher, Dryer, Oven, Refrigerator, Washer
Features
- First Floor Bedroom, First Floor Full Bath, Breakfast Bar, Cathedral Ceiling(s), Ceiling Fan(s), Eat-in Kitchen, Entrance Foyer, In-Law Floorplan, Natural Woodwork, Open Floorplan
- Flooring: Ceramic Tile, Hardwood
- Attic: Full,Pull Stairs
- Has fireplace: No
Interior area
- Total structure area: 1,842
- Total interior livable area: 1,842 sqft
Property
Parking
- Parking features: Driveway
- Has uncovered spaces: Yes
Features
- Levels: Two
- Fencing: Fenced,Vinyl,Wood
Lot
- Size: 4,792 Square Feet
- Dimensions: 50' x 100'
- Features: Back Yard, Corner Lot, Front Yard, Level, Near School, Near Shops
- Residential vegetation: Partially Wooded
Details
- Parcel number: 0200655000200039002
- Special conditions: None
Construction
Type & style
- Home type: SingleFamily
- Architectural style: Hi Ranch
- Property subtype: Single Family Residence, Residential
Materials
- Frame, Vinyl Siding
Condition
- Year built: 1976
Utilities & green energy
- Sewer: Cesspool
- Water: Public
- Utilities for property: Electricity Connected, Trash Collection Public, Water Connected
Community & HOA
HOA
- Has HOA: No
Location
- Region: Farmingville
Financial & listing details
- Price per square foot: $296/sqft
- Tax assessed value: $2,900
- Annual tax amount: $11,906
- Date on market: 6/2/2026
- Cumulative days on market: 84 days
- Listing agreement: Exclusive Right To Sell
- Electric utility on property: Yes
Estimated market value
Not available
Estimated sales range
Not available
Not available
Price history
| Date | Event | Price |
|---|---|---|
| 7/3/2026 | Pending sale | $545,000$296/sqft |
Source:  OneKey® MLS as distributed by MLS GRID #1006938 Report a problem OneKey® MLS as distributed by MLS GRID #1006938 Report a problem | ||
| 6/23/2026 | Price change | $545,000-4.4%$296/sqft |
Source: OneKey® MLS as distributed by MLS GRID #1006938 Report a problem | ||
| 6/2/2026 | Listed for sale | $569,900$309/sqft |
Source: OneKey® MLS as distributed by MLS GRID #1006938 Report a problem | ||
Public tax history
| Year | Property taxes | Tax assessment |
|---|---|---|
| 2025 | -- | $2,900 |
| 2024 | -- | $2,900 |
| 2023 | -- | $2,900 |
| 2022 | -- | $2,900 |
| 2021 | -- | $2,900 |
| 2020 | -- | $2,900 |
| 2019 | -- | $2,900 |
| 2018 | -- | $2,900 |
| 2017 | $2,295 | $2,900 |
| 2016 | -- | $2,900 |
| 2015 | -- | $2,900 |
| 2014 | -- | $2,900 |
| 2013 | -- | $2,900 |
| 2012 | -- | $2,900 |
| 2011 | -- | $2,900 |
| 2010 | -- | $2,900 |
| 2009 | -- | $2,900 |
| 2008 | -- | $2,900 |
| 2007 | $2,013 +27.5% | $2,900 |
| 2005 | $1,578 -23.3% | $2,900 |
| 2004 | $2,058 -9.9% | $2,900 |
| 2003 | $2,284 -34.4% | $2,900 |
| 2002 | $3,483 +2.1% | $2,900 |
| 2001 | $3,413 -3.8% | $2,900 |
| 2000 | $3,547 | $2,900 |
Find assessor info on the county website
Monthly payment
Climate risks
Neighborhood: 11738
Nearby schools
GreatSchools rating
- 3/10Lynwood Avenue SchoolGrades: K-5Distance: 0.4 mi
- 8/10Sagamore Middle SchoolGrades: 6-8Distance: 1.5 mi
- 7/10Sachem High School EastGrades: 9-12Distance: 1.3 mi
Schools provided by the listing agent
- Elementary: Lynwood Avenue School
- Middle: Sagamore Middle School
- High: Sachem High School East
Source: OneKey® MLS as distributed by MLS GRID. This data may not be complete. We recommend contacting the local school district to confirm school assignments for this home.
- $545,900-- bd-- ba-- sqft87 Woodycrest Dr, Farmingville, NY 11738Off Market
- $622,7004 bd2 ba-- sqft21 Pineaire Ave, Farmingville, NY 11738Off Market

- $348,8001 bd1 ba608 sqft85 Woodycrest Dr, Farmingville, NY 11738Off Market
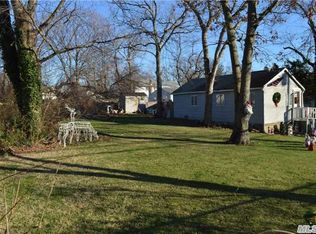
- $617,3002 bd1 ba-- sqft91 Woodycrest Dr, Farmingville, NY 11738Off Market
- $46,87510,018 sqft88 Woodycrest Dr, Farmingville, NY 11738Off Market
- $497,3002 bd2 ba-- sqft22 Pineaire Ave, Farmingville, NY 11738Off Market
- $713,1006 bd4 ba2.1k sqft17 Pineaire Ave, Farmingville, NY 11738Off Market
- $584,900-- bd-- ba-- sqft28 Pineaire Ave, Farmingville, NY 11738Off Market
A local agent can set up tours, give advice and negotiate with sellers.
Similar homes
- $599,9993 bd2 ba1.8k sqft170 Woodycrest Drive, Farmingville, NY 11738For Sale
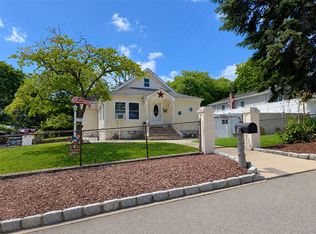
 MLS ID #1041843, Margaret Tsoukaris, Listing by: BH&G R E Realty Connect. OneKey® MLS as distributed by MLS GRID
 - $515,0002 bd2 ba1k sqft20 Birch Avenue, Farmingville, NY 11738For Sale
 MLS ID #1020644, Juan R. Henriquez, Listing by: Blue International Realty Ltd. OneKey® MLS as distributed by MLS GRID
 - $549,9995 bd2 ba2k sqft35 Hart Street, Port Jefferson Station, NY 11776For Sale
 MLS ID #1040157, Nicholas DiVisconte, Listing by: Signature Premier Properties. OneKey® MLS as distributed by MLS GRID
 - $539,0004 bd3 ba1.8k sqft38 Imperial Drive, Selden, NY 11784For Sale
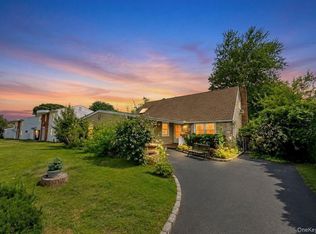 MLS ID #1041693, Ellen M. Khatoun CBR, Listing by: Signature Premier Properties. OneKey® MLS as distributed by MLS GRID
 - $799,0008 bd4 ba2.5k sqft107 Cedar Oaks Avenue, Farmingville, NY 11738For SaleMLS ID #1031748, Kerri-Ann Murphy Schlomann, Listing by: Cornerstone Properties of LI. OneKey® MLS as distributed by MLS GRID
- $539,9993 bd1 ba1.9k sqft33 Elmwood Avenue, Selden, NY 11784For SaleMLS ID #1037464, Dari A. Rudge SRES SRS, Listing by: Gateway to The Hamptons R E. OneKey® MLS as distributed by MLS GRID
- $775,0005 bd4 ba2.3k sqft44 S Howell Avenue, Farmingville, NY 11738For SaleMLS ID #1022337, Daniela P. Ventura Cueva, Listing by: EXP Realty. OneKey® MLS as distributed by MLS GRID
- $600,0004 bd3 ba1.8k sqft117 Selden Boulevard, Centereach, NY 11720For SaleMLS ID #1032034, Kerri Passamenti, Listing by: BH&G R E Realty Connect. OneKey® MLS as distributed by MLS GRID
- $599,9995 bd2 ba1.5k sqft2 Custom Lane, Port Jefferson Station, NY 11776For SaleMLS ID #1034212, Ashley Taylor, Listing by: Patriot Real Properties Gr LLC. OneKey® MLS as distributed by MLS GRID
- $549,0004 bd1 ba1.4k sqft119 Stuyvesant Drive, Port Jefferson Station, NY 11776For SaleMLS ID #1011489, Nicholas Ciccarelli, Listing by: Real Broker NY LLC. OneKey® MLS as distributed by MLS GRID
- $619,9004 bd2 ba1.3k sqft60 Meyer Lane, Medford, NY 11763For SaleMLS ID #1031881, Kenneth A. Trestka CBR, Listing by: Ken Trestka Real Estate Inc. OneKey® MLS as distributed by MLS GRID
- $579,0004 bd2 ba1.5k sqft12 Thorne Street, Ronkonkoma, NY 11779For SaleMLS ID #1016062, John Duhs, Listing by: Keller Williams Realty Elite. OneKey® MLS as distributed by MLS GRID
- $599,0003 bd2 ba1.5k sqft29 Torrey Pine Lane, Medford, NY 11763For SaleMLS ID #1036026, Susan G. Owen, Listing by: Coldwell Banker M&D Good Life. OneKey® MLS as distributed by MLS GRID
- $549,9993 bd2 ba1.7k sqft7 Squires Avenue, Port Jefferson Station, NY 11776For SaleMLS ID #1016408, Donna Barnes SFR, Listing by: BH&G R E Realty Connect. OneKey® MLS as distributed by MLS GRID
- $630,0004 bd2 ba1.9k sqft132 13th Avenue, Holtsville, NY 11742For SaleMLS ID #1018247, Dari A. Rudge SRES SRS, Listing by: Gateway to The Hamptons R E. OneKey® MLS as distributed by MLS GRID
- $529,9003 bd1 ba1k sqft102 Magnolia Drive, Selden, NY 11784For SaleMLS ID #1036543, Margaret Tsoukaris, Listing by: BH&G R E Realty Connect. OneKey® MLS as distributed by MLS GRID
- $549,9994 bd2 ba1.8k sqft27A Gores Drive, Mastic, NY 11950For SaleMLS ID #1037723, Dino Isgro, Listing by: True North Realty Luxury Homes. OneKey® MLS as distributed by MLS GRID
- $685,0005 bd2 ba1.9k sqft5 2nd Street, Coram, NY 11727For SaleMLS ID #1023215, Josue Badillo, Listing by: Lofty Homes Real Estate Inc. OneKey® MLS as distributed by MLS GRID
- $649,0004 bd3 ba2.1k sqft43 Washington Heights Street, Selden, NY 11784For SaleMLS ID #1002269, Charles R. Pezzolla CBR, Listing by: Douglas Elliman Real Estate. OneKey® MLS as distributed by MLS GRID
- $625,0004 bd3 ba2k sqft250 Clarice Boulevard, Holbrook, NY 11741For SaleMLS ID #1025865, Patrick Imondi, Listing by: Exit Family Realty. OneKey® MLS as distributed by MLS GRID
