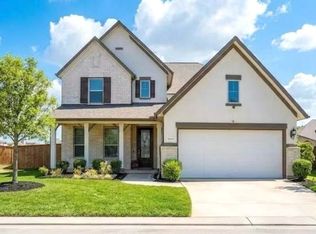
Built in 2025 with numerous builder upgrades, this stunning two-story home offers 4 bedrooms, 3 full bathrooms, a spacious game room, and a 2-car garage. The open-concept floor plan features abundant natural light, high ceilings, and a gourmet island kitchen with granite countertops, tile backsplash, stainless steel built-in appliances, and upgraded finishes. The private primary suite includes dual vanities and a separate shower. Enjoy outdoor living on the covered patio overlooking the backyard. Conveniently located near top-rated schools, shopping, dining, and major highways, this home combines modern style, comfort, and an exceptional location.
Pending
$445,000
8903 Field Daisy Ct, Richmond, TX 77407
4beds
2,199sqft
Single Family Residence
Built in 2025
7,845 Square Feet Lot
$427,500 Zestimate®
$202/sqft
$-- HOA
What's special
Stainless steel built-in appliancesHigh ceilingsOpen-concept floor planAbundant natural lightOverlooking the backyardGranite countertopsCovered patio
- 80 days
- 27
- 0
Zillow last checked:
Listing updated:
Listed by:
Oyenike Oyelakin TREC #0715851 213-274-1231,
Nikita Global Realty
Source: HAR,MLS#: 66234103
Facts & features
Interior
Bedrooms & bathrooms
- Bedrooms: 4
- Bathrooms: 3
- Full bathrooms: 3
Primary bedroom
- Level: First
- Area: 210
- Dimensions: 15 x 14
Bedroom
- Level: Second
- Area: 100
- Dimensions: 10 x 10
Bedroom
- Level: Second
- Area: 120
- Dimensions: 12 x 10
Bedroom
- Level: Second
- Area: 100
- Dimensions: 10 x 10
Other
- Level: Second
- Area: 30
- Dimensions: 5 x 6
Other
- Level: Second
- Area: 30
- Dimensions: 6 x 5
Other
- Level: First
- Area: 50
- Dimensions: 5 x 10
Family room
- Level: First
- Area: 255
- Dimensions: 17 x 15
Game room
- Level: Second
- Area: 132
- Dimensions: 11 x 12
Kitchen
- Level: First
- Area: 202.5
- Dimensions: 15 x 13.5
Primary bath
- Level: First
- Area: 108
- Dimensions: 12 x 9
Heating
- Natural Gas
Cooling
- Attic Fan, Ceiling Fan(s), Electric
Appliances
- Included: ENERGY STAR Qualified Appliances, Water Heater, Disposal, Dryer, Refrigerator, Washer, Freestanding Oven, Microwave, Gas Cooktop, Gas Range, Dishwasher
- Laundry: Gas Dryer Hookup, Washer Hookup
Features
- High Ceilings, 3 Bedrooms Up, Primary Bed - 1st Floor, Walk-In Closet(s)
- Flooring: Carpet, Concrete, Laminate, Tile
- Windows: Insulated/Low-E windows
Interior area
- Total structure area: 2,199
- Total interior livable area: 2,199 sqft
Property
Parking
- Parking features: Driveway Gate, Attached, Garage Door Opener
- Has attached garage: Yes
Features
- Stories: 2
- Patio & porch: Covered, Patio/Deck
- Exterior features: Sprinkler System
- Fencing: Back Yard
Lot
- Size: 7,845 Square Feet
- Features: Cleared, Cul-De-Sac, Subdivided, 0 Up To 1/4 Acre
Details
- Parcel number: 3528310020190907
Construction
Type & style
- Home type: SingleFamily
- Architectural style: Contemporary
- Property subtype: Single Family Residence
Materials
- Brick, Cement Siding, Stone, Stucco, Vinyl Siding
- Foundation: Slab
- Roof: Composition
Condition
- New construction: No
- Year built: 2025
Details
- Builder name: Coventry Homes
Utilities & green energy
- Sewer: Public Sewer
- Water: Public
Green energy
- Energy efficient items: Attic Vents, Lighting, HVAC
Community & HOA
Community
- Subdivision: Grand Mission Estates Sec 31
HOA
- Has HOA: Yes
- Amenities included: Clubhouse, Playground, Security
Location
- Region: Richmond
Financial & listing details
- Price per square foot: $202/sqft
- Tax assessed value: $43,310
- Annual tax amount: $970
- Date on market: 7/22/2026
- Listing terms: Cash,Conventional,FHA,Investor,VA Loan
- Road surface type: Asphalt, Concrete, Gutters
Estimated market value
$427,500
$406,000 - $449,000
$3,021/mo
Price history
| Date | Event | Price |
|---|---|---|
| 9/13/2026 | Pending sale | $445,000$202/sqft |
Source:  HAR #66234103 Report a problem HAR #66234103 Report a problem | ||
| 7/22/2026 | Listed for sale | $445,000$202/sqft |
Source: HAR #66234103 Report a problem | ||
Public tax history
| Year | Property taxes | Tax assessment |
|---|---|---|
| 2025 | $658 | $43,310 |
Find assessor info on the county website
Monthly payment
Est. payment
Payment breakdown
Explore the cost of this home by adjusting the details. Changes won't be saved.Climate risks
Neighborhood: Grand Mission
Nearby schools
Schools provided by the listing agent
- Elementary: Seguin Elementary (Fort Bend)
- Middle: Crockett Middle School (Fort Bend)
- High: Bush High School
Source: HAR. This data may not be complete. We recommend contacting the local school district to confirm school assignments for this home.
Similar homes
- $440,0004 bd3 ba2.5k sqft18630 Albany Bay Ln, Richmond, TX 77407For Sale
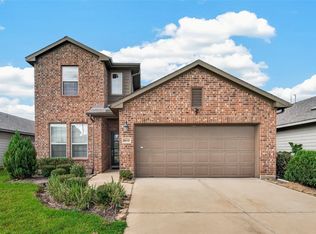 MLS ID #32590334, Michael Akinmolayan, HomeSmart. HAR
 - $389,9994 bd3 ba2.3k sqft19034 Derrington Manor Ln, Richmond, TX 77407For Sale
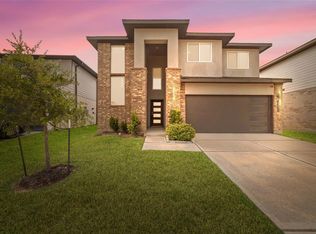 MLS ID #58601719, Nhu Nguyen, B & W Realty Group LLC. HAR
 - $370,0004 bd3 ba2.4k sqft18342 Arcola Bay Ln, Richmond, TX 77407For Sale
 MLS ID #81221218, Tai Dinh, Keller Williams Signature. HAR
 - $429,0004 bd4 ba2.6k sqft12335 Carita Ct, Richmond, TX 77406For Sale
 MLS ID #75416628, Wai Lung, SKW Realty. HAR
