Must See! All brick 3BR 2BA home on beautiful one acre lot in great location. New kitchen cabinets with granite countertops and new appliances, extra large pantry and large laundry room. Updates also include all new windows, paint and floor covering. Property line in back goes approx. 50ft. into wooded area. Refrigerator and washer stay. There is also a well in the front yard. Owner is licensed real estate agent. Bryant Schools.
Active under contract
$224,000
8904 Stonehedge Trl, Benton, AR 72019
3beds
1,297sqft
Single Family Residence
Built in 1983
1.13 Acres Lot
$223,600 Zestimate®
$173/sqft
$-- HOA
What's special
Beautiful one acre lotLarge laundry roomExtra large pantryRefrigerator and washer stayAll new windowsNew appliances
- 26 days
- 463
- 22
Likely to sell faster than
Zillow last checked:
Listing updated:
Listed by:
Terri Wise 501-749-3032,
Old South Realty 501-315-4554
Source: CARMLS,MLS#: 26041260
Facts & features
Interior
Bedrooms & bathrooms
- Bedrooms: 3
- Bathrooms: 2
- Full bathrooms: 2
Dining room
- Features: Kitchen/Dining Combo, Breakfast Bar
Appliances
- Included: Free-Standing Range, Microwave, Dishwasher, Disposal, Refrigerator, Washer, Gas Water Heater
- Laundry: Washer Hookup, Gas Dryer Hookup, Laundry Room
Features
- Walk-in Shower, Breakfast Bar, Granite Counters, Pantry, Sheet Rock, 3 Bedrooms Same Level
- Flooring: Carpet, Laminate
- Basement: None
- Has fireplace: No
- Fireplace features: None
Interior area
- Total structure area: 1,297
- Total interior livable area: 1,297 sqft
Property
Parking
- Total spaces: 1
- Parking features: Carport, One Car
- Has carport: Yes
Features
- Levels: One
- Stories: 1
- Patio & porch: Patio
- Exterior features: Storage, Rain Gutters
- Fencing: Partial
Lot
- Size: 1.13 Acres
- Dimensions: 127 x 350 x 155 x 296
- Features: Level, Cleared, Not in Subdivision
Details
- Parcel number: 00107578000
Construction
Type & style
- Home type: SingleFamily
- Architectural style: Traditional
- Property subtype: Single Family Residence
Materials
- Brick, Metal/Vinyl Siding
- Foundation: Slab
- Roof: Composition
Condition
- New construction: No
- Year built: 1983
Utilities & green energy
- Gas: Gas-Natural
- Sewer: Septic Tank
- Water: Public
- Utilities for property: Natural Gas Connected
Community & HOA
Community
- Subdivision: Not In List
HOA
- Has HOA: No
Location
- Region: Benton
Financial & listing details
- Price per square foot: $173/sqft
- Tax assessed value: $126,920
- Annual tax amount: $1,106
- Date on market: 10/12/2026
- Listing terms: VA Loan,FHA,Conventional
- Road surface type: Paved
Estimated market value
$223,600
$212,000 - $235,000
$1,478/mo
Price history
| Date | Event | Price |
|---|---|---|
| 10/14/2026 | Contingent | $224,000$173/sqft |
Source:  CARMLS #26041260 Report a problem | ||
| 10/12/2026 | Listed for sale | $224,000+86.7%$173/sqft |
Source: CARMLS #26041260 Report a problem | ||
| 7/6/2026 | Sold | $120,000$93/sqft |
Source: CARMLS #26027382 Report a problem | ||
Public tax history
| Year | Property taxes | Tax assessment |
|---|---|---|
| 2025 | $506 -10.3% | $19,170 |
| 2024 | $564 -5.6% | $19,170 +4.5% |
| 2023 | $598 -1.4% | $18,340 +4.7% |
| 2022 | $606 +6.8% | $17,510 +5% |
| 2021 | $567 +9.7% | $16,680 |
| 2020 | $517 | $16,680 |
| 2019 | $517 -4.6% | $16,680 |
| 2018 | $542 | $16,680 |
| 2017 | $542 | $16,680 +0.1% |
| 2016 | $542 +12.7% | $16,660 |
| 2015 | $481 +0.4% | $16,660 +4.8% |
| 2014 | $479 -32.7% | $15,900 +4.7% |
| 2013 | $712 | $15,180 -8.9% |
| 2012 | -- | $16,660 +15.2% |
| 2011 | -- | $14,460 |
| 2010 | -- | $14,460 |
| 2009 | -- | $14,460 +0.8% |
| 2008 | -- | $14,350 |
| 2007 | -- | $14,350 |
| 2006 | $289 | $14,350 +15.5% |
| 2005 | -- | $12,420 |
| 2004 | -- | $12,420 +4.4% |
| 2003 | $169 -61.1% | $11,900 -48.1% |
| 2001 | $435 | $22,930 |
Find assessor info on the county website
Monthly payment
Est. payment
Payment breakdown
Explore the cost of this home by adjusting the details. Changes won't be saved.Climate risks
Neighborhood: 72019
Nearby schools
Schools provided by the listing agent
- Elementary: Bryant
- Middle: Bryant
- High: Bryant
Source: CARMLS. This data may not be complete. We recommend contacting the local school district to confirm school assignments for this home.
Similar homes
- $229,5003 bd2 ba1.5k sqft2 Summerwood Cv, Benton, AR 72019For Sale

 MLS ID #26044006, Richard McGuire, CBRPM Bryant. CARMLS
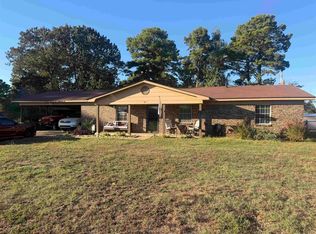
- $215,0003 bd2 ba1.3k sqft1612 Pinecroft St, Benton, AR 72019For Sale
 MLS ID #26040558, Lisa Attwood, Lisa Attwood Realty. CARMLS
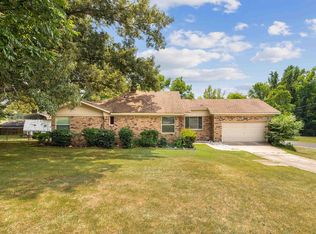
- $215,0003 bd2 ba1.3k sqft305 Ruth St, Benton, AR 72019For Sale
 MLS ID #26040949, Kaylee N Hampton, IRealty Arkansas - Benton. CARMLS
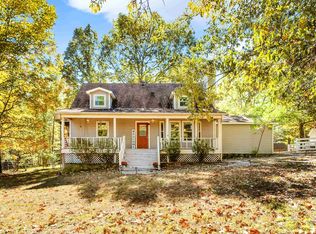
- $239,9004 bd2 ba1.5k sqft3613 Northlake Rd, Alexander, AR 72002For Sale
 MLS ID #26044503, Lana Clifton, Keller Williams Realty. CARMLS
- $249,9003 bd2 ba1.7k sqft7195 Brazil Rd, Benton, AR 72019For SaleMLS ID #26042005, Michelle D Stewart, LPT Realty. CARMLS
- $229,5003 bd2 ba1.5k sqft6436 Amalie Dr, Alexander, AR 72002For SaleMLS ID #26044702, Jennifer Carter, Baxley-Penfield-Moudy Realtors. CARMLS
- $264,5003 bd2 ba1.6k sqft7026 Carter Ln, Benton, AR 72019For SaleMLS ID #26039589, Kevin Steed, CBRPM Bryant. CARMLS
- $255,0003 bd2 ba1.4k sqft2605 W Robinhood Dr, Bryant, AR 72019For SaleMLS ID #26041713, Natalie Adams, McGraw Realtors - Benton. CARMLS
- $217,0003 bd2 ba1.2k sqft3006 Sharon Rd, Benton, AR 72019For SaleMLS ID #26041204, Cynthia Cooper Trammel, Resource Realty. CARMLS
- $179,9003 bd2 ba1.2k sqft7804 Renee Cir, Benton, AR 72019For SaleMLS ID #26029384, Ben Light, IRealty Arkansas - Sheridan. CARMLS
- $334,5003 bd2 ba1.8k sqft(Undisclosed Address), Benton, AR 72019For SaleMLS ID #26042145, Joyce Patterson, Old South Realty. CARMLS
- $285,0003 bd2 ba1.6k sqft5311 Westwood Dr, Benton, AR 72019For SaleMLS ID #26043147, Brenda Goines, Old South Realty. CARMLS
- $205,0002 bd2 ba1.5k sqft3210 Frendall Dr, Benton, AR 72019For SaleMLS ID #26023446, Lindsey Blaylock, Bailey & Company Real Estate. CARMLS
- $175,0003 bd2 ba1.5k sqft3013 Salem Rd, Benton, AR 72019For SaleMLS ID #26040141, Channell D Ghant, Good Vibes Realty. CARMLS
- $254,9003 bd2 ba1.7k sqft3028 Bastogne Way, Benton, AR 72019For SaleMLS ID #26041846, Kayla R Jones, McGraw Realtors - Benton. CARMLS
- $232,8003 bd2 ba1.4k sqft2816 Mount Vernon Dr, Benton, AR 72015For SaleMLS ID #26038089, Cassie Conley, Keller Williams Realty Hot Springs. CARMLS
- $248,5003 bd2 ba1.4k sqft2711 Janet, Benton, AR 72015For SaleMLS ID #26039886, Ava Brown, Anchor & Oak Realty Group. CARMLS
- $215,0003 bd2 ba1.2k sqft(Undisclosed Address), Benton, AR 72015For SaleMLS ID #26042789, Tammy King, Century 21 Parker & Scroggins Realty - Bryant. CARMLS
- $242,5003 bd2 ba1.6k sqft2104 Banny Dr, Benton, AR 72019For SaleMLS ID #26041008, Hailey Bower, First National Realty. CARMLS
