Better than new, this beautifully maintained 3 bedroom, 2 bath home with a dedicated office space is just two years old and offers the perfect combination of timeless, modern style and functionality. The open-concept floor plan creates a natural flow between the living, dining, and kitchen areas, where custom cabinetry, granite countertops, stainless steel appliances, and the large island make the kitchen the focal point of the home! The beautiful vaulted ceilings in the living area enhance the bright, airy atmosphere while the brick fireplace brings in the coziness. The private primary suite offers a comfortable and spacious place to unwind with a gorgeous bathroom with separate garden tub and shower. Nicely sized guest bedrooms and hall bath with timeless finishes. The dedicated laundry room adds convenience to everyday living. Outside, enjoy the covered patio and fully fenced backyard, perfect for relaxing and entertaining. Spectacular location off of Staring Lane between Perkins and Highland Road! Minutes from top medical centers, LSU, Perkins Rowe shopping and dining, I-10 & I-12.
For sale
$359,000
8906 Magnolia View Dr, Baton Rouge, LA 70810
3beds
1,880sqft
Single Family Residence
Built in 2024
7,840 Square Feet Lot
$356,200 Zestimate®
$191/sqft
$80/mo HOA
What's special
- 17 days
- 442
- 36
Likely to sell faster than
Zillow last checked:
Listing updated:
Listed by:
Stephen Sommers,
1 Percent Lists Premier 985-789-6095
Source: ROAM MLS,MLS#: 200HBV
Facts & features
Interior
Bedrooms & bathrooms
- Bedrooms: 3
- Bathrooms: 2
- Full bathrooms: 2
Primary bedroom
- Level: First
- Area: 210 Square Feet
- Dimensions: 14 x 15
Bedroom
- Level: First
- Area: 132 Square Feet
- Dimensions: 11 x 12
Bedroom
- Level: First
- Area: 156 Square Feet
- Dimensions: 12x 13
Primary bathroom
- Level: First
- Area: 210 Square Feet
- Dimensions: 14 x 15
Bathroom
- Level: First
- Area: 45 Square Feet
- Dimensions: 5 x9
Kitchen
- Level: First
- Area: 156 Square Feet
- Dimensions: 12 x 13
Living room
- Level: First
- Area: 288 Square Feet
- Dimensions: 16 x 18
Office
- Level: First
- Area: 36 Square Feet
- Dimensions: 6x 6
Heating
- Central
Cooling
- Central Air
Appliances
- Included: Dishwasher, Gas Range, Microwave, Refrigerator, Range Hood, Stainless Steel Appliance(s)
- Laundry: Electric Dryer Hookup, Washer Hookup, Inside
Features
- Open Floorplan, Pantry, Walk-In Closet(s), High Ceilings, Separate Shower, Built-in Features, Computer Nook, Garden Tub, Custom Built Cabinets
- Flooring: Luxury Vinyl, Tile
- Windows: Double Pane Windows
- Number of fireplaces: 1
- Fireplace features: Gas Log
Interior area
- Total interior livable area: 1,880 sqft
Property
Parking
- Total spaces: 2
- Parking features: Attached Garage
- Garage spaces: 2
Features
- Levels: One
- Stories: 1
- Exterior features: Private Yard
- Fencing: Masonry,Wood
Lot
- Size: 7,840 Square Feet
- Dimensions: 21 x 85 x 76 x 104 x 64
- Features: Cleared, Corner Lot
Details
- Parcel number: 30854449
- Special conditions: Standard
Construction
Type & style
- Home type: SingleFamily
- Architectural style: Traditional
- Property subtype: Single Family Residence
Materials
- Brick, HardiPlank Type
- Foundation: Slab
- Roof: Shingle
Condition
- Year built: 2024
Utilities & green energy
- Electric: Circuit Breakers
- Sewer: Public Sewer
- Water: Public
- Utilities for property: Electricity Connected, Natural Gas Connected, Sewer Connected, Water Connected
Green energy
- Energy efficient items: Appliances, HVAC, Windows
Community & HOA
Community
- Features: Sidewalks
- Security: Carbon Monoxide Detector(s)
- Subdivision: Magnolia Crossing
HOA
- Has HOA: Yes
- Services included: Common Area Maintenance
- HOA fee: $80 monthly
Location
- Region: Baton Rouge
Financial & listing details
- Price per square foot: $191/sqft
- Tax assessed value: $343,400
- Annual tax amount: $4,210
- Date on market: 10/28/2026
- Listing terms: Cash,Conventional,FHA
- Road surface type: Concrete
Estimated market value
$356,200
$338,000 - $374,000
$2,988/mo
Price history
| Date | Event | Price |
|---|---|---|
| 10/28/2026 | Listed for sale | $359,000-2.8%$191/sqft |
Source:  ROAM MLS #200HBV Report a problem | ||
| 12/1/2022 | Listing removed | -- |
Source: ROAM MLS #2022009769 Report a problem | ||
| 11/18/2022 | Price change | $369,500-0.1%$197/sqft |
Source: ROAM MLS #2022009769 Report a problem | ||
| 9/29/2022 | Price change | $370,000-5.9%$197/sqft |
Source: ROAM MLS #2022009769 Report a problem | ||
| 6/23/2022 | Listed for sale | $393,000$209/sqft |
Source: ROAM MLS #2022009769 Report a problem | ||
Public tax history
| Year | Property taxes | Tax assessment |
|---|---|---|
| 2025 | $4,210 +4.7% | $34,340 |
| 2024 | $4,022 -1.7% | $34,340 |
| 2023 | $4,091 +1345.5% | $34,340 +1348.9% |
| 2022 | $283 +2.4% | $2,370 |
| 2021 | $276 | $2,370 |
Find assessor info on the county website
Monthly payment
Est. payment
Payment breakdown
Explore the cost of this home by adjusting the details. Changes won't be saved.Climate risks
Neighborhood: Mayfair

Similar homes
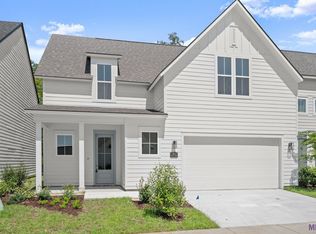
- $385,0003 bd2 ba1.7k sqft9003 Magnolia View Dr, Baton Rouge, LA 70810For Sale
 MLS ID #200HMU, Stephen Sommers, 1 Percent Lists Premier. ROAM MLS
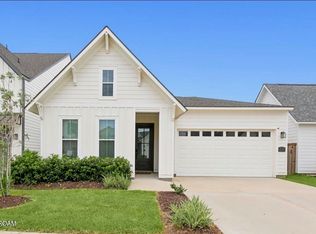
- $--3 bd2 ba1.6k sqft9553 Balboa Dr, Baton Rouge, LA 70810Auction
 Auction.com 2
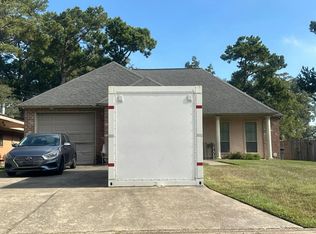
- $315,0003 bd2 ba1.6k sqft7824 Seville Ct, Baton Rouge, LA 70820For Sale
 MLS ID #200UWY, Scott J McLaughlin, 1 Percent Lists. ROAM MLS
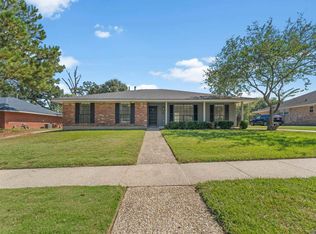
- $360,0003 bd2 ba1.9k sqft506 Chippenham Dr, Baton Rouge, LA 70808For Sale
 MLS ID #2026018933, Stephanie Fontenot, Dawson Grey Real Estate. ROAM MLS
- $292,5003 bd2 ba1.5k sqft9175 Boone Dr, Baton Rouge, LA 70810For SaleMLS ID #2026019160, Toni House, RE/MAX Professional. ROAM MLS
- $269,0003 bd2 ba1.4k sqft9452 Worthington Lake Ave, Baton Rouge, LA 70810For SaleMLS ID #200EVI, Stephen Sommers, 1 Percent Lists Premier. ROAM MLS
- $359,0003 bd2 ba1.6k sqft8936 Mary Ruth Ave, Baton Rouge, LA 70810For SaleMLS ID #2026015428, Richard Childress, The W Group Real Estate LLC. ROAM MLS
- $345,0003 bd2 ba1.8k sqft8162 Seville Ct, Baton Rouge, LA 70820For SaleMLS ID #2026018539, Chase Pino, PINO & Associates. ROAM MLS
- $349,1854 bd2 ba1.9k sqft10101 Pelican Pointe Ln, Baton Rouge, LA 70810For SaleMLS ID #2026018392, Jennifer Waguespack, Keller Williams Realty Red Stick Partners. ROAM MLS
- $324,0003 bd2 ba1.9k sqft8588 Arabella Ave, Baton Rouge, LA 70820For SaleMLS ID #2026014347, Lauren Johnson, RE/MAX Professional. ROAM MLS
- $269,0003 bd2 ba1.9k sqft545 Staring Ln, Baton Rouge, LA 70810For SaleMLS ID #2026011728, Favio Calderon, Keller Williams Realty Red Stick Partners. ROAM MLS
- $374,0004 bd3 ba2.1k sqft9054 Magnolia View Dr, Baton Rouge, LA 70806For SaleMLS ID #2026013877, Chelsea Meng, Compass - Perkins. ROAM MLS
- $318,0003 bd2 ba1.6k sqft10467 Springcrest Dr, Baton Rouge, LA 70810For SaleMLS ID #2026011020, Trinity Mihail, Clients First Realty, LLC. ROAM MLS
- $370,8305 bd3 ba2.1k sqft9066 Parkway Dr, Baton Rouge, LA 70810For SaleMLS ID #2026018924, Jennifer Waguespack, Keller Williams Realty Red Stick Partners. ROAM MLS
- $359,9904 bd2 ba1.8k sqft7639 Whitetip Ave, Baton Rouge, LA 70810For SaleMLS ID #2026011590, Carlos Alvarez, RE/MAX Total. ROAM MLS
- $215,0003 bd2 ba1.2k sqft9346 Rainford Rd, Baton Rouge, LA 70810For SaleMLS ID #200HRC, Neal Francois, Keyfinders Team Realty. ROAM MLS
- $372,1305 bd3 ba2.1k sqft9121 Parkway Dr, Baton Rouge, LA 70810For SaleMLS ID #2026018513, Jennifer Waguespack, Keller Williams Realty Red Stick Partners. ROAM MLS
- $185,0003 bd2 ba1.2k sqft1075 Elvin Dr, Baton Rouge, LA 70810For SaleMLS ID #200SGH, Brandon Baird, Keyfinders Team Realty. ROAM MLS
- $329,0003 bd2 ba1.7k sqft647 Portula Ave, Baton Rouge, LA 70820For SaleMLS ID #2026015397, Chelsea Snyder, Smart Move Real Estate. ROAM MLS
- $225,0003 bd3 ba2k sqft9433 High Point Rd, Baton Rouge, LA 70810For SaleMLS ID #2026018555, Kimberlyn Harris, Clients First Realty, LLC. ROAM MLS
