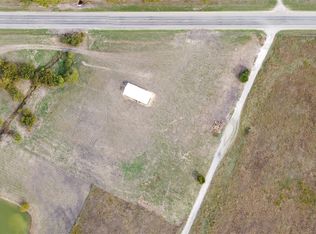
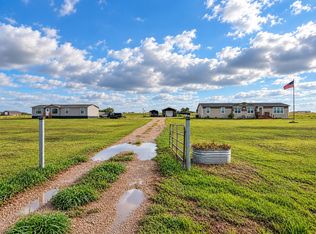
Welcome Home to your own slice of the country with a brand new home on over 1 acre of land* Come on out and bring your ideas and Plans for a shop, garage, animals and whatever you desire in Celeste* Septic to be installed soon* Electric and water to home* The home is a brand new 4 bdrm, 2 bath manufactured home, has never been lived in with vinyl plank flooring, quartz look counter top in kitchen, Kitchen island, water line to refrigerator, dishwasher and microwave* Full size washer dryer area* Seller plans to build front porch and back deck soon* The primary features a large walk in closet and deluxe bath* Leonard ISD* The 2 adjoining lots are also for sale, if you are looking for more acreage. MLS 21440664. MLS 21440675
For sale
$259,900
8906 N Highway 69, Celeste, TX 75423
4beds
1,496sqft
Manufactured Home, Single Family Residence
Built in 2027
1.2 Acres Lot
$-- Zestimate®
$174/sqft
$-- HOA
What's special
Vinyl plank flooringLarge walk in closetDeluxe bathWater line to refrigeratorKitchen island
- 1 day
- 33
- 1
Zillow last checked:
Listing updated:
Listed by:
Stephanie Richey 0542562 214-705-1000,
WILLIAM DAVIS REALTY 214-705-1000
Source: NTREIS,MLS#: 21440631
Facts & features
Interior
Bedrooms & bathrooms
- Bedrooms: 4
- Bathrooms: 2
- Full bathrooms: 2
Primary bedroom
- Features: Ceiling Fan(s), Dual Sinks, Garden Tub/Roman Tub, Separate Shower, Walk-In Closet(s)
- Level: First
- Dimensions: 0 x 0
Living room
- Level: First
- Dimensions: 0 x 0
Heating
- Central, Electric
Cooling
- Central Air, Electric
Appliances
- Included: Dishwasher, Electric Range, Microwave
Features
- Eat-in Kitchen, Kitchen Island, Open Floorplan, Walk-In Closet(s)
- Flooring: Luxury Vinyl Plank
- Has basement: No
- Has fireplace: No
Interior area
- Total interior livable area: 1,496 sqft
Video & virtual tour
Property
Parking
- Parking features: Aggregate
Features
- Levels: One
- Stories: 1
- Pool features: None
Lot
- Size: 1.2 Acres
- Features: Acreage
Details
- Parcel number: 265423
Construction
Type & style
- Home type: MobileManufactured
- Property subtype: Manufactured Home, Single Family Residence
Condition
- Year built: 2027
Utilities & green energy
- Sewer: Aerobic Septic
- Water: Public
- Utilities for property: Electricity Available, Septic Available, Water Available
Community & HOA
Community
- Subdivision: Petersen
HOA
- Has HOA: No
Location
- Region: Celeste
Financial & listing details
- Price per square foot: $174/sqft
- Date on market: 11/20/2026
- Cumulative days on market: 2 days
- Electric utility on property: Yes
Estimated market value
Not available
Estimated sales range
Not available
Not available
Price history
| Date | Event | Price |
|---|---|---|
| 11/20/2026 | Listed for sale | $259,900$174/sqft |
Source: NTREIS #21440631 Report a problem | ||
Public tax history
Tax history is unavailable.
Monthly payment
Climate risks
Neighborhood: 75423
Nearby schools
Schools provided by the listing agent
- Elementary: Leonard
- Middle: Leonard
- High: Leonard
- District: Leonard ISD
Source: NTREIS. This data may not be complete. We recommend contacting the local school district to confirm school assignments for this home.
Similar homes
- $249,0003 bd2 ba1.7k sqft8791 County Road 1143, Celeste, TX 75423For Sale
 MLS ID #21262682, Kiara Hernandez Olivas. NTREIS
- $--4 bd2 ba2k sqft2937 County Road 1076, Celeste, TX 75423Auction
 Auction.com 1
- $263,0003 bd2 ba1.6k sqft1106 N Atkins Dr, Celeste, TX 75423For Sale
 MLS ID #21365312, Amber Broadway. NTREIS
- $214,9003 bd2 ba1.7k sqft105 S 8th St, Celeste, TX 75423For Sale
 MLS ID #21433752, Lara Hall. NTREIS
