TOWNHOUSE - Gated, 3 bed/2.5bath/1car attached garage. Private patio and Master Balcony overlooking preserve, stainless appliances, new grey paint and nice fans. Close to Shopping and Restaurants. BY APPT. MUST SEE!!
Pre-foreclosure
Est. $252,400
891 Assembly Ct, Kissimmee, FL 34747
3beds
2baths
1,553sqft
Townhouse
Built in 2005
1,917 Square Feet Lot
$-- Zestimate®
$163/sqft
$110/mo HOA
Overview
- 52 days
- 29
- 0
Facts & features
Interior
Bedrooms & bathrooms
- Bedrooms: 3
- Bathrooms: 2.5
Heating
- Forced air
Cooling
- Central
Appliances
- Included: Dishwasher, Dryer, Range / Oven, Refrigerator, Washer
- Laundry: In Unit
Features
- Flooring: Tile, Carpet
Interior area
- Total interior livable area: 1,553 sqft
Property
Parking
- Total spaces: 1
- Parking features: Garage
Features
- Exterior features: Stucco, Cement / Concrete
Lot
- Size: 1,917 Square Feet
Details
- Parcel number: 352527485400010550
Construction
Type & style
- Home type: Townhouse
- Architectural style: Conventional
Materials
- Frame
- Foundation: Footing
- Roof: Other
Condition
- Year built: 2005
Community & HOA
HOA
- Has HOA: Yes
- HOA fee: $110 monthly
Location
- Region: Kissimmee
Financial & listing details
- Price per square foot: $163/sqft
- Tax assessed value: $252,400
- Annual tax amount: $5,679
Foreclosure details
Estimated market value
Not available
Estimated sales range
Not available
$2,143/mo
Price history
| Date | Event | Price |
|---|---|---|
| 8/7/2026 | Listing removed | $299,000$193/sqft |
Source:  Stellar MLS #O6358704 Report a problem Stellar MLS #O6358704 Report a problem | ||
| 3/4/2026 | Listed for sale | $299,000$193/sqft |
Source: Stellar MLS #O6358704 Report a problem | ||
| 2/7/2026 | Listing removed | $299,000$193/sqft |
Source: Stellar MLS #O6358704 Report a problem | ||
| 11/8/2025 | Listed for sale | $299,000-6.6%$193/sqft |
Source: Stellar MLS #O6358704 Report a problem | ||
| 6/7/2023 | Sold | $320,000+183.2%$206/sqft |
Source: Public Record Report a problem | ||
| 2/27/2019 | Listing removed | $1,615$1/sqft |
Source: A+ HOME RENTALS LLC #O5756556 Report a problem | ||
| 2/8/2019 | Price change | $1,615-1.8%$1/sqft |
Source: A+ HOME RENTALS LLC #O5756556 Report a problem | ||
| 1/20/2019 | Listed for rent | $1,645+27%$1/sqft |
Source: A+ HOME RENTALS LLC #O5756556 Report a problem | ||
| 7/18/2014 | Listing removed | $1,295$1/sqft |
Source: A+ Home Rentals Report a problem | ||
| 6/26/2014 | Price change | $1,295+3.6%$1/sqft |
Source: A+ Home Rentals Report a problem | ||
| 6/6/2014 | Listed for rent | $1,250$1/sqft |
Source: A+ Home Rentals Report a problem | ||
| 1/9/2014 | Listing removed | $1,250-1.6%$1/sqft |
Source: A+ Home Rentals Report a problem | ||
| 12/14/2013 | Price change | $1,270-1.9%$1/sqft |
Source: A+ Home Rentals Report a problem | ||
| 11/21/2013 | Price change | $1,295-7.2%$1/sqft |
Source: A+ Home Rentals Report a problem | ||
| 11/15/2013 | Listed for rent | $1,395+13.9%$1/sqft |
Source: A+ Home Rentals Report a problem | ||
| 1/18/2013 | Listing removed | $1,225$1/sqft |
Source: A+ Home Rentals Report a problem | ||
| 12/5/2012 | Price change | $1,225-2%$1/sqft |
Source: A+ Home Rentals Report a problem | ||
| 10/30/2012 | Price change | $1,250-2%$1/sqft |
Source: A+ Home Rentals Report a problem | ||
| 9/14/2012 | Price change | $1,275-5.2%$1/sqft |
Source: A+ Home Rentals Report a problem | ||
| 9/4/2012 | Price change | $1,345-2.5%$1/sqft |
Source: A+ Home Rentals Report a problem | ||
| 7/20/2012 | Listed for rent | $1,380$1/sqft |
Source: A+ Home Rentals Report a problem | ||
| 8/2/2010 | Sold | $113,000-5.8%$73/sqft |
Source: Public Record Report a problem | ||
| 7/17/2010 | Pending sale | $119,900$77/sqft |
Source: RE/MAX Marketplace #S4669267 Report a problem | ||
| 5/10/2010 | Price change | $119,900-53.7%$77/sqft |
Source: foreclosure.com Report a problem | ||
| 5/9/2010 | Listed for sale | -- |
Source: foreclosure.com Report a problem | ||
| 1/27/2010 | Listing removed | $259,000-22.1%$167/sqft |
Source: Watson Realty Corp. #s4636000 Report a problem | ||
| 12/9/2005 | Sold | $332,300$214/sqft |
Source: Public Record Report a problem | ||
Public tax history
| Year | Property taxes | Tax assessment |
|---|---|---|
| 2025 | $5,679 -1% | $252,400 -3.1% |
| 2024 | $5,737 +14.4% | $260,500 +2.4% |
| 2023 | $5,016 +12.3% | $254,300 +35.6% |
| 2022 | $4,466 +7.2% | $187,500 +29.2% |
| 2021 | $4,167 -1.2% | $145,100 -1.4% |
| 2020 | $4,216 +1.2% | $147,100 +1.7% |
| 2019 | $4,167 | $144,600 +1.7% |
| 2018 | $4,167 +4.1% | $142,200 +3% |
| 2017 | $4,002 +0.3% | $138,100 +1.5% |
| 2016 | $3,989 +0.2% | $136,100 +1.4% |
| 2015 | $3,981 -3.3% | $134,200 +6.8% |
| 2014 | $4,115 | $125,700 +6.7% |
| 2013 | -- | $117,800 +26.8% |
| 2012 | -- | $92,900 -5.7% |
| 2011 | -- | $98,500 -8.4% |
| 2010 | -- | $107,500 -55.4% |
| 2009 | -- | $241,000 -18.3% |
| 2008 | -- | $295,000 |
Find assessor info on the county website
Monthly payment
Climate risks
Neighborhood: 34747


Similar homes
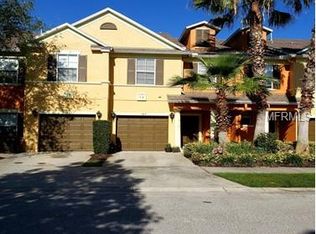
- $260,0004 bd3 ba1.8k sqft885 ASSEMBLY COURT, REUNION, FL 34747For Sale

 MLS ID #S5140728, Jonathan Ruiz, LA ROSA REALTY LLC. Stellar MLS
 - $234,0003 bd3 ba1.1k sqft2685 ANDROS LANE, KISSIMMEE, FL 34747For Sale
 MLS ID #O6432636, Ken Pozek, REAL BROKER, LLC. Stellar MLS
 - $309,0003 bd2 ba1.4k sqft7468 EXCITEMENT DRIVE #102, REUNION, FL 34747For Sale
 MLS ID #A4708151, Jason Alsup, EXP REALTY LLC. Stellar MLS
 - $235,0003 bd3 ba1.1k sqft7646 LONG ISLAND DRIVE, KISSIMMEE, FL 34747For Sale
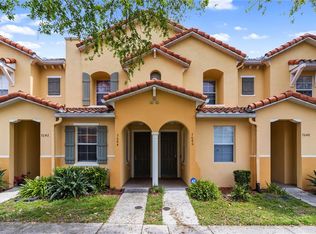 MLS ID #S5153454, Nataliya Voroshylo Hylton, CHARLES RUTENBERG REALTY ORLANDO. Stellar MLS
 - $245,0003 bd2 ba1.4k sqft2302 SILVER PALM DRIVE #202, KISSIMMEE, FL 34747For SaleMLS ID #O6443993, Maoline Herrera, EXP REALTY LLC. Stellar MLS
- $229,9003 bd2 ba1.4k sqft2302 BUTTERFLY PALM WAY #301, KISSIMMEE, FL 34747For SaleMLS ID #S5153535, Adam Boruck, LA ROSA REALTY KISSIMMEE. Stellar MLS
- $249,9993 bd3 ba1.4k sqft1137 S BEACH CIRCLE, KISSIMMEE, FL 34746For SaleMLS ID #S5156265, Carl Johnson, LUXURY ORLANDO REAL ESTATE. Stellar MLS
- $275,0002 bd2 ba1k sqft7664 COMROW STREET #202, KISSIMMEE, FL 34747For SaleMLS ID #O6439873, Mark Breymeier, IN TOUCH REAL ESTATE LLC. Stellar MLS
- $294,9003 bd3 ba1.2k sqft2727 SUN KEY PLACE, KISSIMMEE, FL 34747For SaleMLS ID #S5144518, Bridgette Young, EXP REALTY LLC. Stellar MLS
- $274,9003 bd2 ba1.2k sqft2303 BUTTERFLY PALM WAY #303, KISSIMMEE, FL 34747For SaleMLS ID #O6419689, Alberto Nikodimov, INNOVATIVE REALTY, LLC. Stellar MLS
- $349,9003 bd3 ba2.1k sqft1304 SEVEN EAGLES COURT #1304, REUNION, FL 34747For SaleMLS ID #O6423195, Maria Castro Aversano, PA, KAZA REAL ESTATE LLC. Stellar MLS
- $227,5003 bd3 ba1.6k sqft8091 BROOKSVILLE DRIVE, DAVENPORT, FL 33896For SaleMLS ID #O6420145, Sonia Jenkins, ORANGE REALTY PROFESSIONALS LLC. Stellar MLS
- $279,9003 bd3 ba1.2k sqft4706 VERO BEACH PLACE, KISSIMMEE, FL 34746For SaleMLS ID #O6433822, Jennifer Toro, LIFESTYLE INTERNATIONAL REALTY. Stellar MLS
- $289,0002 bd2 ba1k sqft2774 ALMATON LOOP #202, KISSIMMEE, FL 34747For SaleMLS ID #O6424497, Devin Costley, ERA GRIZZARD REAL ESTATE. Stellar MLS
- $310,0003 bd3 ba1.2k sqft8581 BAY LILLY LOOP, KISSIMMEE, FL 34747For SaleMLS ID #O6441925, Carla Pereira Motta, MS LAND & BUILDING LLC. Stellar MLS
- $219,9003 bd2 ba1.7k sqft9051 TREASURE TROVE LANE #505, KISSIMMEE, FL 34747For SaleMLS ID #O6436613, Samantha Gil, ORLANDO BROTHERS REAL ESTATE LLC. Stellar MLS
- $235,0003 bd3 ba1.2k sqft1065 PARK RIDGE CIRCLE, KISSIMMEE, FL 34746For SaleMLS ID #O6423505, Gea Gomez, LPT REALTY, LLC. Stellar MLS
- $270,0003 bd3 ba1.2k sqft1043 PARK RIDGE CIRCLE, KISSIMMEE, FL 34746For SaleMLS ID #S5149829, Braulymar Gonzalez Inojosa, EXP REALTY LLC. Stellar MLS
- $232,0003 bd3 ba1.3k sqft910 PARK TERRACE CIRCLE, KISSIMMEE, FL 34746For SaleMLS ID #O6403973, Lucas DeSouza, DELUCA REAL ESTATE SERVICES CORP. Stellar MLS
