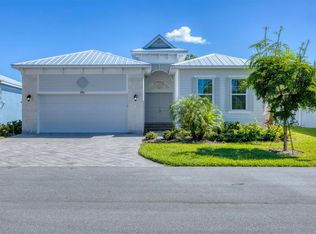
Exceptional Custom-Modified Antigua Home – Privacy, Accessibility & Extensive Upgrades Discover a truly distinctive home in desirable Coral Caye, where thoughtful architectural design, exceptional functionality, and privacy come together. Custom modified through consultation with architect Mitch Collin, this beautifully appointed 3-bedroom, 2-bath residence offers 1,924 square feet of living space on an oversized, private lot backing to preserves on two sides. Custom windows showcase the natural surroundings, while the spacious lanai provides peaceful preserve views and an inviting outdoor retreat. Designed with accessibility and convenience in mind, the home features slab construction with absolutely no steps throughout the residence or garage, 36-inch doorways, and features designed to support ADA accessibility standards. Peace of mind comes with hurricane-impact windows and doors; a whole-house Generac generator powered by a buried 500-gallon propane tank, whole-house surge protection, and gutters and downspouts. The lanai features coordinating pavers and a Storm Smart shade for added protection and comfort. The oversized three-car garage is exceptional, offering additional width and depth, a pedestrian entrance, and an impressive nine-foot-wide third-bay door. The main two-car garage includes electric garage door screens, while a newly installed oversized mini-split A/C (2026) provides additional comfort. Other features include epoxy flooring, extra insulation, and a 50-amp EV charging outlet. The extra-long, extra-wide paver driveway provides abundant parking and maneuvering space, including room to load and unload an RV, with water and electrical hookups. Additional side-by-side stem walls enhance paver stability, and a 25-foot driveway fence adds privacy and security. Inside, thoughtful custom details enhance everyday living, including generously sized primary and guest bathrooms with custom tilework, shower niches, and structurally reinforced grab bars. Additional water valves in each toilet area accommodate future bidet installation. The laundry area has been relocated to the primary closet for convenience, with a direct-to-exterior 16-inch dryer vent. Other enhancements include an added entry closet, front-entry screen doors, custom window treatments, six high-end ceiling fans, and a hot-water recirculating pump that circulates hot water every three minutes. Coral Caye residents enjoy a beautiful clubhouse, resort-style swimming pool, pickleball courts, and fully equipped fitness center. Ideally located just moments from Boca Grande, the home offers convenient access to Southwest Florida's beautiful beaches, world-class boating and fishing, kayaking, golf, scenic biking routes, hiking trails, charming restaurants, and boutique shopping. A rare opportunity to enjoy a custom-designed, thoughtfully upgraded home that combines accessibility, privacy, comfort, and the relaxed elegance of Florida's Gulf Coast lifestyle.
For sale
$685,000
8912 CONCH AVENUE, PLACIDA, FL 33946
3beds
1,947sqft
Single Family Residence
Built in 2020
0.29 Acres Lot
$-- Zestimate®
$352/sqft
$353/mo HOA
What's special
Gutters and downspoutsCustom window treatmentsHurricane-impact windows and doorsExtra insulationEpoxy flooringSix high-end ceiling fansFront-entry screen doors
- 10 days
- 134
- 12
Likely to sell faster than
Zillow last checked:
Listing updated:
Listed by:
Marcy Davis 941-685-5005,
MICHAEL SAUNDERS & CO. - BOCA 941-964-2000,
Ron Paul 941-483-0866,
MICHAEL SAUNDERS & COMPANY
Source: Stellar MLS,MLS#: N6146311 Originating MLS: Englewood
Facts & features
Interior
Bedrooms & bathrooms
- Bedrooms: 3
- Bathrooms: 2
- Full bathrooms: 2
Rooms
- Room types: Great Room, Utility Room
Primary bedroom
- Features: Walk-In Closet(s)
- Level: First
- Area: 121 Square Feet
- Dimensions: 11x11
Bedroom 2
- Features: Built-in Closet
- Level: First
- Area: 182 Square Feet
- Dimensions: 14x13
Bedroom 3
- Features: Built-in Closet
- Level: First
- Area: 144 Square Feet
- Dimensions: 12x12
Primary bathroom
- Features: Dual Sinks
- Level: First
- Area: 100 Square Feet
- Dimensions: 10x10
Bathroom 2
- Level: First
- Area: 90 Square Feet
- Dimensions: 9x10
Balcony porch lanai
- Level: First
- Area: 198 Square Feet
- Dimensions: 18x11
Dinette
- Level: First
- Area: 104 Square Feet
- Dimensions: 13x8
Dining room
- Level: First
- Area: 130 Square Feet
- Dimensions: 13x10
Great room
- Level: First
- Area: 255 Square Feet
- Dimensions: 17x15
Kitchen
- Level: First
- Area: 182 Square Feet
- Dimensions: 13x14
Laundry
- Level: First
- Area: 50 Square Feet
- Dimensions: 5x10
Heating
- Central, Electric, Heat Pump
Cooling
- Central Air, Humidity Control, Ductless
Appliances
- Included: Dishwasher, Disposal, Dryer, Ice Maker, Microwave, Range, Refrigerator, Washer
- Laundry: Electric Dryer Hookup, Inside, Laundry Room, Washer Hookup
Features
- Ceiling Fan(s), Eating Space In Kitchen, High Ceilings, Primary Bedroom Main Floor, Solid Surface Counters, Solid Wood Cabinets, Thermostat, Tray Ceiling(s), Vaulted Ceiling(s), Walk-In Closet(s)
- Flooring: Porcelain Tile, Vinyl
- Doors: Accessible Doors, Sliding Doors
- Windows: Window Treatments
- Has fireplace: No
Interior area
- Total structure area: 3,063
- Total interior livable area: 1,947 sqft
Video & virtual tour
Property
Parking
- Total spaces: 3
- Parking features: Garage Door Opener, Ground Level, Oversized, RV Access/Parking
- Attached garage spaces: 3
- Details: Garage Dimensions: 34x24
Accessibility
- Accessibility features: Accessible Approach with Ramp, Accessible Bedroom, Accessible Closets, Accessible Electrical and Environmental Controls, Accessible Entrance, Accessible Full Bath, Visitor Bathroom, Accessible Hallway(s), Accessible Kitchen, Accessible Central Living Area, Accessible Washer/Dryer, Central Living Area, Customized Wheelchair Accessible, Enhanced Accessible, Grip-Accessible Features
Features
- Levels: One
- Stories: 1
- Patio & porch: Enclosed, Rear Porch, Screened
- Exterior features: Gray Water System, Irrigation System, Lighting, Private Yard, Rain Gutters, RV Hookup
- Pool features: In Ground
- Has view: Yes
- View description: Park/Greenbelt, Trees/Woods
Lot
- Size: 0.29 Acres
- Features: FloodZone, Greenbelt, Level, Near Golf Course, Near Marina, Oversized Lot
- Residential vegetation: Mature Landscaping, Trees/Landscaped
Details
- Parcel number: 412034101060
- Zoning: RMF12
- Special conditions: None
Construction
Type & style
- Home type: SingleFamily
- Architectural style: Florida,Key West
- Property subtype: Single Family Residence
Materials
- Block, Stucco
- Foundation: Slab
- Roof: Metal
Condition
- New construction: No
- Year built: 2020
Details
- Builder model: Antigua
- Builder name: Placida Commons LLC
Utilities & green energy
- Sewer: Public Sewer
- Water: Public
- Utilities for property: Electricity Connected, Propane, Public, Sewer Connected, Sprinkler Recycled, Street Lights, Underground Utilities, Water Connected
Community & HOA
Community
- Features: Association Recreation - Owned, Clubhouse, Deed Restrictions, Fitness Center, Gated Community - No Guard, Handicap Modified, Irrigation-Reclaimed Water, Pool, Wheelchair Access
- Security: Smoke Detector(s)
- Pet fee: $0 monthly
- Subdivision: CORAL CAYE
HOA
- Has HOA: Yes
- Amenities included: Clubhouse, Gated, Handicap Modified, Maintenance, Pool, Recreation Facilities, Security, Vehicle Restrictions
- Services included: Common Area Taxes, Community Pool, Reserve Fund, Insurance, Maintenance Grounds, Maintenance Repairs, Manager, Pool Maintenance, Recreational Facilities
- HOA fee: $353 monthly
- HOA name: Andrea Sealey
- HOA phone: 941-697-9722
Location
- Region: Placida
Financial & listing details
- Price per square foot: $352/sqft
- Annual tax amount: $5,818
- Date on market: 11/2/2026
- Cumulative days on market: 11 days
- Listing terms: Cash,Conventional
- Ownership: Fee Simple
- Total actual rent: 0
- Electric utility on property: Yes
- Road surface type: Paved, Asphalt
Estimated market value
Not available
Estimated sales range
Not available
Not available
Price history
| Date | Event | Price |
|---|---|---|
| 11/2/2026 | Listed for sale | $685,000$352/sqft |
Source:  Stellar MLS #N6146311 Report a problem | ||
Public tax history
Tax history is unavailable.
Monthly payment
Est. payment
Payment breakdown
Explore the cost of this home by adjusting the details. Changes won't be saved.Climate risks
Neighborhood: 33946
Nearby schools
Schools provided by the listing agent
- Elementary: Vineland Elementary
- Middle: L.A. Ainger Middle
- High: Lemon Bay High
Source: Stellar MLS. This data may not be complete. We recommend contacting the local school district to confirm school assignments for this home.

Similar homes
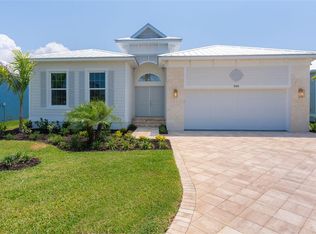
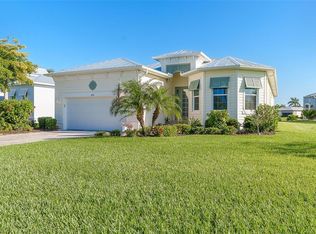
- $630,0003 bd2 ba2.1k sqft8776 CONCH AVENUE, PLACIDA, FL 33946For Sale
 MLS ID #D6149359, Marcy Davis, MICHAEL SAUNDERS & CO. - BOCA. Stellar MLS
- $620,0003 bd2 ba1.8k sqft10406 COQUINA COURT, PLACIDA, FL 33946For Sale
 MLS ID #D6148982, Marcy Davis, MICHAEL SAUNDERS & CO. - BOCA. Stellar MLS
- $739,9003 bd3 ba2.1k sqft70 N GREEN DOLPHIN DRIVE, CAPE HAZE, FL 33946For Sale
 MLS ID #D6149372, Brian Corcoran, THE BRC GROUP, LLC. Stellar MLS
- $869,0003 bd2 ba2.1k sqft8 WINDWARD ROAD, PLACIDA, FL 33946For Sale
 MLS ID #D6149495, John Harms, MICHAEL SAUNDERS & CO. - BOCA. Stellar MLS
- $635,0004 bd3 ba2.3k sqft290 SPANIARDS ROAD, PLACIDA, FL 33946For SaleMLS ID #C7532250, Paige Schneider, KELLER WILLIAMS ISLAND LIFE REAL ESTATE. Stellar MLS
- $619,9003 bd3 ba2.1k sqft10391 COQUINA COURT, PLACIDA, FL 33946For SaleMLS ID #N6145292, Buck Settles, SETTLES REAL ESTATE LLC. Stellar MLS
- $690,0004 bd3 ba2.4k sqft320 ANCHOR ROW, PLACIDA, FL 33946For SaleMLS ID #D6144733, Stephinie Futch, TARPON REAL ESTATE, INC.. Stellar MLS
- $469,0003 bd3 ba2k sqft222 WESTWIND DRIVE, PLACIDA, FL 33946For SaleMLS ID #N6146507, Bill Garrison, RE/MAX PALM. Stellar MLS
- $590,0003 bd2 ba1.2k sqft91 GASPARILLA WAY, PLACIDA, FL 33946For SaleMLS ID #D6147212, Gary Miner, SOUTH GULF COVE REALTY, INC. Stellar MLS
- $540,0003 bd2 ba1.9k sqft5 WINDWARD TERRACE, PLACIDA, FL 33946For SaleMLS ID #C7531951, Robert Rose, KW PEACE RIVER PARTNERS. Stellar MLS
- $599,0003 bd3 ba2.1k sqft8936 CONCH AVENUE, PLACIDA, FL 33946For SaleMLS ID #D6144079, Brian Corcoran, THE BRC GROUP, LLC. Stellar MLS
- $775,0004 bd4 ba2.7k sqft495 CORAL CREEK DRIVE, PLACIDA, FL 33946For SaleMLS ID #N6145543, Chris Costello, RE/MAX PALM. Stellar MLS
- $499,0003 bd3 ba2.1k sqft230 ARLINGTON DRIVE, PLACIDA, FL 33946For SaleMLS ID #D6148725, John Harms, MICHAEL SAUNDERS & CO. - BOCA. Stellar MLS
- $725,0002 bd2 ba2k sqft115 WESTWIND DRIVE, PLACIDA, FL 33946For SaleMLS ID #D6147811, John Harms, MICHAEL SAUNDERS & CO. - BOCA. Stellar MLS
- $549,0003 bd3 ba2.2k sqft4150 CAPE HAZE DRIVE, PLACIDA, FL 33946For SaleMLS ID #D6147094, John Harms, MICHAEL SAUNDERS & CO. - BOCA. Stellar MLS
- $469,9953 bd2 ba1.8k sqft16 LEEWARD DRIVE, PLACIDA, FL 33946For SaleMLS ID #O6453046, Steven Koleno, BEYCOME OF FLORIDA LLC. Stellar MLS
- $539,0003 bd3 ba2.6k sqft585 CORAL CREEK DRIVE, PLACIDA, FL 33946For SaleMLS ID #D6148780, Jeremy Jones, TALL PINES REALTY. Stellar MLS
- $819,0003 bd3 ba2.7k sqft4658 ARLINGTON DRIVE, PLACIDA, FL 33946For SaleMLS ID #D6147639, Elizabeth Burr, MICHAEL SAUNDERS & CO. - BOCA. Stellar MLS
- $499,9003 bd2 ba1.5k sqft20 SPANIARDS ROAD, PLACIDA, FL 33946For SaleMLS ID #D6147592, Chad Goodwin, RE/MAX PALM REALTY OF VENICE. Stellar MLS
- $499,9002 bd3 ba1.6k sqft11200 HACIENDA DEL MAR BOULEVARD #B-204, PLACIDA, FL 33946For SaleMLS ID #D6149423, Terri Hesse, PARADISE EXCLUSIVE REAL ESTATE. Stellar MLS
