Welcome to this beautiful Indian Trail home featuring 4 bedrooms and 3 bathrooms with a functional, well designed layout with newly remodeled kitchen that offers plenty of space for everyday living and entertaining. The private, landscaped backyard provides a peaceful outdoor retreat, complete with a covered deck-perfect for relaxing, hosting guests, or enjoying the seasons. Additional highlights includes a spacious 3-car garage and dedicated RV parking, offering plenty of room for vehicles, toys, and storage. With its desirable Indian Trail location, practical floor plan, and inviting outdoor spaces, this home is ready to welcome its next owners.
Pending
$580,000
8912 N James Dr, Spokane, WA 99208
4beds
3baths
2,573sqft
Single Family Residence
Built in 2006
10,400 Square Feet Lot
$-- Zestimate®
$225/sqft
$-- HOA
What's special
Dedicated rv parkingNewly remodeled kitchenPrivate landscaped backyardPractical floor planFunctional well designed layoutInviting outdoor spacesPeaceful outdoor retreat
- 36 days
- 261
- 14
Likely to sell faster than
Zillow last checked:
Listing updated:
Listed by:
Sarah Bird 509-992-2552,
Windermere North
Source: SMLS as distributed by MLS GRID,MLS#: 202624160
Facts & features
Interior
Bedrooms & bathrooms
- Bedrooms: 4
- Bathrooms: 3
Basement
- Level: Basement
First floor
- Level: First
Other
- Level: Second
Heating
- Natural Gas, Forced Air
Cooling
- Central Air
Appliances
- Included: Free-Standing Range, Gas Range, Dishwasher, Refrigerator, Disposal, Microwave, Washer, Dryer
Features
- Hard Surface Counters
- Windows: Vinyl Frames, Multi-Pane Windows
- Basement: Partial,Finished,Rec/Family Area
- Number of fireplaces: 1
- Fireplace features: Gas
Interior area
- Total structure area: 2,573
- Total interior livable area: 2,573 sqft
Property
Parking
- Total spaces: 3
- Parking features: Attached, RV Access/Parking, Garage Door Opener, Oversized
- Garage spaces: 3
Features
- Levels: Four Level
- Fencing: Fenced
Lot
- Size: 10,400 Square Feet
- Features: Sprinkler - Automatic, Secluded
Details
- Parcel number: 26221.1908
Construction
Type & style
- Home type: SingleFamily
- Architectural style: Contemporary
- Property subtype: Single Family Residence
Materials
- Stone Veneer, Masonite
- Roof: Composition
Condition
- New construction: No
- Year built: 2006
Community & HOA
Location
- Region: Spokane
Financial & listing details
- Price per square foot: $225/sqft
- Tax assessed value: $475,000
- Annual tax amount: $4,848
- Date on market: 9/11/2026
- Listing terms: FHA,VA Loan,Conventional,Cash
- Road surface type: Paved
Estimated market value
Not available
Estimated sales range
Not available
Not available
Price history
| Date | Event | Price |
|---|---|---|
| 9/22/2026 | Pending sale | $580,000$225/sqft |
Source:  SMLS as distributed by MLS GRID #202624160 Report a problem SMLS as distributed by MLS GRID #202624160 Report a problem | ||
| 9/11/2026 | Listed for sale | $580,000+118.9%$225/sqft |
Source: SMLS as distributed by MLS GRID #202624160 Report a problem | ||
| 12/28/2016 | Sold | $265,000-1.7%$103/sqft |
Source: SMLS as distributed by MLS GRID #201625047 Report a problem | ||
| 9/22/2016 | Listed for sale | $269,500$105/sqft |
Source: Coldwell Banker Tomlinson N #201625047 Report a problem | ||
| 8/2/2016 | Listing removed | $269,500$105/sqft |
Source: Coldwell Banker Tomlinson South #201614782 Report a problem | ||
| 5/12/2016 | Price change | $269,500-3.8%$105/sqft |
Source: Coldwell Banker Tomlinson South #201614782 Report a problem | ||
| 4/2/2016 | Listed for sale | $280,000+1.8%$109/sqft |
Source: Coldwell Banker Tomlinson N #201614782 Report a problem | ||
| 11/5/2014 | Listing removed | $1,395$1/sqft |
Source: Madison Real Estate and Property Management, Inc Report a problem | ||
| 9/15/2014 | Listed for rent | $1,395$1/sqft |
Source: Madison Real Estate and Property Management, Inc. Report a problem | ||
| 9/2/2010 | Listing removed | $275,000$107/sqft |
Source: Windermere Real Estate / Manito LLC #201015078 Report a problem | ||
| 5/9/2010 | Price change | $275,000-5.1%$107/sqft |
Source: Windermere Real Estate / Manito LLC #201015078 Report a problem | ||
| 3/25/2010 | Listed for sale | $289,900+2.1%$113/sqft |
Source: Windermere Real Estate / Manito LLC #201015078 Report a problem | ||
| 9/25/2006 | Sold | $284,000+531.1%$110/sqft |
Source: SMLS as distributed by MLS GRID #26021807 Report a problem | ||
| 8/31/2005 | Sold | $45,000$17/sqft |
Source: Public Record Report a problem | ||
Public tax history
| Year | Property taxes | Tax assessment |
|---|---|---|
| 2025 | $4,848 +5.9% | $475,000 +2.9% |
| 2024 | $4,576 +2.4% | $461,400 |
| 2023 | $4,469 -0.9% | $461,400 |
| 2022 | $4,511 +17.9% | $461,400 +25.3% |
| 2021 | $3,826 +6.1% | $368,100 +25.9% |
| 2020 | $3,608 +8.4% | $292,300 +5% |
| 2019 | $3,327 | $278,400 +7.2% |
| 2018 | $3,327 -7.8% | $259,600 +3.9% |
| 2017 | $3,610 +5.8% | $249,900 +6.1% |
| 2016 | $3,413 +11.8% | $235,600 +10.1% |
| 2015 | $3,052 | $213,900 +1.4% |
| 2014 | $3,052 | $210,900 |
| 2013 | $3,052 +1.4% | -- |
| 2011 | $3,010 -0.7% | -- |
| 2010 | $3,031 | -- |
| 2009 | $3,031 -0.8% | -- |
| 2008 | $3,054 | -- |
| 2007 | $3,054 | $274,700 |
Find assessor info on the county website
Monthly payment
Est. payment
Payment breakdown
Explore the cost of this home by adjusting the details. Changes won't be saved.Climate risks
Neighborhood: North Indian Trail
Nearby schools
Schools provided by the listing agent
- Elementary: Woodridge
- Middle: Salk
- High: Shadle Park
- District: Spokane Dist 81
Source: SMLS as distributed by MLS GRID. This data may not be complete. We recommend contacting the local school district to confirm school assignments for this home.
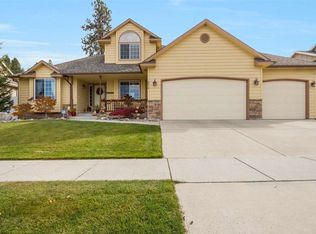
Similar homes
- $449,9995 bd3 ba2.3k sqft9921 N Wieber Dr, Spokane, WA 99208For Sale
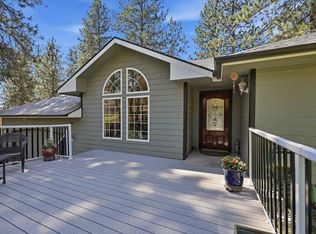 MLS ID #202625843, Erin Johnston, Windermere Liberty Lake. SMLS as distributed by MLS GRID
 - $540,0004 bd3 ba3.3k sqft2828 W Weile Ave, Spokane, WA 99208For Sale
 MLS ID #202623685, Lisa Thome, John L Scott, Inc.. SMLS as distributed by MLS GRID
 - $499,0003 bd3 ba3.4k sqft4817 W Navaho Ave, Spokane, WA 99208For Sale
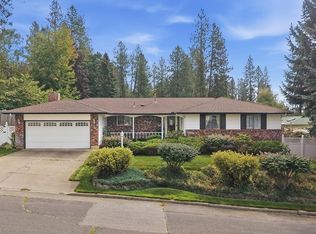 MLS ID #202624358, Jeff Hunsaker, Windermere North/Deer Park. SMLS as distributed by MLS GRID
 - $622,5005 bd3 ba3.1k sqft6114 W Kittitas Ct, Spokane, WA 99208For Sale
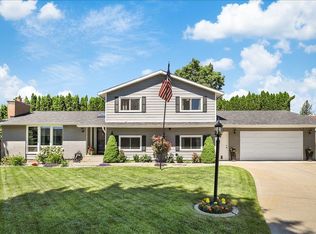 MLS ID #202619209, Jennifer Shorts, Kelly Right Real Estate of Spokane. SMLS as distributed by MLS GRID
