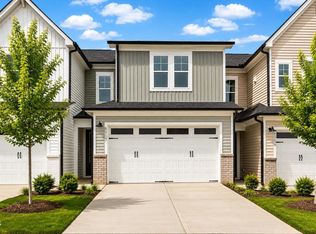
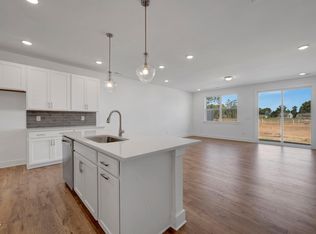
Exceptional Pricing for this Wake County Townhome built by Robuck Homes! Celebrating 100 years of building quality homes in NC. Step into The Juniper, a thoughtfully designed home in the sought-after Townes at Kennebec Crossing community. This floor plan combines modern living with timeless comfort, offering flexible spaces perfect for today's lifestyle .Spacious First Floor, Open-concept layout features an expansive family room, and seamless flow into the dining area and kitchen. Perfect for entertaining or everyday living .Enjoy the Designer Kitchen, Generous counter space, large island, and modern cabinetry to inspire your inner chef .Second level Owner's Suite with Retreat-style primary bedroom with ample closet space and a well-appointed en-suite bath. 2 additional Bedrooms on the second floor, ideal for family, guests, or a home office. A generous back patio and backyard space creates the perfect setting for gatherings or quiet evenings and the 2 CAR ATTACHED GARAGE and large driveway is perfect for all your parking needs! The Townes at Kennebec Crossing blends natural beauty with convenience. Enjoy tree-lined streets, sidewalks, and proximity to schools, shopping, dining, and major commuter routes. New Target to be completed in 2026 only 5 miles away!
Pending
Price cut: $30K (5/20)
$280,000
8913 Kennebec Crossing Dr #59, Angier, NC 27501
3beds
1,600sqft
:
Get pre-qualified$1,815/mo
Townhouse, Residential
Built in 2026
2,613 Square Feet Lot
$287,800 Zestimate®
$175/sqft
$140/mo HOA
What's special
- 218 days |
- 50 |
- 2 |
Zillow last checked:
Listing updated:
Listed by:
Lauren Klein 609-626-1969,
Fonville Morisey & Barefoot
Source: Doorify MLS,MLS#: 10138136
Facts & features
Interior
Bedrooms & bathrooms
- Bedrooms: 3
- Bathrooms: 3
- Full bathrooms: 2
- 1/2 bathrooms: 1
Heating
- Electric, Propane
Cooling
- Ceiling Fan(s), Central Air, Electric
Appliances
- Included: Built-In Gas Range, Built-In Range, Dishwasher, Gas Range, Microwave, Range
- Laundry: Electric Dryer Hookup, Gas Dryer Hookup, Inside, Laundry Room, Washer Hookup
Features
- Breakfast Bar, Ceiling Fan(s), Crown Molding, Double Vanity, Kitchen Island, Open Floorplan, Recessed Lighting, Stone Counters, Walk-In Closet(s)
- Flooring: Carpet, Hardwood, Vinyl, Tile, Wood
- Common walls with other units/homes: 2+ Common Walls, No One Above, No One Below
Interior area
- Total structure area: 1,600
- Total interior livable area: 1,600 sqft
- Finished area above ground: 1,600
- Finished area below ground: 0
Property
Parking
- Total spaces: 4
- Parking features: Attached, Driveway, Garage
- Attached garage spaces: 2
- Uncovered spaces: 2
Features
- Levels: Two
- Stories: 2
- Patio & porch: Patio
- Exterior features: Private Yard, Rain Gutters
- Fencing: Back Yard, Fenced, Gate
- Has view: Yes
- View description: Neighborhood
Lot
- Size: 2,613 Square Feet
- Features: Back Yard
Details
- Parcel number: 067401392421000 0507348
- Zoning: R-6
- Special conditions: Standard
Construction
Type & style
- Home type: Townhouse
- Architectural style: Traditional
- Property subtype: Townhouse, Residential
- Attached to another structure: Yes
Materials
- Board & Batten Siding, Brick, Vertical Siding, Vinyl Siding
- Foundation: Concrete Perimeter, Slab
- Roof: Shingle
Condition
- New construction: Yes
- Year built: 2026
- Major remodel year: 2026
Details
- Builder name: Robuck Homes
Utilities & green energy
- Sewer: Public Sewer
- Water: Public
Community & HOA
Community
- Features: Suburban
- Subdivision: Kennebec Crossing
HOA
- Has HOA: Yes
- Amenities included: Dog Park, Maintenance Grounds
- Services included: Maintenance Grounds
- HOA fee: $140 monthly
Location
- Region: Angier
Financial & listing details
- Price per square foot: $175/sqft
- Annual tax amount: $764
- Date on market: 12/21/2025
Estimated market value
$287,800
$273,000 - $302,000
$1,947/mo
Price history
| Date | Event | Price |
|---|---|---|
| 6/8/2026 | Pending sale | $280,000$175/sqft |
Source:  Doorify MLS #10138136 Report a problem Doorify MLS #10138136 Report a problem | ||
| 5/20/2026 | Price change | $280,000-9.7%$175/sqft |
Source: Doorify MLS #10138136 Report a problem | ||
| 2/5/2026 | Price change | $310,000-5.1%$194/sqft |
Source: Doorify MLS #10138136 Report a problem | ||
| 12/21/2025 | Listed for sale | $326,701$204/sqft |
Source: Doorify MLS #10138136 Report a problem | ||
Public tax history
Tax history is unavailable.
Monthly payment
Est. payment
Payment breakdown
Explore the cost of this home by adjusting the details. Changes won't be saved.Climate risks
Neighborhood: 27501
Nearby schools
GreatSchools rating
- 9/10Willow Springs ElementaryGrades: K-5Distance: 4.4 mi
- 8/10Herbert Akins Road MiddleGrades: 6-8Distance: 6.6 mi
- 6/10Willow Spring HighGrades: 9-12Distance: 3 mi
Schools provided by the listing agent
- Elementary: Wake - Willow Springs Elementary
- Middle: Wake - Herbert Akins Road Middle
- High: Wake - Willow Spring High School
Source: Doorify MLS. This data may not be complete. We recommend contacting the local school district to confirm school assignments for this home.
- $1,7953 bd3 ba1.7k sqft8913 Kennebec Crossing Dr #1, Angier, NC 27501For Rent

- $280,0002,178 Square Feet8913 Kennebec Crossing Dr, Angier, NC 27501Sold
- $300,0003 bd3 ba1.6k sqft8915 Kennebec Crossing Dr #58, Angier, NC 27501New Construction

- $70,0002,178 Square Feet8909 Kennebec Crossing Dr, Angier, NC 27501Off Market
- $280,0003 bd3 ba1.6k sqft8909 Kennebec Crossing Dr #60, Angier, NC 27501Pending
- $70,0002,613 Square Feet8915 Kennebec Crossing Dr, Angier, NC 27501Off Market
- $70,0002,178 Square Feet8907 Kennebec Crossing Dr, Angier, NC 27501Off Market
- $285,0003 bd3 ba1.6k sqft8907 Kennebec Crossing Dr #61, Angier, NC 27501New Construction
A local agent can set up tours, give advice and negotiate with sellers.
Similar homes
- $285,0003 bd3 ba1.6k sqft8907 Kennebec Crossing Dr #61, Angier, NC 27501New Construction
 Doorify MLS
 - $300,0003 bd3 ba1.6k sqftThe Juniper, Angier, NC 27501New ConstructionDoorify MLS
- $264,8253 bd3 ba1.8k sqftAurora, Angier, NC 27501New Construction
 MLS ID #10156194, Maddie Deane. Doorify MLS
 - $259,7333 bd3 ba1.6k sqft12 Serpens Dr #225, Angier, NC 27501New Construction
 MLS ID #10162179, Maddie Deane. Doorify MLS
 - $258,5843 bd3 ba1.8k sqftAurora, Angier, NC 27501New ConstructionMLS ID #10155873, Maddie Deane. Doorify MLS
- $259,9793 bd3 ba1.8k sqftAurora, Angier, NC 27501New ConstructionMLS ID #10156198, Maddie Deane. Doorify MLS
- $255,3673 bd3 ba1.6k sqft32 Serpens Dr #220, Angier, NC 27501New ConstructionMLS ID #10157661, Maddie Deane. Doorify MLS
- $257,2383 bd3 ba1.8k sqft51 Ara Ct #211, Angier, NC 27501New ConstructionMLS ID #10156193, Maddie Deane. Doorify MLS
- $374,9003 bd3 ba2.3k sqft37 Meadow Vista Ln, Angier, NC 27501For SaleMLS ID #10181565, Judy Guzman. Doorify MLS
- $243,7643 bd3 ba1.5k sqft20 Serpens Dr #223, Angier, NC 27501New ConstructionMLS ID #10160628, Maddie Deane. Doorify MLS
- $349,9903 bd3 ba1.9k sqftLennar, Angier, NC 27501New ConstructionDoorify MLS
- $294,6903 bd3 ba1.6k sqftFairview, Fuquay Varina, NC 27526New ConstructionMLS ID #10169562, Brad Norris. Doorify MLS
- $296,9903 bd3 ba1.6k sqftHertford, Fuquay Varina, NC 27526New ConstructionDoorify MLS
- $297,8903 bd3 ba1.6k sqftHertford, Fuquay Varina, NC 27526New ConstructionMLS ID #10175042, Brad Norris. Doorify MLS
- $289,9903 bd3 ba1.6k sqft3219 Bailey Lake, Fuquay Varina, NC 27526New ConstructionDream Finders Homes
- from $294,9903 bd3 ba1.6k sqftHertford Plan, The Towns at North Lakes, Fuquay Varina, NC 27526New ConstructionDream Finders Homes
- $294,6903 bd3 ba1.6k sqft3308 Bailey Lake, Fuquay Varina, NC 27526New ConstructionDream Finders Homes
- from $304,9903 bd3 ba1.7k sqftKenley Plan, The Towns at North Lakes, Fuquay Varina, NC 27526New ConstructionDream Finders Homes
- $296,9903 bd3 ba1.6k sqft3302 Bailey Lake, Fuquay Varina, NC 27526New ConstructionDream Finders Homes
- $369,9004 bd3 ba1.9k sqft397 Whetstone Dr, Angier, NC 27501For SaleMLS ID #10175087, Kevin Stephens. Doorify MLS
