Welcome to this beautifully crafted new construction home offering 3 bedrooms, 2 full bathrooms, 1,552 square feet of living space, and 1,701 total square feet under roof. Thoughtfully designed with modern finishes, impressive 10-foot ceilings, and an open-concept layout, this home delivers the perfect combination of style, comfort, and functionality.
Step inside to discover a spacious living and dining area featuring recessed LED lighting and a sleek remote-controlled fireplace. The chef-inspired kitchen serves as the centerpiece of the home, showcasing a stunning 9-foot island, generous cabinetry, and a complete stainless steel appliance package, including a 36-inch refrigerator with ice and water dispenser.
The private primary suite offers abundant natural light, two closets, and a beautifully appointed bathroom featuring a walk-in shower, separate 5-foot soaking tub, spacious vanity, and polished chrome fixtures. Two additional bedrooms provide flexible space for family, guests, or a home office.
Enjoy outdoor living from the inviting front porch or relax on the covered rear porch, complete with a custom tray ceiling and oversized ceiling fan. Additional highlights include a tankless water heater, energy-efficient LED lighting, insulated attic, dedicated laundry and pantry storage, gated backyard, and off-street parking for multiple vehicles.
For sale
$315,000
8913 Stroelitz St, New Orleans, LA 70118
3beds
1,552sqft
Single Family Residence
Built in 2026
5,227 Square Feet Lot
$312,700 Zestimate®
$203/sqft
$-- HOA
What's special
Polished chrome fixturesWalk-in showerGenerous cabinetryGated backyardRecessed led lightingEnergy-efficient led lightingCovered rear porch
- 4 days
- 233
- 12
Likely to sell faster than
Zillow last checked:
Listing updated:
Listed by:
Brandin G Learson,
Branding Realty LLC 504-319-4734
Source: ROAM MLS,MLS#: 200UFP
Facts & features
Interior
Bedrooms & bathrooms
- Bedrooms: 3
- Bathrooms: 2
- Full bathrooms: 2
Primary bedroom
- Level: First
- Area: 180.88 Square Feet
- Dimensions: 13.6 x 13.3
Bedroom
- Level: First
- Area: 150.93 Square Feet
- Dimensions: 12.9 x 11.7
Bedroom
- Level: First
- Area: 142.08 Square Feet
- Dimensions: 12.8 x 11.1
Primary bathroom
- Level: First
- Area: 91 Square Feet
- Dimensions: 9.10 x 10
Bathroom
- Level: First
- Area: 40.55 Square Feet
- Dimensions: 8.11 x 5
Kitchen
- Level: First
- Area: 221 Square Feet
- Dimensions: 17 x 13
Living room
- Level: First
- Area: 421.2 Square Feet
- Dimensions: 32.4 x 13
Heating
- Central
Cooling
- Central Air, Ceiling Fan(s)
Appliances
- Included: Dishwasher, Gas Cooktop, Ice Maker, Microwave, Refrigerator, Tankless Water Heater, Stainless Steel Appliance(s), Built-In Gas Oven, Plumbed For Ice Maker
- Laundry: Electric Dryer Hookup, Gas Dryer Hookup, Washer Hookup, Lower Level
Features
- Kitchen Island, Open Floorplan, Pantry, Quartz, High Ceilings, Separate Shower, Bookcases, Garden Tub, Shower/Tub Combo, En Suite
- Flooring: Luxury Vinyl
- Windows: Insulated Windows
- Has fireplace: No
Interior area
- Total structure area: 1,711
- Total interior livable area: 1,552 sqft
Video & virtual tour
Property
Parking
- Total spaces: 23
- Parking features: Off Street
Features
- Levels: One
- Stories: 1
- Exterior features: Lighting, Private Yard
- Fencing: Wood
- Has view: Yes
- View description: Bridge(s)
Lot
- Size: 5,227 Square Feet
- Dimensions: 47 x 110
- Features: Back Yard
Details
- Parcel number: 8913STROELITZST
Construction
Type & style
- Home type: SingleFamily
- Architectural style: Creole Cottage
- Property subtype: Single Family Residence
Materials
- Shingle Siding
- Foundation: Raised
- Roof: Shingle
Condition
- Year built: 2026
- Major remodel year: 2026
Details
- Warranty included: Yes
Utilities & green energy
- Electric: Circuit Breakers
- Sewer: Public Sewer
- Water: Public
- Utilities for property: Electricity Available, Electricity Connected, Natural Gas Available, Natural Gas Connected, Sewer Connected, Water Available, Water Connected, Internet Available, Phone Available
Green energy
- Energy efficient items: Appliances, Insulation, Lighting, Water Heater
Community & HOA
Community
- Features: Sidewalks
- Security: Carbon Monoxide Detector(s), Smoke Detector(s)
- Subdivision: Hollygrove
HOA
- Has HOA: No
Location
- Region: New Orleans
Financial & listing details
- Price per square foot: $203/sqft
- Tax assessed value: $25,900
- Annual tax amount: $342
- Date on market: 11/12/2026
- Road surface type: Concrete
Estimated market value
$312,700
$297,000 - $328,000
Not available
Price history
| Date | Event | Price |
|---|---|---|
| 11/12/2026 | Listed for sale | $315,000$203/sqft |
Source:  ROAM MLS #200UFP Report a problem | ||
| 11/18/2025 | Sold | -- |
Source: Public Record Report a problem | ||
Public tax history
| Year | Property taxes | Tax assessment |
|---|---|---|
| 2026 | $342 | $2,590 |
| 2025 | $342 -1.5% | $2,590 |
| 2024 | $347 +91.2% | $2,590 +100.8% |
| 2023 | $182 | $1,290 |
| 2022 | $182 -2.2% | $1,290 |
| 2021 | $186 -1% | $1,290 |
| 2020 | $188 -3.8% | $1,290 |
| 2019 | $195 | $1,290 |
| 2018 | $195 | $1,290 |
| 2017 | $195 -1.9% | $1,290 |
| 2016 | $199 +1.5% | $1,290 |
| 2015 | $196 | $1,290 |
| 2014 | $196 | $1,290 -9.8% |
| 2011 | -- | $1,430 |
| 2010 | -- | $1,430 -67.7% |
| 2009 | -- | $4,430 |
| 2007 | -- | $4,430 -17.7% |
| 2006 | -- | $5,380 |
| 2004 | -- | $5,380 +10% |
| 2002 | -- | $4,890 |
| 2001 | -- | $4,890 |
| 2000 | -- | $4,890 |
Find assessor info on the county website
Monthly payment
Est. payment
Payment breakdown
Explore the cost of this home by adjusting the details. Changes won't be saved.Climate risks
Neighborhood: Holly Grove

Similar homes
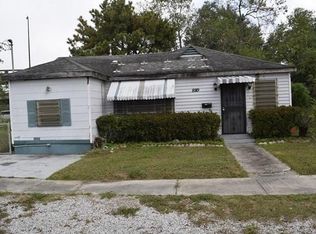
- $329,0003 bd3 ba1.7k sqft2423 General Ogden St, New Orleans, LA 70118For Sale

 MLS ID #200VFL, Chris M Smith, Keller Williams Realty NO. ROAM MLS
- $321,7003 bd2 ba1.7k sqft9027 Fig St, New Orleans, LA 70118For Sale
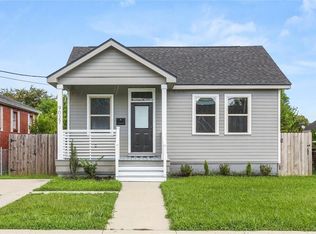 MLS ID #2575628, Nina R Loup, Compass Kenner. ROAM MLS
- $329,0003 bd2 ba1.4k sqft8513 Palmetto St, New Orleans, LA 70118For Sale
 MLS ID #2564411, Chris M Smith, Keller Williams Realty NO. ROAM MLS
- $349,0003 bd2 ba1.2k sqft4016 Gen Ogden St, New Orleans, LA 70118For Sale
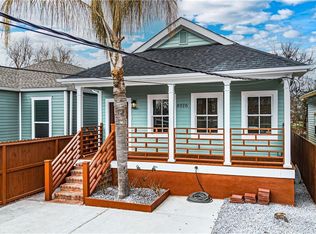 MLS ID #2581838, Chris M Smith, Keller Williams Realty NO. ROAM MLS
- $299,0003 bd2 ba1.4k sqft8731 Colapissa St, New Orleans, LA 70118For SaleMLS ID #2558198, Diana C Parsons, United Real Estate Partners. ROAM MLS
- $299,0003 bd2 ba2k sqft8410 Edinburgh St, New Orleans, LA 70118For SaleMLS ID #2575435, Erin S Helwig, RE/MAX Living. ROAM MLS
- $295,0003 bd3 ba1.8k sqft9321 Forshey St, New Orleans, LA 70118For SaleMLS ID #2581739, Andrea J Tyler, AT Home Realty Group. ROAM MLS
- $311,0003 bd2 ba1.6k sqft8922 Birch St, New Orleans, LA 70118For SaleMLS ID #2581558, Chris M Smith, Keller Williams Realty NO. ROAM MLS
- $320,0003 bd2 ba1.7k sqft8519 Pritchard Pl, New Orleans, LA 70118For SaleMLS ID #2026014208, Mariah Beckwith, Goodwood Realty. ROAM MLS
- $265,5003 bd3 ba1.4k sqft3207 Monroe St, New Orleans, LA 70118For SaleMLS ID #2566676, Reyna I Croft, Infinite Realty & Associates. ROAM MLS
- $269,0003 bd2 ba1.6k sqft3327 Mistletoe St, New Orleans, LA 70118For SaleMLS ID #2555474, Kelly M Snyder, Century 21 J. Carter & Company. ROAM MLS
- $279,9993 bd2 ba1.1k sqft9134 Peach St, New Orleans, LA 70118For SaleMLS ID #2564044, Brandon K Roberson, Epique Inc. ROAM MLS
- $309,0003 bd3 ba1.8k sqft9012 Hickory St, New Orleans, LA 70118For SaleMLS ID #2580193, Alyson M McStay, The W Group Real Estate LLC. ROAM MLS
- $325,0003 bd4 ba1.7k sqft8931 Jeannette St, New Orleans, LA 70118For SaleMLS ID #2577427, Michael Zarou, Compass Garden District. ROAM MLS
- $349,0003 bd2 ba1.6k sqft8830 Cohn St, New Orleans, LA 70118For SaleMLS ID #2573423, Rebecca T Waxman, McEnery Residential, LLC (MCEN02). ROAM MLS
- $335,0003 bd3 ba1.8k sqft8629 Hickory St, New Orleans, LA 70118For SaleMLS ID #2573906, An M Nguyen, NOLA Living Realty. ROAM MLS
- $304,9003 bd3 ba1.6k sqft3120 Live Oak St, New Orleans, LA 70118For SaleMLS ID #2026015328, Paul Sellers, Southern United Properties. ROAM MLS
- $305,0003 bd3 ba1.6k sqft8209 Edinburgh St, New Orleans, LA 70118For SaleMLS ID #2580239, Charles T Conforto, Wurth Real Estate Services. ROAM MLS
- $299,0002 bd2 ba1.2k sqft8429 Nelson St, New Orleans, LA 70118For SaleMLS ID #2560853, John F Guidry, eXp Realty, LLC. ROAM MLS
