Beautifully maintained 3 bedroom, 2 bath home offering approximately 1456 SQ. ft of comfortable living space. Built after Katrina, this home features an open floor plan, beautiful wood floors and 3 spacious bedrooms with walk in closets. The large kitchen is a true highlight, with lots of cabinetry, stainless appliances and plenty of room to gather with family and friends. Interior laundry room adds everyday convenience. The 430 sq. ft carport provides covered parking, entertaining ,and access to the rear yard with a storage shed. Move in ready and beautifully cared for , this is a home you'll be proud to call your own! New Fortified Roof 2025.
For sale
$299,000
8410 Edinburgh St, New Orleans, LA 70118
3beds
2,000sqft
Single Family Residence
Built in 2008
4,499 Square Feet Lot
$292,600 Zestimate®
$150/sqft
$-- HOA
What's special
Open floor planStainless appliancesLots of cabinetryLarge kitchenBeautiful wood floors
- 25 days
- 224
- 26
Zillow last checked:
Listing updated:
Listed by:
Erin S Helwig,
RE/MAX Living 504-475-1011,
Rebecca S Weber,
RE/MAX Living
Source: ROAM MLS,MLS#: 2575435
Facts & features
Interior
Bedrooms & bathrooms
- Bedrooms: 3
- Bathrooms: 2
- Full bathrooms: 2
Primary bedroom
- Description: Lower Level, Ceiling Ht: 8, Flooring: Carpet
- Area: 204.4 Square Feet
- Dimensions: 14.6x 14
Bedroom
- Description: Lower Level, Ceiling Ht: 8, Flooring: Carpet
- Area: 144 Square Feet
- Dimensions: 12 x 12
Bedroom
- Description: Lower Level, Ceiling Ht: 8, Flooring: Carpet
- Area: 144 Square Feet
- Dimensions: 12 x 12
Dining room
- Description: Lower Level, Ceiling Ht: 8, Flooring: Engineered Wood
- Area: 132 Square Feet
- Dimensions: 12 x 11
Kitchen
- Description: Lower Level, Ceiling Ht: 8, Flooring: Engineered Wood
- Area: 177 Square Feet
- Dimensions: 15 x 11.8
Laundry
- Description: Lower Level, Ceiling Ht: 8, Flooring: Tile
- Area: 65 Square Feet
- Dimensions: 10 x 6.5
Living room
- Description: Lower Level, Ceiling Ht: 8, Flooring: Engineered Wood
- Area: 195 Square Feet
- Dimensions: 15 x 13
Heating
- Central, Other
Cooling
- Central Air, Ceiling Fan(s), Other
Appliances
- Included: Disposal, Dishwasher, Microwave, Refrigerator, Stainless Steel Appliance(s), Range, Oven
- Laundry: Electric Dryer Hookup, Washer Hookup
Features
- Pantry
- Flooring: Carpet, Engineered Hardwood, Tile
- Has fireplace: No
Interior area
- Total structure area: 1,456
- Total interior livable area: 2,000 sqft
Video & virtual tour
Property
Parking
- Total spaces: 2
- Parking features: Attached Carport, Covered
- Has carport: Yes
Features
- Levels: One
- Stories: 1
- Fencing: Other
Lot
- Size: 4,499 Square Feet
- Dimensions: 50 x 90
- Features: Other, Rear Yard Vehicle Access
Details
- Additional structures: Shed(s)
- Parcel number: 716409903
Construction
Type & style
- Home type: SingleFamily
- Architectural style: Cottage
- Property subtype: Single Family Residence
Materials
- Masonite
- Foundation: Raised
- Roof: Shingle
Condition
- Year built: 2008
- Major remodel year: 2008
Utilities & green energy
- Sewer: Public Sewer
- Water: Public
- Utilities for property: Cable Available, Natural Gas Available
Community & HOA
Community
- Security: Smoke Detector(s)
HOA
- Has HOA: No
Location
- Region: New Orleans
Financial & listing details
- Price per square foot: $150/sqft
- Tax assessed value: $166,500
- Annual tax amount: $573
- Date on market: 10/9/2026
Estimated market value
$292,600
$278,000 - $307,000
$2,327/mo
Price history
| Date | Event | Price |
|---|---|---|
| 10/10/2026 | Listed for sale | $299,000$150/sqft |
Source:  GSREIN #2575435 Report a problem | ||
| 7/27/1998 | Sold | -- |
Source:  ROAM MLS #352189 Report a problem | ||
Public tax history
| Year | Property taxes | Tax assessment |
|---|---|---|
| 2026 | $573 | $11,190 |
| 2025 | $573 -1.3% | $11,190 |
| 2024 | $581 -5.8% | $11,190 |
| 2023 | $616 -59.1% | $11,190 +4.6% |
| 2022 | $1,506 -6.5% | $10,700 -4.4% |
| 2021 | $1,611 -1% | $11,190 |
| 2020 | $1,627 +28.2% | $11,190 +33.2% |
| 2019 | $1,269 +444.2% | $8,400 |
| 2018 | $233 | $8,400 |
| 2017 | $233 -1.1% | $8,400 |
| 2016 | $236 +9.7% | $8,400 |
| 2015 | $215 | $8,400 |
| 2014 | $215 +1.3% | $8,400 |
| 2013 | $212 | $8,400 -1.6% |
| 2012 | -- | $8,540 -10.1% |
| 2011 | -- | $9,500 |
| 2010 | -- | $9,500 |
| 2009 | -- | $9,500 +238.1% |
| 2007 | -- | $2,810 -47% |
| 2006 | -- | $5,300 |
| 2004 | -- | $5,300 +14% |
| 2001 | -- | $4,650 |
| 2000 | -- | $4,650 |
Find assessor info on the county website
Monthly payment
Est. payment
Payment breakdown
Explore the cost of this home by adjusting the details. Changes won't be saved.Climate risks
Neighborhood: Gert Town

Similar homes
- $329,0003 bd3 ba1.7k sqft2423 General Ogden St, New Orleans, LA 70118For Sale

 MLS ID #200VFL, Chris M Smith, Keller Williams Realty NO. ROAM MLS
- $299,0003 bd2 ba1.4k sqft8731 Colapissa St, New Orleans, LA 70118For Sale
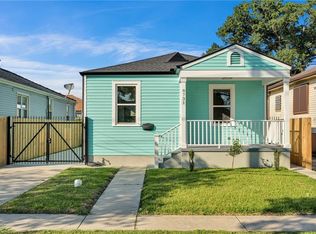 MLS ID #2558198, Diana C Parsons, United Real Estate Partners. ROAM MLS
- $265,5003 bd3 ba1.4k sqft3207 Monroe St, New Orleans, LA 70118For Sale
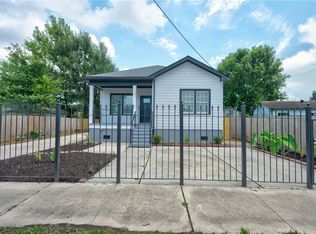 MLS ID #2566676, Reyna I Croft, Infinite Realty & Associates. ROAM MLS
- $305,0003 bd3 ba1.6k sqft8209 Edinburgh St, New Orleans, LA 70118For Sale
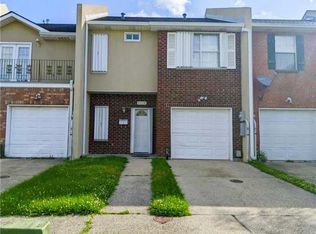 MLS ID #2580239, Charles T Conforto, Wurth Real Estate Services. ROAM MLS
- $329,0003 bd2 ba1.4k sqft8513 Palmetto St, New Orleans, LA 70118For SaleMLS ID #2564411, Chris M Smith, Keller Williams Realty NO. ROAM MLS
- $321,7003 bd2 ba1.7k sqft9027 Fig St, New Orleans, LA 70118For SaleMLS ID #2575628, Nina R Loup, Compass Kenner. ROAM MLS
- $269,0003 bd2 ba1.6k sqft3327 Mistletoe St, New Orleans, LA 70118For SaleMLS ID #2555474, Kelly M Snyder, Century 21 J. Carter & Company. ROAM MLS
- $295,0003 bd3 ba1.8k sqft9321 Forshey St, New Orleans, LA 70118For SaleMLS ID #2581739, Andrea J Tyler, AT Home Realty Group. ROAM MLS
- $320,0003 bd2 ba1.7k sqft8519 Pritchard Pl, New Orleans, LA 70118For SaleMLS ID #2026014208, Mariah Beckwith, Goodwood Realty. ROAM MLS
- $315,0003 bd2 ba1.5k sqft8913 Stroelitz St, New Orleans, LA 70118For SaleMLS ID #200UFP, Brandin G Learson, Branding Realty LLC. ROAM MLS
- $299,0002 bd2 ba1.2k sqft8429 Nelson St, New Orleans, LA 70118For SaleMLS ID #2560853, John F Guidry, eXp Realty, LLC. ROAM MLS
- $264,0004 bd2 ba2.9k sqft2929 Leonidas St, New Orleans, LA 70118For SaleMLS ID #2577996, Jared M Zeller, Keller Williams Realty NO. ROAM MLS
- $325,0003 bd2 ba2.4k sqft1830 Fern St, New Orleans, LA 70118For SaleMLS ID #2580983, Talyta M Noronha, NOLA Living Realty. ROAM MLS
- $309,0003 bd3 ba1.8k sqft9012 Hickory St, New Orleans, LA 70118For SaleMLS ID #2580193, Alyson M McStay, The W Group Real Estate LLC. ROAM MLS
- $311,0003 bd2 ba1.6k sqft8922 Birch St, New Orleans, LA 70118For SaleMLS ID #2581558, Chris M Smith, Keller Williams Realty NO. ROAM MLS
- $349,0003 bd2 ba1.2k sqft4016 Gen Ogden St, New Orleans, LA 70118For SaleMLS ID #2581838, Chris M Smith, Keller Williams Realty NO. ROAM MLS
- $299,0003 bd2 ba1.5k sqft8714 Belfast St, New Orleans, LA 70118For SaleMLS ID #2573456, Melanie Rumbelow Kihnel, The W Group Real Estate LLC. ROAM MLS
- $279,9993 bd2 ba1.1k sqft9134 Peach St, New Orleans, LA 70118For SaleMLS ID #2564044, Brandon K Roberson, Epique Inc. ROAM MLS
- $275,0003 bd2 ba1.4k sqft8713 Cohn St, New Orleans, LA 70118For SaleMLS ID #2576636, Lazaro A Suarez, REVE, REALTORS. ROAM MLS
