A New Orleans Urban Oasis!! A Cottage with Charm, Character & a Garden All Its Own!!
Just 3 blocks off Oak Street, discover a truly special New Orleans cottage where urban convenience meets the tranquility of a private garden retreat. Set in the heart of a vibrant yet peaceful neighborhood, this charming single family home offers a rare blend of classic New Orleans character, flexible living spaces, and an extraordinary outdoor oasis.
Situated on an oversized 30' x 150' lot, the property offers an enchanting backyard that feels worlds away from the hustle and bustle of the city. Imagine your own urban farm & garden, complete with a dedicated vegetable growing area, a charming chicken coop (Poulailler in French), and a happy hen providing fresh eggs. Mature citrus trees add another layer of delight, producing fresh fruit right in your own backyard. Whether tending the garden, gathering the day's harvest, or simply enjoying a quiet moment surrounded by greenery, this magical outdoor space invites you to slow down, reconnect with nature, and savor the simple & peaceful pleasures of HOME!!
Inside, the thoughtfully designed and wonderfully flexible floor plan offers three separate bedrooms, two full bathrooms, a dedicated home office, a music room, and a den or family room. With spaces to work, create, relax, and entertain, the home adapts beautifully to a variety of lifestyles.
The chef's kitchen is rich with New Orleans charm and character, creating a warm and inviting heart of the home, with an adjoining dining area perfect for everyday meals and memorable gatherings.
Adding even more peace of mind, the property is located in an X Flood Zone and has never flooded. Practical extras include a portable generator and a whole-home water purification and filtration system.
Charming, versatile, and brimming with personality, this is more than just a house. This is an opportunity to embrace a distinctive New Orleans lifestyle, complete with garden fresh produce, fresh eggs, citrus from your own trees, and a peaceful retreat just steps from the energy of Oak Street.
A genuine must-see!
OPEN HOUSE: Saturday, October 17, from 11:00 AM to 1:00 PM.
Come experience this one of a kind urban oasis for yourself!!
For sale
$311,000
8922 Birch St, New Orleans, LA 70118
3beds
1,691sqft
Single Family Residence
Built in 1961
4,500 Square Feet Lot
$-- Zestimate®
$184/sqft
$-- HOA
What's special
Private garden retreatMusic roomDedicated home officeDen or family roomEnchanting backyardDedicated vegetable growing areaUrban farm and garden
- 25 days
- 152
- 18
Zillow last checked:
Listing updated:
Listed by:
Chris M Smith,
Keller Williams Realty NO 504-862-0100
Source: ROAM MLS,MLS#: 2581558
Facts & features
Interior
Bedrooms & bathrooms
- Bedrooms: 3
- Bathrooms: 2
- Full bathrooms: 2
Primary bedroom
- Description: Lower Level, Ceiling Ht: 10, Flooring: Wood
- Area: 167 Square Feet
- Dimensions: 12' x 13'11
Bedroom
- Description: Lower Level, Ceiling Ht: 10, Flooring: Wood
- Area: 163 Square Feet
- Dimensions: 12 x 13'7
Bedroom
- Description: Lower Level, Ceiling Ht: 10, Flooring: Wood
- Area: 153.94 Square Feet
- Dimensions: 11'4 x 13'7
Den
- Description: Lower Level, Ceiling Ht: 10, Flooring: Vinyl
- Area: 183.42 Square Feet
- Dimensions: 23'8 x 7'9
Kitchen
- Description: Lower Level, Ceiling Ht: 10, Flooring: Vinyl
- Area: 276.11 Square Feet
- Dimensions: 23'8 x 11'8
Living room
- Description: Lower Level, Ceiling Ht: 10, Flooring: Wood
- Area: 280.5 Square Feet
- Dimensions: 11'4 x 24'9
Office
- Description: Lower Level, Ceiling Ht: 10, Flooring: Wood
- Area: 141 Square Feet
- Dimensions: 12' x 11'9
Heating
- Central, Other
Cooling
- Central Air, Ceiling Fan(s), Other
Appliances
- Included: Dryer, Dishwasher, Microwave, Refrigerator, Washer, Stainless Steel Appliance(s), Range, Oven
- Laundry: Electric Dryer Hookup, Washer Hookup
Features
- Flooring: Vinyl, Wood
- Has fireplace: Yes
- Fireplace features: Other
Interior area
- Total structure area: 1,811
- Total interior livable area: 1,691 sqft
Video & virtual tour
Property
Parking
- Parking features: None
Features
- Levels: One
- Stories: 1
- Pool features: Salt Water
Lot
- Size: 4,500 Square Feet
- Dimensions: 30 x 150
- Features: Other
Details
- Additional structures: Shed(s)
- Parcel number: 8922BirchSt
Construction
Type & style
- Home type: SingleFamily
- Architectural style: Traditional
- Property subtype: Single Family Residence
Materials
- Frame, Vinyl Siding
- Foundation: Raised
- Roof: Shingle
Condition
- Year built: 1961
- Major remodel year: 2020
Utilities & green energy
- Sewer: Public Sewer
- Water: Public
- Utilities for property: Cable Available, Natural Gas Available
Green energy
- Energy efficient items: Lighting, Windows
Community & HOA
Community
- Security: Smoke Detector(s)
HOA
- Has HOA: No
Location
- Region: New Orleans
Financial & listing details
- Price per square foot: $184/sqft
- Tax assessed value: $217,000
- Annual tax amount: $1,961
- Date on market: 10/14/2026
Estimated market value
Not available
Estimated sales range
Not available
Not available
Price history
| Date | Event | Price |
|---|---|---|
| 10/14/2026 | Listed for sale | $311,000$184/sqft |
Source:  GSREIN #2581558 Report a problem | ||
| 3/31/2017 | Sold | -- |
Source:  ROAM MLS #2081738 Report a problem | ||
| 8/23/2012 | Sold | -- |
Source: ROAM MLS #883651 Report a problem | ||
Public tax history
| Year | Property taxes | Tax assessment |
|---|---|---|
| 2026 | $1,961 -5.7% | $21,700 -4% |
| 2025 | $2,079 -1.4% | $22,600 |
| 2024 | $2,110 +19.9% | $22,600 +17% |
| 2023 | $1,759 -32.4% | $19,310 +4.5% |
| 2022 | $2,600 -6.5% | $18,480 -4.3% |
| 2021 | $2,780 -1% | $19,310 |
| 2020 | $2,807 -12.1% | $19,310 -8.7% |
| 2019 | $3,195 +48% | $21,150 |
| 2018 | $2,160 | $21,150 +79.2% |
| 2017 | $2,160 -33.7% | $11,800 |
| 2016 | $3,259 +82% | $11,800 |
| 2015 | $1,791 | $11,800 +9.3% |
| 2014 | $1,791 +2.1% | $10,800 +41.9% |
| 2013 | $1,754 | $7,610 |
| 2012 | -- | $7,610 +1.5% |
| 2011 | -- | $7,500 |
| 2010 | -- | $7,500 |
| 2009 | -- | $7,500 |
| 2007 | -- | $7,500 +100.5% |
| 2002 | -- | $3,740 |
| 2001 | -- | $3,740 |
| 2000 | -- | $3,740 |
Find assessor info on the county website
Monthly payment
Est. payment
Payment breakdown
Explore the cost of this home by adjusting the details. Changes won't be saved.Climate risks
Neighborhood: Leonidas


Similar homes
- $309,0003 bd3 ba1.8k sqft9012 Hickory St, New Orleans, LA 70118For Sale
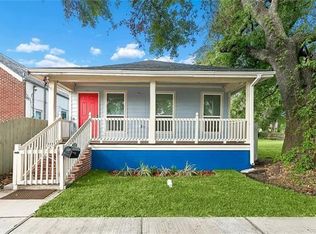
 MLS ID #2580193, Alyson M McStay, The W Group Real Estate LLC. ROAM MLS
- $329,0003 bd3 ba1.7k sqft2423 General Ogden St, New Orleans, LA 70118For Sale
 MLS ID #200VFL, Chris M Smith, Keller Williams Realty NO. ROAM MLS
- $335,0003 bd3 ba1.8k sqft8629 Hickory St, New Orleans, LA 70118For Sale
 MLS ID #2573906, An M Nguyen, NOLA Living Realty. ROAM MLS
- $325,0003 bd4 ba1.7k sqft8931 Jeannette St, New Orleans, LA 70118For Sale
 MLS ID #2577427, Michael Zarou, Compass Garden District. ROAM MLS
- $325,0003 bd2 ba2.4k sqft1830 Fern St, New Orleans, LA 70118For SaleMLS ID #2580983, Talyta M Noronha, NOLA Living Realty. ROAM MLS
- $275,0003 bd2 ba1.4k sqft8713 Cohn St, New Orleans, LA 70118For SaleMLS ID #2576636, Lazaro A Suarez, REVE, REALTORS. ROAM MLS
- $299,0003 bd2 ba1.4k sqft8731 Colapissa St, New Orleans, LA 70118For SaleMLS ID #2558198, Diana C Parsons, United Real Estate Partners. ROAM MLS
- $349,0003 bd2 ba1.6k sqft8830 Cohn St, New Orleans, LA 70118For SaleMLS ID #2573423, Rebecca T Waxman, McEnery Residential, LLC (MCEN02). ROAM MLS
- $355,0003 bd2 ba1.9k sqft1901 Eagle St, New Orleans, LA 70118For SaleMLS ID #2576111, Kay Randels, Compass Uptown. ROAM MLS
- $321,7003 bd2 ba1.7k sqft9027 Fig St, New Orleans, LA 70118For SaleMLS ID #2575628, Nina R Loup, Compass Kenner. ROAM MLS
- $299,0003 bd2 ba2k sqft8410 Edinburgh St, New Orleans, LA 70118For SaleMLS ID #2575435, Erin S Helwig, RE/MAX Living. ROAM MLS
- $320,0003 bd2 ba1.7k sqft8519 Pritchard Pl, New Orleans, LA 70118For SaleMLS ID #2026014208, Mariah Beckwith, Goodwood Realty. ROAM MLS
- $329,0003 bd2 ba1.4k sqft8513 Palmetto St, New Orleans, LA 70118For SaleMLS ID #2564411, Chris M Smith, Keller Williams Realty NO. ROAM MLS
- $299,0002 bd2 ba1.2k sqft8429 Nelson St, New Orleans, LA 70118For SaleMLS ID #2560853, John F Guidry, eXp Realty, LLC. ROAM MLS
- $315,0003 bd2 ba1.5k sqft8913 Stroelitz St, New Orleans, LA 70118For SaleMLS ID #200UFP, Brandin G Learson, Branding Realty LLC. ROAM MLS
- $269,0003 bd2 ba1.6k sqft3327 Mistletoe St, New Orleans, LA 70118For SaleMLS ID #2555474, Kelly M Snyder, Century 21 J. Carter & Company. ROAM MLS
- $385,0003 bd2 ba1.7k sqft8625 Green St, New Orleans, LA 70118For SaleMLS ID #2582272, Cory J Cheramie, Generations Realty Group, LLC. ROAM MLS
- $360,0003 bd1 ba1.7k sqft1122 Joliet St, New Orleans, LA 70118For SaleMLS ID #2515201, Natashia M Kennison, eXp Realty, LLC. ROAM MLS
- $260,0002 bd2 ba1k sqft8709 Cohn St, New Orleans, LA 70118For SaleMLS ID #2578546, David B Ernst, Keller Williams Realty NO. ROAM MLS
