Whether you dream of turning wrenches, storing an extensive vehicle collection, cultivating a massive garden, or hosting unforgettable weekend gatherings, this one-of-a-kind property delivers the infrastructure to make it happen. Set on a tranquil 1-acre lot surrounded by protected green space, this property offers the ultimate sanctuary for mechanics, woodworkers, hobbyists, or anyone needing unparalleled storage space. Enjoy immediate curb appeal thanks to fresh mulch, newly planted bushes, and refreshed garden beds ready for the season. This 3 Bedroom, 1.5 bathroom Ranch offers main-level convenience with updated flooring, living room, eat-in kitchen with all appliances, and a heated 2-car garage. Roofs on every building were replaced in 2018. The driveway extends to the rear shop buildings, with a continuous walkway connecting the 2-car garage directly to the back of the structures and shed—so convenient during cold winter months. Outbuilding #1 is a versatile workshop featuring a solid concrete floor, built-in workbench area, and an integrated garage door for easy equipment access. An enclosed patio is ideal for entertaining, relaxing, or creating a custom "She Shed" or "Man Cave" for crafting, party hosting, woodworking, or storing summer toys like kayaks, jet skis, and boats. Outbuilding #2 is the Master Mechanic's Dream Shop featuring concrete floors, high ceilings, integrated garage doors, and a torpedo heater. Equipment includes a 12,000 lb Drive-On Lift and a Secondary Body Work Lift—ideal for serious car enthusiasts, heavy mechanic work, or full body restorations. The paved pad connecting the outbuildings provides ample space to maneuver vehicles, trailers, or machinery safely. The raised storage shed is on a concrete pad, has heavy duty shelving and is perfect for garden supplies and overflow storage. Protected green space surrounds the property where nothing can be built, ensuring total peace and quiet.
Everyone has a story...begin yours here~
Active
$330,000
8919 Olde 8 Rd, Northfield, OH 44067
3beds
1,056sqft
Single Family Residence
Built in 1958
0.92 Acres Lot
$-- Zestimate®
$313/sqft
$-- HOA
What's special
Main-level convenienceUpdated flooring
- 4 days
- 788
- 41
Zillow last checked:
Listing updated:
Listed by:
Michaleen A Paul 440-840-3538 michaleenapaul@gmail.com,
Keller Williams Living
Source: MLS Now,MLS#: 5241716 Originating MLS: Akron Cleveland Association of REALTORS
Originating MLS: Akron Cleveland Association of REALTORSFacts & features
Interior
Bedrooms & bathrooms
- Bedrooms: 3
- Bathrooms: 2
- Full bathrooms: 1
- 1/2 bathrooms: 1
- Main level bathrooms: 2
- Main level bedrooms: 3
Heating
- Forced Air, Gas
Cooling
- Central Air
Appliances
- Included: Dishwasher, Range, Refrigerator
- Laundry: Electric Dryer Hookup
Features
- Basement: Crawl Space,Sump Pump
- Has fireplace: No
- Fireplace features: None
Interior area
- Total structure area: 1,056
- Total interior livable area: 1,056 sqft
- Finished area above ground: 1,056
Property
Parking
- Total spaces: 8
- Parking features: Attached, Detached, Garage
- Attached garage spaces: 8
Features
- Levels: One
- Stories: 1
- Patio & porch: Enclosed, Patio, Porch
- Has view: Yes
- View description: Trees/Woods
Lot
- Size: 0.92 Acres
Details
- Additional structures: Outbuilding, RV/Boat Storage, Shed(s), Storage, Workshop
- Parcel number: 4000988
- Special conditions: Standard
Construction
Type & style
- Home type: SingleFamily
- Architectural style: Ranch
- Property subtype: Single Family Residence
Materials
- Aluminum Siding
- Foundation: Slab
- Roof: Asphalt,Fiberglass
Condition
- Year built: 1958
Details
- Warranty included: Yes
Utilities & green energy
- Sewer: Public Sewer
- Water: Public
Community & HOA
Community
- Subdivision: Northfield
HOA
- Has HOA: No
Location
- Region: Northfield
Financial & listing details
- Price per square foot: $313/sqft
- Annual tax amount: $4,202
- Date on market: 9/8/2026
- Cumulative days on market: 5 days
Estimated market value
Not available
Estimated sales range
Not available
Not available
Price history
| Date | Event | Price |
|---|---|---|
| 9/8/2026 | Listed for sale | $330,000$313/sqft |
Source:  MLS Now #5241716 Report a problem MLS Now #5241716 Report a problem | ||
Public tax history
Tax history is unavailable.
Monthly payment
Est. payment
Payment breakdown
Explore the cost of this home by adjusting the details. Changes won't be saved.Climate risks
Neighborhood: 44067
Nearby schools
Schools provided by the listing agent
- District: Nordonia Hills CSD - 7710
Source: MLS Now. This data may not be complete. We recommend contacting the local school district to confirm school assignments for this home.
Similar homes
- $299,0003 bd2 ba1.1k sqft7578 Kitner Blvd, Northfield, OH 44067For Sale
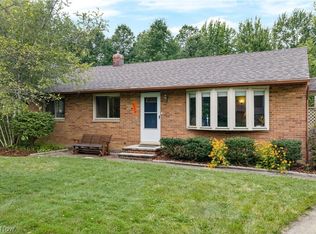 MLS ID #5241568, Brenda Hlas, Keller Williams Chervenic Rlty. MLS Now
 - $274,9003 bd2 ba1.1k sqft1389 Laurel Dr, Macedonia, OH 44056For Sale
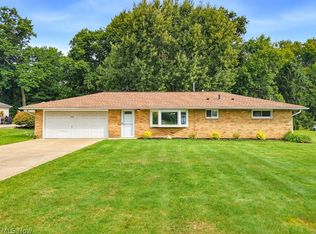 MLS ID #5244507, Daniela R Morey-Loftin, Howard Hanna. MLS Now
 - $299,9003 bd2 ba1.5k sqft8210 S Bedford Rd, Macedonia, OH 44056For Sale
 MLS ID #5241434, Karen L Samonte, Howard Hanna. MLS Now
 - $359,0003 bd2 ba1.5k sqft7 Birch Ave, Northfield, OH 44067For Sale
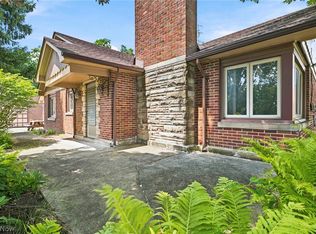 MLS ID #5207332, Carly M Sablotny, Keller Williams Living. MLS Now
