Opportunity awaits with this unique multi-parcel property offering incredible flexibility for homeowners, investors, entrepreneurs, or business owners. Included are **three parcels**, featuring a ranch-style home, a commercial building, and large shed for expanded possibilities.
The residential ranch offers great potential and is ready for your vision. While it does need updates, it features a spacious living room with a cozy fireplace, a kitchen with stainless steel countertops, all appliances included, a two-car attached garage, and plenty of opportunity to renovate and personalize.
Outside, you'll find a large detached shed along with a commercial building complete with a garage. Formerly operated as a plumbing business, the commercial space offers endless possibilities for contractors, tradespeople, small business owners, hobbyists, storage, or workshop use (buyer to verify permitted uses with the municipality).
Whether you're looking to live, work, invest, or all three in one location, this rare property presents an exceptional opportunity with multiple parcels and unlimited potential. Being sold as-is. One year home warranty offered from APHW!
Active
$399,000
7 Birch Ave, Northfield, OH 44067
3beds
1,519sqft
:
Get pre-qualified$2,870/mo
Single Family Residence
Built in 1952
6,969 Square Feet Lot
$-- Zestimate®
$263/sqft
$-- HOA
What's special
Two-car attached garageLarge detached shedAll appliances includedCozy fireplace
- 10 days |
- 508 |
- 15 |
Zillow last checked:
Listing updated:
Listed by:
Carly M Sablotny 440-521-1704 carlysablotnyrealtor@gmail.com,
Keller Williams Living,
Kevin Sablotny 330-906-9696,
Keller Williams Living
Source: MLS Now,MLS#: 5207332 Originating MLS: Akron Cleveland Association of REALTORS
Originating MLS: Akron Cleveland Association of REALTORSFacts & features
Interior
Bedrooms & bathrooms
- Bedrooms: 3
- Bathrooms: 2
- Full bathrooms: 1
- 1/2 bathrooms: 1
- Main level bathrooms: 2
- Main level bedrooms: 3
Heating
- Forced Air
Cooling
- Central Air
Appliances
- Included: Dryer, Dishwasher, Microwave, Range, Refrigerator
Features
- Basement: None
- Has fireplace: No
Interior area
- Total structure area: 1,519
- Total interior livable area: 1,519 sqft
- Finished area above ground: 1,519
Video & virtual tour
Property
Parking
- Total spaces: 2
- Parking features: Attached, Driveway, Garage
- Attached garage spaces: 2
Features
- Levels: One
- Stories: 1
Lot
- Size: 6,969 Square Feet
Details
- Additional parcels included: 4101146,4102025
- Parcel number: 4101144
- Special conditions: Standard
Construction
Type & style
- Home type: SingleFamily
- Architectural style: Ranch
- Property subtype: Single Family Residence
Materials
- Brick
- Foundation: Slab
- Roof: Asphalt,Fiberglass
Condition
- Year built: 1952
Details
- Warranty included: Yes
Utilities & green energy
- Sewer: Public Sewer
- Water: Well
Community & HOA
Community
- Subdivision: Liberty Park
HOA
- Has HOA: No
Location
- Region: Northfield
Financial & listing details
- Price per square foot: $263/sqft
- Tax assessed value: $168,690
- Annual tax amount: $3,000
- Date on market: 7/16/2026
- Listing terms: Cash,Conventional
Estimated market value
Not available
Estimated sales range
Not available
Not available
Price history
| Date | Event | Price |
|---|---|---|
| 7/16/2026 | Listed for sale | $399,000$263/sqft |
Source:  MLS Now #5207332 Report a problem MLS Now #5207332 Report a problem | ||
Public tax history
| Year | Property taxes | Tax assessment |
|---|---|---|
| 2025 | $3,000 +10% | $59,040 |
| 2024 | $2,728 +1.7% | $59,040 |
| 2023 | $2,684 +7.5% | $59,040 +32% |
| 2022 | $2,496 -0.3% | $44,741 |
| 2021 | $2,504 | $44,741 |
| 2020 | -- | $44,741 +13.1% |
| 2019 | $2,410 +15% | $39,575 0% |
| 2018 | $2,095 +2.2% | $39,580 |
| 2017 | $2,051 | $39,580 +8% |
| 2016 | $2,051 | $36,640 |
| 2015 | $2,051 -2% | $36,640 |
| 2014 | $2,093 +0.9% | $36,640 |
| 2013 | $2,074 +35% | $36,640 |
| 2012 | $1,536 -0.1% | $36,640 +0% |
| 2011 | $1,537 -2.2% | $36,635 -14.3% |
| 2010 | $1,571 | $42,739 |
| 2009 | -- | $42,739 |
| 2008 | $1,569 +15.6% | $42,739 +4.5% |
| 2007 | $1,357 -25.5% | $40,895 |
| 2006 | $1,822 | $40,895 |
Find assessor info on the county website
Monthly payment
Est. payment
Payment breakdown
Explore the cost of this home by adjusting the details. Changes won't be saved.Climate risks
Neighborhood: 44067
Nearby schools
GreatSchools rating
- 9/10Lee Eaton Elementary SchoolGrades: 5-6,8Distance: 0.3 mi
- 6/10Nordonia High SchoolGrades: 9-12Distance: 2.8 mi
- 8/10Nordonia Middle SchoolGrades: 7-8Distance: 1.7 mi
Schools provided by the listing agent
- District: Nordonia Hills CSD - 7710
Source: MLS Now. This data may not be complete. We recommend contacting the local school district to confirm school assignments for this home.
- $140,7003 bd1 ba720 sqft27 Birch Ave, Northfield, OH 44067Off Market
- $9,440-- bd-- ba-- sqft27 Birch Ave, Northfield, OH 44067Off Market
- $9,440-- bd-- ba-- sqft36 Chestnut Ave, Northfield, OH 44067Off Market
- $167,6003 bd2 ba1.9k sqft36 Chestnut Ave, Northfield, OH 44067Off Market
- $---- bd-- ba-- sqft26 Chestnut Ave, Northfield, OH 44067Off Market
- $188,1003 bd2 ba1k sqft28 Birch Ave, Northfield, OH 44067Off Market
- $--3 bd1 ba1k sqft28 Birch Ave #1, Northfield, OH 44067Off Market
- $169,3002 bd1 ba1.1k sqft38 Chestnut Ave, Northfield, OH 44067Off Market
A local agent can set up tours, give advice and negotiate with sellers.
Similar homes
- $--3 bd2 ba1.5k sqft192 Chestnut Ave, Northfield, OH 44067Auction
 ServiceLink Auction
 - $339,9004 bd2 ba1.8k sqft7675 Kathy Ln, Northfield, OH 44067For Sale
 MLS ID #5229271, Julia G Mellon, Howard Hanna. MLS Now
 - $345,9003 bd3 ba2k sqft73 Heights Ave, Northfield, OH 44067New Construction
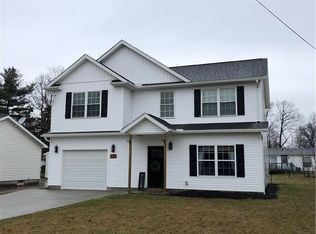 MLS ID #5204563, Glen G Whitten, Ohio Property Group, LLC. MLS Now
 - $200,0004 bd2 ba2.2k sqft149 Lowrie Blvd, Northfield, OH 44067For Sale
 MLS ID #5227486, Mary A Kocheff, RE/MAX Above & Beyond. MLS Now
 - $299,9003 bd2 ba1.4k sqft33 Oviatt Dr, Northfield, OH 44067For SaleMLS ID #5227599, Shawne T Tagliarina, McDowell Homes Real Estate Services. MLS Now
- $315,0004 bd2 ba1.6k sqft99 Lucy Ln, Northfield, OH 44067For SaleMLS ID #5223370, Linda Nido, Russell Real Estate Services. MLS Now
- $235,0003 bd2 ba1.1k sqft9070 Cambridge Dr, Northfield, OH 44067For Sale By Owner
- $399,9003 bd2 ba2.1k sqft1216 Waldo Way, Twinsburg, OH 44087For SaleMLS ID #5227203, William A Tierney IV, Harmony Homes Realty. MLS Now
- $424,9005 bd3 ba2k sqft18646 Carmany Dr, Walton Hills, OH 44146For SaleMLS ID #5228069, Brian Pentsa, Century 21 Homestar. MLS Now
- $412,0004 bd3 ba1.9k sqft703 E Twinsburg Rd, Northfield, OH 44067For SaleMLS ID #5223839, Kita Merriner, Key Realty. MLS Now
- $395,0004 bd3 ba2.1k sqft32705 W Nimrod St, Solon, OH 44139For SaleMLS ID #5230674, Angie Molitoris, Century 21 Homestar. MLS Now
- $358,9003 bd3 ba1.4k sqft544 Country View Pkwy, Northfield, OH 44067For SaleMLS ID #5222320, Brett A Neff, Realty Advocates. MLS Now
- $284,0003 bd3 ba1.4k sqft467 Canterbury Ln, Northfield, OH 44067For SaleMLS ID #5226942, Michael Azzam, RE/MAX Haven Realty. MLS Now
- $350,0003 bd3 ba2.1k sqft385 Deep Creek Cir, Northfield, OH 44067For SaleMLS ID #5227298, Kevin Wasie, Exactly. MLS Now
- $289,9003 bd1 ba1.6k sqft838 Nesbitt Rd, Northfield, OH 44067For SaleMLS ID #5207882, Mark W Gepperth, Keller Williams Citywide. MLS Now
- $349,9004 bd3 ba1.7k sqft850 Berkshire Dr, Macedonia, OH 44056For SaleMLS ID #5228514, Carly M Sablotny, Keller Williams Living. MLS Now
- $379,9993 bd4 ba1.8k sqft859 Arbor Trails Dr, Macedonia, OH 44056For SaleMLS ID #5229596, Dena Canfora, Keller Williams Chervenic Rlty. MLS Now
- $315,0003 bd3 ba1.4k sqft1310 Waldo Way, Twinsburg, OH 44087For SaleMLS ID #5229276, Adam T Bellinski, Russell Real Estate Services. MLS Now
- $324,9004 bd2 ba2.1k sqft8984 Cherokee Run, Macedonia, OH 44056For SaleMLS ID #5227609, Jaime Prenatt, EXP Realty, LLC.. MLS Now
- $--3 bd2 ba1.6k sqft24360 Rugby Ct, Bedford Heights, OH 44146AuctionAuction.com 1
