Single floor living in an updated 3 bedroom and 2.5 bath ranch home located in the Brandywine Preserve Subdivision. Vaulted ceilings in he dining and great rooms. The kitchen features Quartz countertops, tile backsplash and KitchenAid stainless steel appliances. The basement is partially finished and includes a half bath, newer carpeting and LVP flooring. Other recent updates include a newer garage door(2023), man-door(2022), high efficient HVAC system with a UV light Sanitizer and a Smart thermostat(2022), new hot water tank(2022) and a newer batter back-up sump pump. The floorplan is open and bright with many windows with blinds, neutral paint and hardwood flooring.
Active
Price cut: $6K (7/20)
$358,900
544 Country View Pkwy, Northfield, OH 44067
3beds
1,436sqft
:
Get pre-qualified$2,729/mo
Single Family Residence
Built in 2005
8,489 Square Feet Lot
$-- Zestimate®
$250/sqft
$170/mo HOA
What's special
Single floor livingNeutral paintMany windows with blindsTile backsplashLvp flooringHardwood flooringNewer carpeting
- 34 days |
- 1,366 |
- 44 |
Likely to sell faster than
Zillow last checked:
Listing updated:
Listed by:
Brett A Neff 330-467-8647 fusssy@windstream.net,
Realty Advocates,
Donald L Neff 216-346-8271,
Realty Advocates
Source: MLS Now,MLS#: 5222320 Originating MLS: Akron Cleveland Association of REALTORS
Originating MLS: Akron Cleveland Association of REALTORSFacts & features
Interior
Bedrooms & bathrooms
- Bedrooms: 3
- Bathrooms: 3
- Full bathrooms: 2
- 1/2 bathrooms: 1
- Main level bathrooms: 2
- Main level bedrooms: 3
Bedroom
- Description: Flooring: Carpet
- Level: First
- Dimensions: 11 x 10
Bedroom
- Description: Flooring: Carpet
- Level: First
- Dimensions: 11 x 10
Primary bathroom
- Description: Flooring: Carpet
- Level: First
- Dimensions: 14 x 12
Dining room
- Description: Flooring: Wood
- Level: First
- Dimensions: 12 x 10
Great room
- Description: Flooring: Wood
- Level: First
- Dimensions: 18 x 14
Kitchen
- Description: Flooring: Wood
- Level: First
- Dimensions: 17 x 10
Recreation
- Description: Flooring: Carpet,Luxury Vinyl Tile
- Level: Basement
- Dimensions: 34 x 21
Heating
- Forced Air, Gas
Cooling
- Central Air
Appliances
- Included: Dryer, Dishwasher, Disposal, Microwave, Range, Refrigerator, Washer
Features
- Basement: Crawl Space,Full,Finished,Sump Pump
- Has fireplace: No
Interior area
- Total structure area: 1,436
- Total interior livable area: 1,436 sqft
- Finished area above ground: 1,436
Video & virtual tour
Property
Parking
- Total spaces: 2
- Parking features: Attached, Concrete, Drain, Garage, Garage Door Opener
- Attached garage spaces: 2
Features
- Levels: One
- Stories: 1
Lot
- Size: 8,489 Square Feet
Details
- Parcel number: 4004208
- Special conditions: Standard
Construction
Type & style
- Home type: SingleFamily
- Architectural style: Ranch
- Property subtype: Single Family Residence
Materials
- Vinyl Siding
- Roof: Asphalt,Fiberglass
Condition
- Year built: 2005
Utilities & green energy
- Sewer: Public Sewer
- Water: Public
Community & HOA
Community
- Security: Smoke Detector(s)
- Subdivision: Brandywine Preserve Ph Three
HOA
- Has HOA: Yes
- Services included: Maintenance Grounds, Reserve Fund, Snow Removal, Trash
- HOA fee: $170 monthly
- HOA name: Brandywine Preserve
Location
- Region: Northfield
Financial & listing details
- Price per square foot: $250/sqft
- Tax assessed value: $257,030
- Annual tax amount: $5,399
- Date on market: 6/27/2026
- Cumulative days on market: 34 days
Estimated market value
Not available
Estimated sales range
Not available
Not available
Price history
| Date | Event | Price |
|---|---|---|
| 7/20/2026 | Price change | $358,900-1.6%$250/sqft |
Source:  MLS Now #5222320 Report a problem MLS Now #5222320 Report a problem | ||
| 7/13/2026 | Price change | $364,900-1.4%$254/sqft |
Source: MLS Now #5222320 Report a problem | ||
| 6/27/2026 | Listed for sale | $369,900+9.4%$258/sqft |
Source: MLS Now #5222320 Report a problem | ||
| 10/5/2023 | Sold | $338,000+0.9%$235/sqft |
Source: MLS Now #4480796 Report a problem | ||
| 8/15/2023 | Pending sale | $335,000$233/sqft |
Source: MLS Now #4480796 Report a problem | ||
| 8/11/2023 | Listed for sale | $335,000+5.9%$233/sqft |
Source: MLS Now #4480796 Report a problem | ||
| 3/17/2022 | Sold | $316,400+0.5%$220/sqft |
Source: MLS Now #4345227 Report a problem | ||
| 1/31/2022 | Pending sale | $314,900$219/sqft |
Source:  RE/MAX International #4345227 Report a problem RE/MAX International #4345227 Report a problem | ||
| 1/31/2022 | Contingent | $314,900$219/sqft |
Source: MLS Now #4345227 Report a problem | ||
| 1/24/2022 | Listed for sale | $314,900+32.3%$219/sqft |
Source: MLS Now #4345227 Report a problem | ||
| 3/13/2020 | Sold | $238,000+3.9%$166/sqft |
Source: Public Record Report a problem | ||
| 2/21/2020 | Listed for sale | $229,000-4%$159/sqft |
Source: Howard Hanna #4169417 Report a problem | ||
| 1/4/2020 | Listing removed | $238,500$166/sqft |
Source: EXP Realty, LLC. #4111827 Report a problem | ||
| 10/18/2019 | Price change | $238,500-0.6%$166/sqft |
Source: EXP Realty, LLC. #4111827 Report a problem | ||
| 9/19/2019 | Price change | $239,900-1.9%$167/sqft |
Source: EXP Realty, LLC. #4111827 Report a problem | ||
| 7/22/2019 | Price change | $244,500-1.2%$170/sqft |
Source: EXP Realty, LLC. #4111827 Report a problem | ||
| 7/3/2019 | Listed for sale | $247,500+39%$172/sqft |
Source: EXP Realty, LLC. #4111827 Report a problem | ||
| 9/23/2014 | Sold | $178,000-1.1%$124/sqft |
Source: Public Record Report a problem | ||
| 8/24/2014 | Price change | $180,000-2.7%$125/sqft |
Source: Howard Hanna - Macedonia #3635556 Report a problem | ||
| 8/17/2014 | Price change | $185,000-2.6%$129/sqft |
Source: Howard Hanna - Macedonia #3635556 Report a problem | ||
| 7/13/2014 | Listed for sale | $190,000-12.6%$132/sqft |
Source: Howard Hanna - Macedonia #3635556 Report a problem | ||
| 3/25/2005 | Sold | $217,465+383.3%$151/sqft |
Source: Public Record Report a problem | ||
| 12/27/2004 | Sold | $45,000$31/sqft |
Source: Public Record Report a problem | ||
Public tax history
| Year | Property taxes | Tax assessment |
|---|---|---|
| 2025 | $5,399 +8.3% | $89,960 |
| 2024 | $4,987 +8.3% | $89,960 |
| 2023 | $4,603 +24.1% | $89,960 +30.6% |
| 2022 | $3,708 -0.3% | $68,877 |
| 2021 | $3,719 | $68,877 +0.3% |
| 2020 | -- | $68,685 +7.7% |
| 2019 | $4,282 +13.5% | $63,781 +0% |
| 2018 | $3,773 +2% | $63,780 |
| 2017 | $3,699 | $63,780 +7.3% |
| 2016 | $3,699 | $59,460 |
| 2015 | $3,699 +0% | $59,460 |
| 2014 | $3,697 +4.4% | $59,460 -2.1% |
| 2013 | $3,540 -0.1% | $60,740 |
| 2012 | $3,544 +1.7% | $60,740 0% |
| 2011 | $3,485 +4.7% | $60,743 -8.5% |
| 2010 | $3,329 | $66,378 |
| 2009 | -- | $66,378 |
| 2008 | $3,381 -5.2% | $66,378 -8.8% |
| 2007 | $3,566 +2.3% | $72,748 +0.8% |
| 2006 | $3,487 +337.5% | $72,149 +346.6% |
| 2005 | $797 | $16,156 |
| 2004 | -- | -- |
Find assessor info on the county website
Monthly payment
Est. payment
Payment breakdown
Explore the cost of this home by adjusting the details. Changes won't be saved.Climate risks
Neighborhood: 44067
Nearby schools
GreatSchools rating
- 8/10Northfield Elementary SchoolGrades: K-4Distance: 3.5 mi
- 8/10Nordonia Middle SchoolGrades: 7-8Distance: 3.3 mi
- 6/10Nordonia High SchoolGrades: 9-12Distance: 1.9 mi
Schools provided by the listing agent
- District: Nordonia Hills CSD - 7710
Source: MLS Now. This data may not be complete. We recommend contacting the local school district to confirm school assignments for this home.
- $365,2002 bd2 ba1.8k sqft7353 Joey Ln, Northfield, OH 44067Off Market
- $452,7003 bd4 ba2.6k sqft536 Country View Pkwy, Northfield, OH 44067Off Market
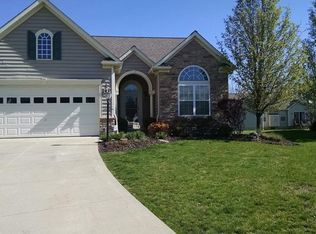
- $325,0003 bd3 ba1.8k sqft574 Shallow Creek Cir, Northfield, OH 44067Sold

- $326,8004 bd3 ba1.3k sqft528 Country View Pkwy, Northfield, OH 44067Off Market
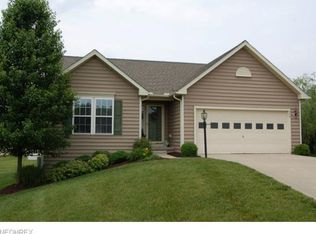
- $353,1002 bd2 ba2.4k sqft582 Shallow Creek Cir, Northfield, OH 44067Off Market
- $326,4003 bd2 ba1.5k sqft566 Shallow Creek Cir, Northfield, OH 44067Off Market
- $327,3003 bd2 ba1.4k sqft7345 Joey Ln, Northfield, OH 44067Off Market
- $303,2003 bd2 ba1.3k sqft558 Shallow Creek Cir, Northfield, OH 44067Off Market
A local agent can set up tours, give advice and negotiate with sellers.
Similar homes
- $350,0003 bd3 ba2.1k sqft385 Deep Creek Cir, Northfield, OH 44067For Sale
 MLS ID #5227298, Kevin Wasie, Exactly. MLS Now
 - $412,0004 bd3 ba1.9k sqft703 E Twinsburg Rd, Northfield, OH 44067For Sale
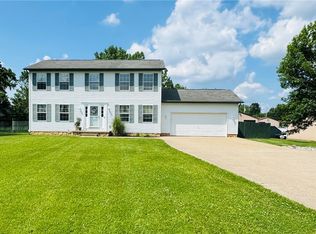 MLS ID #5223839, Kita Merriner, Key Realty. MLS Now
 - $359,9003 bd4 ba1.8k sqft859 Arbor Trails Dr, Macedonia, OH 44056For Sale
 MLS ID #5229596, Dena Canfora, Keller Williams Chervenic Rlty. MLS Now
 - $274,9004 bd2 ba1.4k sqft1063 Thistleridge Dr, Macedonia, OH 44056For Sale
 MLS ID #5222430, Alexandra Tillstrom, McDowell Homes Real Estate Services. MLS Now
 - $349,9003 bd3 ba1.5k sqft1010 Ashwood Ln, Streetsboro, OH 44241For SaleMLS ID #5230119, Charles Maurer, CENTURY 21 DePiero & Associates, Inc.. MLS Now
- $320,0004 bd2 ba1.8k sqft8893 White Oak Dr, Twinsburg, OH 44087For SaleMLS ID #5222010, Amy E Green, Century 21 Homestar. MLS Now
- $330,0002 bd2 ba1.8k sqft1096 Venice Ct, Macedonia, OH 44056For SaleMLS ID #5209785, Deborah Clark, RE/MAX Above & Beyond. MLS Now
- $350,0003 bd3 ba1.8k sqft6751 Glenella Dr, Seven Hills, OH 44131For SaleMLS ID #5230007, Christy T Morek, EXP Realty, LLC.. MLS Now
- $375,0003 bd3 ba2k sqft1540 Brighton Way, Broadview Heights, OH 44147For SaleMLS ID #5230305, Nicole M Ward, Real of Ohio. MLS Now
- $305,0004 bd2 ba1.6k sqft3105 Charles St, Cuyahoga Falls, OH 44221For SaleMLS ID #5230170, Brandon Fullbright, Keller Williams Chervenic Rlty. MLS Now
- $389,0003 bd2 ba1.8k sqft9416 Kieffer Rd, Mantua, OH 44255For SaleMLS ID #5211689, Kathy Burns Sanicky, Coldwell Banker Schmidt Realty. MLS Now
- $294,9994 bd2 ba1.7k sqft843 Arboretum Cir, Northfield, OH 44067For SaleMLS ID #5222554, Muhammad Z Ali, Russell Real Estate Services. MLS Now
- $415,0003 bd2 ba1.7k sqft3725 East Blvd, Aurora, OH 44202For SaleMLS ID #5229682, William Ali III, JMG Ohio. MLS Now
- $355,0004 bd2 ba1.9k sqft61 Claremont Dr, Brunswick, OH 44212For SaleMLS ID #5226136, Mary Jaworski, 2000 Professional Realty. MLS Now
- $329,9003 bd2 ba2k sqft3023 Stockbridge Dr, Stow, OH 44224For SaleMLS ID #5217020, Sally A Goodnow, Keller Williams Chervenic Rlty. MLS Now
- $359,9004 bd3 ba1.8k sqft14824 Thornton Dr, North Royalton, OH 44133For SaleMLS ID #5219447, Nathan A Torok, Russell Real Estate Services. MLS Now
- $350,0003 bd3 ba2k sqft246 Columbine Ave, Akron, OH 44312For SaleMLS ID #5224697, Lisa Hughes, RE/MAX Trends Realty. MLS Now
- $284,5003 bd2 ba1.7k sqft9304 June Dr, Streetsboro, OH 44241For SaleMLS ID #5225576, Joan Elflein, Ohio Broker Direct. MLS Now
- $371,0004 bd2 ba2k sqft14598 S Gateway Dr, Cleveland, OH 44133For SaleMLS ID #5216144, Janyse Heidy, Century 21 Homestar. MLS Now
- $334,9004 bd3 ba2.1k sqft1009 Brittingham Dr, Ravenna, OH 44266For SaleMLS ID #5204613, Eric L Henry, Keller Williams Legacy Group Realty. MLS Now
