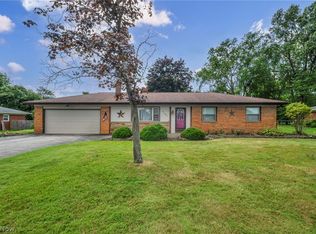
Macedonia 2003 Ranch. 2 bedrooms, office, 2 full baths. Open floor plan with vaulted family room ceiling. Area in family room could be dining area. Kitchen with plenty of counter tops, eating area, slider to deck. First floor laundry off kitchen that opens to garage. Large basement with high ceilings that has been plumed for a 3rd bathroom that could be finished for additional space. Washer & dryer included. Selling AS IS, seller. Home warranty included.
Furnace, a/c & hot water tank 3yrs old
Active
Price cut: $19K (7/28)
$330,000
1096 Venice Ct, Macedonia, OH 44056
2beds
1,851sqft
:
Get pre-qualified$2,639/mo
Single Family Residence
Built in 2003
5,227 Square Feet Lot
$-- Zestimate®
$178/sqft
$265/mo HOA
What's special
Vaulted family room ceilingOpen floor planWasher and dryer includedSlider to deck
- 77 days |
- 1,160 |
- 48 |
Zillow last checked:
Listing updated:
Listed by:
Deborah Clark 330-703-0146 debbieclark146@gmail.com,
RE/MAX Above & Beyond
Source: MLS Now,MLS#: 5209785 Originating MLS: Akron Cleveland Association of REALTORS
Originating MLS: Akron Cleveland Association of REALTORSFacts & features
Interior
Bedrooms & bathrooms
- Bedrooms: 2
- Bathrooms: 2
- Full bathrooms: 2
- Main level bathrooms: 2
- Main level bedrooms: 2
Primary bedroom
- Description: Flooring: Carpet
- Level: First
- Dimensions: 15 x 13
Bedroom
- Description: Flooring: Carpet
- Level: First
- Dimensions: 12 x 14
Dining room
- Description: Flooring: Hardwood
- Level: First
- Dimensions: 12 x 9
Eat in kitchen
- Description: Flooring: Hardwood
- Level: First
- Dimensions: 12 x 12
Entry foyer
- Description: Flooring: Wood
- Level: First
Family room
- Level: First
- Dimensions: 18 x 27
Laundry
- Description: Flooring: Luxury Vinyl Tile
- Level: First
Office
- Description: Flooring: Carpet
- Level: First
- Dimensions: 15 x 10
Heating
- Forced Air, Gas
Cooling
- Central Air
Appliances
- Included: Dryer, Dishwasher, Microwave, Range, Refrigerator, Washer
Features
- Basement: Full,Unfinished
- Has fireplace: No
Interior area
- Total structure area: 1,851
- Total interior livable area: 1,851 sqft
- Finished area above ground: 1,851
Video & virtual tour
Property
Parking
- Total spaces: 2
- Parking features: Driveway, Garage, Paved
- Garage spaces: 2
Features
- Levels: One
- Stories: 1
Lot
- Size: 5,227 Square Feet
Details
- Parcel number: 3312158
Construction
Type & style
- Home type: SingleFamily
- Architectural style: Ranch
- Property subtype: Single Family Residence
Materials
- Wood Siding
- Roof: Asphalt
Condition
- Year built: 2003
Details
- Warranty included: Yes
Utilities & green energy
- Sewer: Public Sewer
- Water: Public
Community & HOA
HOA
- Has HOA: Yes
- Services included: Association Management, Insurance, Maintenance Grounds, Reserve Fund, Snow Removal, Trash
- HOA fee: $265 monthly
- HOA name: Villa Largo
Location
- Region: Macedonia
Financial & listing details
- Price per square foot: $178/sqft
- Tax assessed value: $312,340
- Annual tax amount: $5,578
- Date on market: 5/15/2026
- Cumulative days on market: 79 days
- Listing terms: Cash,Conventional
Estimated market value
Not available
Estimated sales range
Not available
Not available
Price history
| Date | Event | Price |
|---|---|---|
| 7/28/2026 | Price change | $330,000-5.4%$178/sqft |
Source:  MLS Now #5209785 Report a problem MLS Now #5209785 Report a problem | ||
| 5/15/2026 | Listed for sale | $349,000+58.6%$189/sqft |
Source: MLS Now #5209785 Report a problem | ||
| 4/29/2008 | Listing removed | $220,000$119/sqft |
Source: Point2 #2436195 Report a problem | ||
| 4/11/2008 | Price change | $220,000-3.9%$119/sqft |
Source: Point2 #2436195 Report a problem | ||
| 2/15/2008 | Listed for sale | $228,900+0.2%$124/sqft |
Source: Point2 #2436195 Report a problem | ||
| 8/18/2004 | Sold | $228,500$123/sqft |
Source: Public Record Report a problem | ||
Public tax history
| Year | Property taxes | Tax assessment |
|---|---|---|
| 2025 | $5,578 +10.3% | $109,320 |
| 2024 | $5,056 +4.2% | $109,320 |
| 2023 | $4,852 +10.4% | $109,320 +42.7% |
| 2022 | $4,393 -2.8% | $76,591 |
| 2021 | $4,519 | $76,591 |
| 2020 | -- | $76,591 +4.8% |
| 2019 | $4,560 +15.3% | $73,060 |
| 2018 | $3,956 +4.8% | $73,060 |
| 2017 | $3,773 | $73,060 +13.3% |
| 2016 | $3,773 | $64,500 |
| 2015 | $3,773 +0.6% | $64,500 |
| 2014 | $3,749 +0.7% | $64,500 -0.2% |
| 2013 | $3,725 -0.1% | $64,620 |
| 2012 | $3,729 +5.4% | $64,620 +0% |
| 2011 | $3,540 +3.4% | $64,618 -12.6% |
| 2010 | $3,422 | $73,924 |
| 2009 | -- | $73,924 |
| 2008 | $3,702 +10.7% | $73,924 +5.6% |
| 2007 | $3,345 +1% | $70,022 |
| 2006 | $3,312 +3% | $70,022 |
| 2005 | $3,216 +268% | $70,022 +457.7% |
| 2004 | $874 -26.5% | $12,555 |
| 2003 | $1,188 +37.7% | $12,555 |
| 2002 | $863 +48.1% | $12,555 -3.6% |
| 2001 | $583 | $13,020 +3578% |
| 2000 | -- | $354 |
Find assessor info on the county website
Monthly payment
Est. payment
Payment breakdown
Explore the cost of this home by adjusting the details. Changes won't be saved.Climate risks
Neighborhood: 44056
Nearby schools
GreatSchools rating
- 8/10Ledgeview Elementary SchoolGrades: K-4Distance: 1.9 mi
- 8/10Nordonia Middle SchoolGrades: 7-8Distance: 2.9 mi
- 6/10Nordonia High SchoolGrades: 9-12Distance: 1.4 mi
Schools provided by the listing agent
- District: Nordonia Hills CSD - 7710
Source: MLS Now. This data may not be complete. We recommend contacting the local school district to confirm school assignments for this home.
- $32,970-- bd-- ba-- sqftVenice Ct, Macedonia, OH 44056Off Market
- $390,1003 bd2 ba2.2k sqft1104 Venice Ct, Macedonia, OH 44056Off Market
- $405,7003 bd2 ba2.3k sqft1088 Venice Ct, Macedonia, OH 44056Off Market

- $397,0003 bd2 ba1.9k sqft8185 San Remo Ct, Macedonia, OH 44056Off Market
- $438,8003 bd4 ba3.5k sqft1080 Venice Ct, Macedonia, OH 44056Off Market
- $382,7003 bd2 ba2.1k sqft8182 Versailles Pl, Macedonia, OH 44056Off Market
- $409,0003 bd3 ba1.8k sqft8205 Versailles Pl, Macedonia, OH 44056Pending
- $389,9003 bd4 ba3.2k sqft8175 San Remo Ct, Macedonia, OH 44056Sold
A local agent can set up tours, give advice and negotiate with sellers.
Similar homes
- $279,0003 bd2 ba1.2k sqft9186 Shepard Rd, Macedonia, OH 44056For Sale
 MLS ID #5229990, Mark G Fetterman, RE/MAX Transitions. MLS Now
 - $339,9004 bd2 ba1.8k sqft7675 Kathy Ln, Northfield, OH 44067For Sale
 MLS ID #5229271, Julia G Mellon, Howard Hanna. MLS Now
 - $350,0003 bd3 ba2.1k sqft385 Deep Creek Cir, Northfield, OH 44067For Sale
 MLS ID #5227298, Kevin Wasie, Exactly. MLS Now
 - $325,0004 bd3 ba2k sqft328 Wyoga Lake Blvd, Stow, OH 44224For Sale
 MLS ID #5225419, Meredith J Davis, Berkshire Hathaway HomeServices Stouffer Realty. MLS Now
 - $350,0003 bd2 ba1.7k sqft8870 N Spring Valley Park Dr, Chagrin Falls, OH 44023For SaleMLS ID #5228929, Caleb Layer, Key Realty. MLS Now
- $340,0004 bd3 ba1.8k sqft4368 Norona Dr, Stow, OH 44224For SaleMLS ID #5226376, Lori D Baker, Keller Williams Citywide. MLS Now
- $374,9003 bd3 ba2k sqft2975 Waterford Dr, Twinsburg, OH 44087For SaleMLS ID #5226656, Sally Crist, RE/MAX Above & Beyond. MLS Now
- $340,0003 bd2 ba1.8k sqft7681 Alan Pkwy, Middleburg Heights, OH 44130For SaleMLS ID #5229443, Megan L Samuels, HomeSmart Real Estate Momentum LLC. MLS Now
- $260,0003 bd2 ba1.9k sqft32766 Washington Ct #66, Solon, OH 44139For SaleMLS ID #5229783, Uday T Patel, Keller Williams Greater Metropolitan. MLS Now
- $349,9003 bd3 ba1.5k sqft1010 Ashwood Ln, Streetsboro, OH 44241For SaleMLS ID #5230119, Charles Maurer, CENTURY 21 DePiero & Associates, Inc.. MLS Now
- $329,8003 bd4 ba2.5k sqft1017 Susan Rd, Ravenna, OH 44266For SaleMLS ID #5196727, Kara E Hernandez, Pathway Real Estate. MLS Now
- $359,9003 bd3 ba2.4k sqft1194 Jacoby Rd, Akron, OH 44321For SaleMLS ID #5223748, Eric L Henry, Keller Williams Legacy Group Realty. MLS Now
- $334,9004 bd3 ba2.1k sqft1009 Brittingham Dr, Ravenna, OH 44266For SaleMLS ID #5204613, Eric L Henry, Keller Williams Legacy Group Realty. MLS Now
- $375,0003 bd3 ba2k sqft1540 Brighton Way, Broadview Heights, OH 44147For SaleMLS ID #5230305, Nicole M Ward, Real of Ohio. MLS Now
- $379,0003 bd4 ba2.3k sqft1379 Slate Ct, Cleveland Heights, OH 44118For Sale By Owner
- $309,0003 bd2 ba2k sqft1351 N Circle View Dr, Seven Hills, OH 44131For SaleMLS ID #5225435, Maria Miller, Key Realty. MLS Now
- $325,0002 bd2 ba1.7k sqft13228 Olympus Way, Strongsville, OH 44149For SaleMLS ID #5221499, Wayne Russell, Fathom Realty. MLS Now
- $294,9003 bd2 ba1.5k sqft1048 Susan Rd, Ravenna, OH 44266For SaleMLS ID #5230386, Cheryl Wood, Pathway Real Estate. MLS Now
- $495,0003 bd3 ba2.4k sqft9338 Liberty Rd, Twinsburg, OH 44087For SaleMLS ID #5203906, Shoshana Socher, Keller Williams Greater Metropolitan. MLS Now
- $375,0004 bd3 ba2.4k sqft4218 Canterbury Dr, Brunswick, OH 44212For SaleMLS ID #5231306, Ryan A Corrao, CENTURY 21 DePiero & Associates, Inc.. MLS Now
