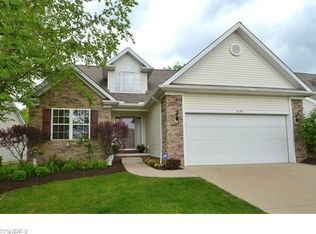
Move right into this 2/3 bedroom low maintenance home with 3 baths, offering comfortable, living in pristine condition. The spacious eat-in kitchen offers an abundance of cabinetry a generous dinette area, and includes granite counters, great counter space and all appliances.
Relax with your morning coffee or unwind in the screened sunroom overlooking a private yard.
The open concept great room showcases soaring ceilings and flows seamlessly into the formal dining room, creating an ideal space for entertaining. The large owners suite offers a walk-in closet and a en-suite bath, while to additional bedrooms share a full bath, perfect for guests, family or home office. The first floor laundry room offers a utility sink, lots of storage and include the washer and dryer. The lower lever is finished and offers a 1/2 bath with a great amount of extra storage. The roof (3) years young, furnace, air and water tank 6/26 giving buyers peace of mind. This home has been meticously maintained and ready for your occupency.
Pending
$409,000
8205 Versailles Pl, Macedonia, OH 44056
3beds
1,850sqft
Single Family Residence
Built in 2003
5,270 Square Feet Lot
$-- Zestimate®
$221/sqft
$265/mo HOA
What's special
Large owners suiteOpen concept great roomSoaring ceilingsGranite countersAbundance of cabinetryEn-suite bathFormal dining room
- 42 days
- 65
- 1
Zillow last checked:
Listing updated:
Listed by:
Renee Vartorella 216-780-3410 reneevartorella@howardhanna.com,
Howard Hanna
Source: MLS Now,MLS#: 5228787
Facts & features
Interior
Bedrooms & bathrooms
- Bedrooms: 3
- Bathrooms: 3
- Full bathrooms: 2
- 1/2 bathrooms: 1
- Main level bathrooms: 2
- Main level bedrooms: 3
Primary bedroom
- Description: Flooring: Carpet
- Level: First
- Dimensions: ND x ND
Bedroom
- Description: Flooring: Carpet
- Level: First
- Dimensions: ND x ND
Bedroom
- Description: Flooring: Carpet
- Level: First
- Dimensions: ND x ND
Primary bathroom
- Level: First
- Dimensions: ND x ND
Bathroom
- Level: First
- Dimensions: ND x ND
Dining room
- Description: Flooring: Carpet
- Level: First
- Dimensions: ND x ND
Eat in kitchen
- Description: Flooring: Luxury Vinyl Tile
- Level: First
- Dimensions: ND x ND
Entry foyer
- Level: First
- Dimensions: ND x ND
Great room
- Description: Flooring: Carpet
- Level: First
- Dimensions: ND x ND
Laundry
- Level: First
- Dimensions: ND x ND
Pantry
- Level: First
- Dimensions: ND x ND
Recreation
- Level: Lower
- Dimensions: ND x ND
Sunroom
- Level: First
- Dimensions: ND x ND
Heating
- Forced Air, Gas
Cooling
- Central Air
Appliances
- Included: Dryer, Dishwasher, Disposal, Microwave, Range, Refrigerator, Washer
- Laundry: Gas Dryer Hookup, Laundry Room
Features
- Jetted Tub
- Windows: Bay Window(s)
- Basement: Full,Finished,Storage Space,Sump Pump
- Has fireplace: No
Interior area
- Total structure area: 1,850
- Total interior livable area: 1,850 sqft
- Finished area above ground: 1,850
Video & virtual tour
Property
Parking
- Parking features: Concrete, Driveway, Garage Faces Front, Garage, Garage Door Opener
- Garage spaces: 2
Features
- Levels: One
- Stories: 1
- Patio & porch: Enclosed, Patio, Porch
- Exterior features: Other
- Has view: Yes
- View description: None
Lot
- Size: 5,270 Square Feet
Details
- Parcel number: 3312155
- Lease amount: $0
Construction
Type & style
- Home type: SingleFamily
- Architectural style: Ranch
- Property subtype: Single Family Residence
Materials
- Brick, Vinyl Siding
- Roof: Asphalt,Fiberglass
Condition
- Year built: 2003
Utilities & green energy
- Sewer: Public Sewer
- Water: Public
Community & HOA
Community
- Security: Security System, Smoke Detector(s)
- Subdivision: Villa Lago Phase 2
HOA
- Has HOA: Yes
- Services included: Maintenance Grounds, Snow Removal, Trash
- HOA fee: $265 monthly
- HOA name: Villa Largo
Location
- Region: Macedonia
Financial & listing details
- Price per square foot: $221/sqft
- Tax assessed value: $313,470
- Annual tax amount: $4,960
- Date on market: 7/18/2026
- Cumulative days on market: 44 days
- Listing agreement: Exclusive Right To Sell
- Listing terms: Cash,Conventional
Estimated market value
Not available
Estimated sales range
Not available
Not available
Price history
| Date | Event | Price |
|---|---|---|
| 7/22/2026 | Pending sale | $409,000$221/sqft |
Source: MLS Now #5228787 Report a problem | ||
| 7/18/2026 | Listed for sale | $409,000+83.4%$221/sqft |
Source: MLS Now #5228787 Report a problem | ||
| 4/29/2003 | Sold | $223,040$121/sqft |
Source: Public Record Report a problem | ||
Public tax history
| Year | Property taxes | Tax assessment |
|---|---|---|
| 2025 | $4,960 +9.8% | $109,710 |
| 2024 | $4,516 +1.1% | $109,710 |
| 2023 | $4,468 +13.6% | $109,710 +43% |
| 2022 | $3,933 -0.3% | $76,728 |
| 2021 | $3,945 | $76,728 |
| 2020 | -- | $76,728 +3.4% |
| 2019 | $4,116 +15.2% | $74,201 +0% |
| 2018 | $3,573 +6.8% | $74,200 |
| 2017 | $3,346 | $74,200 +13.5% |
| 2016 | $3,346 | $65,350 |
| 2015 | $3,346 +0.6% | $65,350 |
| 2014 | $3,324 +0.7% | $65,350 -0.1% |
| 2013 | $3,301 -0.1% | $65,420 |
| 2012 | $3,305 +9.5% | $65,420 0% |
| 2011 | $3,018 -1.5% | $65,426 -12.7% |
| 2010 | $3,062 | $74,925 |
| 2009 | -- | $74,925 |
| 2008 | $3,343 +1.2% | $74,925 -3.8% |
| 2007 | $3,304 -9.5% | $77,854 |
| 2006 | $3,651 +3% | $77,854 |
| 2005 | $3,544 | $77,854 +525.2% |
| 2004 | -- | $12,453 |
| 2003 | $744 -13.1% | $12,453 |
| 2002 | $857 +48.1% | $12,453 -3.6% |
| 2001 | $578 | $12,915 +3590% |
| 2000 | -- | $350 |
Find assessor info on the county website
Monthly payment
Est. payment
Payment breakdown
Explore the cost of this home by adjusting the details. Changes won't be saved.Climate risks
Neighborhood: 44056
Nearby schools
Schools provided by the listing agent
- District: Nordonia Hills CSD - 7710
Source: MLS Now. This data may not be complete. We recommend contacting the local school district to confirm school assignments for this home.
Similar homes
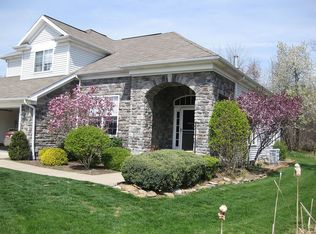
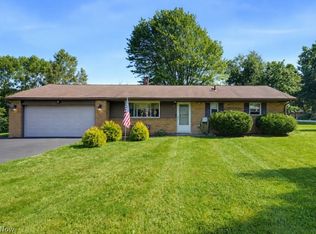
- $265,0003 bd2 ba1.4k sqft819 Navajo Trl, Macedonia, OH 44056For Sale
 MLS ID #5238701, Justin B Carroll, Keller Williams Legacy Group Realty. MLS Now
 - $459,0004 bd3 ba1.8k sqft280 S Pine Ct, Aurora, OH 44202For Sale
 MLS ID #5236881, Mary C Strimple, Howard Hanna. MLS Now
 - $495,0004 bd3 ba2.4k sqft535 Alliance Dr, Northfield, OH 44067For Sale
 MLS ID #5239166, Laurie Morgan Schrank, Keller Williams Chervenic Rlty. MLS Now
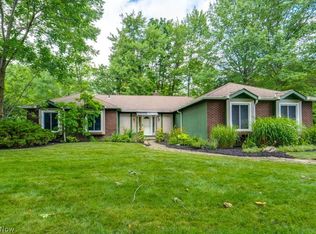
 - $389,9003 bd2 ba2.1k sqft32771 N Burr Oak Dr, Solon, OH 44139For Sale
 MLS ID #5224644, Patrick R Riley, Century 21 Carolyn Riley RL. Est. Srvcs, Inc.. MLS Now
