Welcome Home to this Classic Colonial, Perfectly Nestled in a Peaceful Park Like Setting that offers a Serene Escape from the everyday hustle. A Concrete Turnaround Driveway provides Convenience and Plenty of Parking. Car enthusiasts and hobbyists will Love the Oversized, Deep Two-Car Garage and features High Ceilings. The Exterior has been Beautifully Modernized with Vinyl Siding and Windows. Inside, the Updated Eat-In Kitchen with Modern Paint, Soft Close KraftMaid Cabinets, Pantry plus includes Refrigerator, Range, Dishwasher and Microwave. Right off the Kitchen, a separate Dining Area Flows Seamlessly through Sliding Glass Doors to a Private, Screened-in-Porch. The Perfect Place to enjoy your morning coffee/tea with Picturesque Views of the Backyard. Plenty of Living Area with a 21x11 Living Room and 19x14 Family Room complete with a Brick Fireplace and Blower for extra Comfort and Ambiance. All Four Bedrooms include ample Closet Space. Bathroom on First and Second floors. Lower Level provides an abundance of Additional Storage Space. Home also Includes an 8 Circuit Carrier Generator. With All the Big-ticket Items-- like the Roof, Siding, Windows, Furnace, Central Air, 200 Amp Electrical Panel, etc. already taken care of, this Home just needs your finishing touches to make it into Your Dream Home! No Worries - Home Warranty Included! Contact me today for more Info.
Contingent
$200,000
149 Lowrie Blvd, Northfield, OH 44067
4beds
2,276sqft
:
Get pre-qualified$1,453/mo
Single Family Residence
Built in 1956
0.29 Acres Lot
$-- Zestimate®
$88/sqft
$-- HOA
What's special
Peaceful park like setting
- 11 days |
- 4,754 |
- 447 |
Likely to sell faster than
Zillow last checked:
Listing updated:
Listed by:
Mary A Kocheff 216-406-8089 mary@marysellshomes.net,
RE/MAX Above & Beyond
Source: MLS Now,MLS#: 5227486 Originating MLS: Akron Cleveland Association of REALTORS
Originating MLS: Akron Cleveland Association of REALTORSFacts & features
Interior
Bedrooms & bathrooms
- Bedrooms: 4
- Bathrooms: 2
- Full bathrooms: 1
- 1/2 bathrooms: 1
- Main level bathrooms: 1
Primary bedroom
- Description: Double Wide Closet, Ceiling Fan,Flooring: Carpet
- Level: Second
- Dimensions: 13 x 12
Bedroom
- Description: Double Wide Closet,Flooring: Luxury Vinyl Tile
- Level: Second
- Dimensions: 12 x 8
Bedroom
- Description: Double Wide Closet,Flooring: Luxury Vinyl Tile
- Features: Window Treatments
- Level: Second
- Dimensions: 11 x 9
Bedroom
- Description: Ceiling Fan, double wide closet,Flooring: Carpet
- Level: Second
- Dimensions: 12 x 8
Dining room
- Description: Shelving Unit Stays, Neutral Walls, Ceiling Fan, Sliders to Enclosed Screened in Porch,Flooring: Carpet
- Level: First
- Dimensions: 11 x 9
Eat in kitchen
- Description: Kitchenaide Cabinets Soft Close, Modern Paint, Fridge, Dishwasher, Range Stay, Ceiling Fan,Flooring: Luxury Vinyl Tile
- Level: First
- Dimensions: 13 x 12
Family room
- Description: Wood Planks, WB Fireplace with Blower, Mantle, Beautiful Views of Backyard
- Features: Fireplace
- Level: First
- Dimensions: 19 x 14
Laundry
- Level: Lower
- Dimensions: 16 x 9
Living room
- Description: Neutral Walls, open to dining area and kitchen,Flooring: Carpet
- Features: Window Treatments
- Level: First
- Dimensions: 21 x 11
Other
- Description: Storage Area, Unfinished
- Level: Lower
- Dimensions: 11 x 9
Other
- Description: Florida Room, Screened, Deck Painted in 2026,Flooring: Wood
- Level: First
- Dimensions: 14 x 10
Recreation
- Description: Unfinished
- Level: Lower
- Dimensions: 22 x 14
Heating
- Forced Air, Fireplace(s), Gas
Cooling
- Central Air, Ceiling Fan(s)
Appliances
- Included: Dishwasher, Microwave, Range, Refrigerator
- Laundry: Lower Level
Features
- Ceiling Fan(s), Eat-in Kitchen
- Basement: Full,Unfinished,Sump Pump
- Number of fireplaces: 1
- Fireplace features: Blower Fan, Family Room, Wood Burning
Interior area
- Total structure area: 2,276
- Total interior livable area: 2,276 sqft
- Finished area above ground: 1,604
- Finished area below ground: 672
Video & virtual tour
Property
Parking
- Total spaces: 2
- Parking features: Concrete, Driveway, Detached, Garage, Garage Door Opener, Oversized, Side By Side
- Garage spaces: 2
Features
- Levels: Three Or More,Two
- Stories: 2
- Patio & porch: Deck, Screened
- Has view: Yes
- View description: Trees/Woods
Lot
- Size: 0.29 Acres
- Features: Back Yard, Front Yard, Gentle Sloping, Landscaped
Details
- Additional structures: Garage(s)
- Parcel number: 4102116
- Other equipment: Generator
Construction
Type & style
- Home type: SingleFamily
- Architectural style: Colonial
- Property subtype: Single Family Residence
Materials
- Vinyl Siding
- Roof: Asphalt,Fiberglass
Condition
- Year built: 1956
Details
- Warranty included: Yes
Utilities & green energy
- Sewer: Public Sewer
- Water: Public
Community & HOA
Community
- Features: Park
- Security: Smoke Detector(s)
HOA
- Has HOA: No
Location
- Region: Northfield
Financial & listing details
- Price per square foot: $88/sqft
- Tax assessed value: $164,700
- Annual tax amount: $2,915
- Date on market: 7/15/2026
- Cumulative days on market: 12 days
- Listing terms: Cash,Conventional,FHA,VA Loan
Estimated market value
Not available
Estimated sales range
Not available
Not available
Price history
| Date | Event | Price |
|---|---|---|
| 7/20/2026 | Contingent | $200,000$88/sqft |
Source: MLS Now #5227486 Report a problem | ||
| 7/15/2026 | Listed for sale | $200,000+150.9%$88/sqft |
Source:  MLS Now #5227486 Report a problem MLS Now #5227486 Report a problem | ||
| 11/4/1991 | Sold | $79,700$35/sqft |
Source: Agent Provided Report a problem | ||
Public tax history
| Year | Property taxes | Tax assessment |
|---|---|---|
| 2025 | $2,928 +10% | $57,650 |
| 2024 | $2,663 +1.7% | $57,650 |
| 2023 | $2,619 -3.1% | $57,650 +18.9% |
| 2022 | $2,702 -0.3% | $48,476 |
| 2021 | $2,710 | $48,476 |
| 2020 | -- | $48,476 +10.7% |
| 2019 | $2,665 +15.1% | $43,793 +0% |
| 2018 | $2,316 +1.2% | $43,790 |
| 2017 | $2,289 | $43,790 +7% |
| 2016 | $2,289 | $40,940 |
| 2015 | $2,289 +0.7% | $40,940 |
| 2014 | $2,274 +0.7% | $40,940 -0.2% |
| 2013 | $2,257 -0.1% | $41,020 |
| 2012 | $2,260 -0.1% | $41,020 0% |
| 2011 | $2,261 -0.6% | $41,021 -13.3% |
| 2010 | $2,274 | $47,321 |
| 2009 | -- | $47,321 |
| 2008 | $2,271 -1.9% | $47,321 -8% |
| 2007 | $2,315 +1.1% | $51,422 |
| 2006 | $2,290 +3.2% | $51,422 |
| 2005 | $2,219 | $51,422 +6% |
| 2004 | -- | $48,521 |
| 2003 | $1,883 -1.2% | $48,521 |
| 2002 | $1,906 +8% | $48,521 +15.2% |
| 2001 | $1,765 +1.3% | $42,109 |
| 2000 | $1,742 | $42,109 |
Find assessor info on the county website
Monthly payment
Est. payment
Payment breakdown
Explore the cost of this home by adjusting the details. Changes won't be saved.Climate risks
Neighborhood: 44067
Nearby schools
GreatSchools rating
- 9/10Lee Eaton Elementary SchoolGrades: 5-6,8Distance: 0.7 mi
- 6/10Nordonia High SchoolGrades: 9-12Distance: 3.3 mi
- 9/10Rushwood Elementary SchoolGrades: K-4Distance: 1.8 mi
Schools provided by the listing agent
- District: Nordonia Hills CSD - 7710
Source: MLS Now. This data may not be complete. We recommend contacting the local school district to confirm school assignments for this home.
- $250,1003 bd2 ba1.5k sqft135 Lowrie Blvd, Northfield, OH 44067Off Market
- $14,110-- bd-- ba-- sqft135 Lowrie Blvd, Northfield, OH 44067Off Market
- $258,9004 bd2 ba1.7k sqft159 Lowrie Blvd, Northfield, OH 44067Off Market
- $199,8003 bd1 ba1.1k sqft127 Lowrie Blvd, Northfield, OH 44067Off Market
- $14,110-- bd-- ba-- sqft127 Lowrie Blvd, Northfield, OH 44067Off Market
- $19,740-- bd-- ba-- sqft127 Lowrie Blvd, Northfield, OH 44067Off Market
- $253,2003 bd2 ba1.5k sqft138 Lowrie Blvd, Northfield, OH 44067Off Market
- $14,800-- bd-- ba-- sqft138 Lowrie Blvd, Northfield, OH 44067Off Market
A local agent can set up tours, give advice and negotiate with sellers.
Similar homes
- $--3 bd2 ba1.5k sqft192 Chestnut Ave, Northfield, OH 44067Auction
 ServiceLink Auction
 - $200,0004 bd2 ba1.1k sqft6326 Strathallan Dr, Bedford Heights, OH 44146For Sale
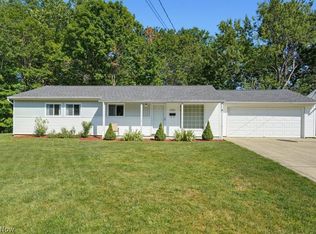 MLS ID #5219506, Kathleen Bergansky, Keller Williams Living. MLS Now
 - $200,0003 bd3 ba2.6k sqft5936 Sunset Dr, Bedford Heights, OH 44146For Sale
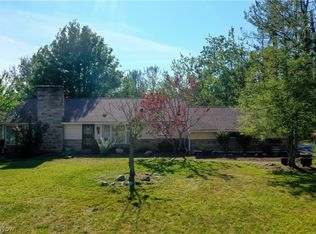 MLS ID #5228193, Sara L Calo, Howard Hanna. MLS Now
 - $235,0003 bd2 ba1.1k sqft9070 Cambridge Dr, Northfield, OH 44067For Sale By Owner
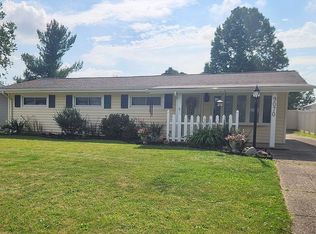
- $199,0004 bd3 ba2.9k sqft243 W Glendale St, Bedford, OH 44146For SaleMLS ID #5227205, Jamie L Iannetta, Keller Williams Greater Metropolitan. MLS Now
- $194,0004 bd2 ba2k sqft168 Henry St, Bedford, OH 44146For SaleMLS ID #5225960, Portia Sharp, SRG Realty. MLS Now
- $199,9003 bd1 ba1.6k sqft5653 Vickie Ln, Bedford Heights, OH 44146For SaleMLS ID #5225812, Shoshana Socher, Keller Williams Greater Metropolitan. MLS Now
- $200,0003 bd1 ba1.6k sqft7218 Grove Ave, Bedford, OH 44146For SaleMLS ID #5226198, Jennifer Carlson, Berkshire Hathaway HomeServices Stouffer Realty. MLS Now
- $179,9002 bd2 ba1.3k sqft246 Steeple Chase Run, Northfield, OH 44067For SaleMLS ID #5226891, Erik Fredmonsky, Coldwell Banker Schmidt Realty. MLS Now
- $210,0004 bd2 ba1.8k sqft13304 Woodward Blvd, Garfield Heights, OH 44125For SaleMLS ID #5229587, Sabrina R Semidey, Realuxe Ohio. MLS Now
- $225,0003 bd2 ba1.4k sqft6182 Randolph Rd, Bedford, OH 44146For SaleMLS ID #5230238, Tina L Tangorra, HomeSmart Real Estate Momentum LLC. MLS Now
- $199,9994 bd2 ba2.2k sqft32 Ellenwood Ave, Bedford, OH 44146For Sale By Owner
- $--4 bd1 ba1.7k sqft17300 Libby Rd, Maple Heights, OH 44137AuctionAuction.com 1
- $229,9004 bd2 ba1.7k sqft24320 Laing Rd, Bedford Heights, OH 44146For SaleMLS ID #5226424, Marti Neff, EXP Realty, LLC.. MLS Now
- $299,9003 bd2 ba1.4k sqft33 Oviatt Dr, Northfield, OH 44067For SaleMLS ID #5227599, Shawne T Tagliarina, McDowell Homes Real Estate Services. MLS Now
- $229,9003 bd2 ba1.5k sqft24611 Ridgeline Dr, Bedford Heights, OH 44146For SaleMLS ID #5223643, Kyle Cutler, EXP Realty, LLC.. MLS Now
- $219,9003 bd2 ba1.4k sqft5863 Kimberly Dr, Bedford Heights, OH 44146For SaleMLS ID #5209991, David M Greathouse, Real of Ohio. MLS Now
- $230,0004 bd1 ba2.4k sqft14900 Turney Rd, Maple Heights, OH 44137For SaleMLS ID #5226673, Janet M Biel, Howard Hanna. MLS Now
- $259,9993 bd2 ba2k sqft193 Summit Ave, Northfield, OH 44067For SaleMLS ID #5206414, Nicholas J Huscroft, Chosen Real Estate Group. MLS Now
- $--3 bd2 ba1.6k sqft24360 Rugby Ct, Bedford Heights, OH 44146AuctionAuction.com 1
