Exceptional investment opportunity! This meticulously maintained duplex in Bedford offers the perfect combination of reliable rental income and long-term value. Each unit features a spacious layout with 2 bedrooms, 1 full bathroom, generous living areas, and well-appointed kitchens. The first-floor unit includes a primary bedroom with a sliding glass door leading to a private deck overlooking the beautifully maintained backyard. The large basement provides abundant storage, shared laundry with separate washers and dryers for each unit, walk-out access to the backyard, and an additional full bathroom, adding extra convenience for tenants. Recent updates include newer flooring and countertops in the first-floor kitchen and dining area, along with major mechanical improvements for added peace of mind: complete tear-off roof (May 2026), first-floor furnace (2023), first-floor hot water tank (2023), and second-floor hot water tank (2024). The property also features a 2-car attached garage and a beautiful yard that has been lovingly maintained by the current tenants. Speaking of tenants, both are long-term, extremely dependable residents who take excellent care of the home and have a strong history of on-time rent payments making this a truly turnkey investment. Conveniently located just 5 minutes from I-480 and I-271, less than 2 miles from shopping and dining, and with an elementary school located right on the same street, this property offers an ideal location for both current and future tenants. Don't miss this outstanding opportunity to add a well-maintained, income-producing property to your portfolio!
Active
$199,000
243 W Glendale St, Bedford, OH 44146
4beds
2,960sqft
:
Get pre-qualified$1,509/mo
Duplex, Multi Family
Built in 1960
-- sqft lot
$-- Zestimate®
$67/sqft
$-- HOA
What's special
Well-appointed kitchens
- 20 days |
- 753 |
- 44 |
Zillow last checked:
Listing updated:
Listed by:
Jamie L Iannetta 440-759-2222 jamie@impactsellshomes.com,
Keller Williams Greater Metropolitan
Source: MLS Now,MLS#: 5227205 Originating MLS: Akron Cleveland Association of REALTORS
Originating MLS: Akron Cleveland Association of REALTORSFacts & features
Interior
Bedrooms & bathrooms
- Bedrooms: 4
- Bathrooms: 2
- Full bathrooms: 3
Heating
- Forced Air, Gas
Cooling
- Ceiling Fan(s)
Appliances
- Laundry: In Basement
Features
- Basement: Common Basement,Full,Partially Finished,Storage Space,Walk-Out Access
Interior area
- Total structure area: 2,960
- Total interior livable area: 2,960 sqft
- Finished area above ground: 1,998
- Finished area below ground: 962
Video & virtual tour
Property
Parking
- Total spaces: 2
- Parking features: Attached, Driveway, Garage Faces Front, Garage, Garage Door Opener, On Street
- Attached garage spaces: 2
Features
- Levels: Two
- Stories: 2
Lot
- Size: 0.52 Acres
- Features: Wooded
Details
- Parcel number: 81216006
- Special conditions: Standard
Construction
Type & style
- Home type: MultiFamily
- Property subtype: Duplex, Multi Family
Materials
- Aluminum Siding
- Roof: Asphalt,Fiberglass
Condition
- Updated/Remodeled
- Year built: 1960
Utilities & green energy
- Sewer: Public Sewer
- Water: Public
Community & HOA
Community
- Subdivision: Bedford
Location
- Region: Bedford
Financial & listing details
- Price per square foot: $67/sqft
- Tax assessed value: $146,100
- Annual tax amount: $4,231
- Date on market: 7/23/2026
- Cumulative days on market: 11 days
- Listing terms: Cash,Conventional
- Tenant pays: Cable TV, Electricity, Gas, Internet
Estimated market value
Not available
Estimated sales range
Not available
Not available
Price history
| Date | Event | Price |
|---|---|---|
| 8/10/2026 | Listed for sale | $199,000$67/sqft |
Source:  MLS Now #5227205 Report a problem MLS Now #5227205 Report a problem | ||
| 7/31/2026 | Pending sale | $199,000$67/sqft |
Source: MLS Now #5227205 Report a problem | ||
| 7/23/2026 | Listed for sale | $199,000+17.1%$67/sqft |
Source: MLS Now #5227205 Report a problem | ||
| 5/1/2024 | Sold | $170,000-8.1%$57/sqft |
Source: MLS Now #5019786 Report a problem | ||
| 4/4/2024 | Pending sale | $185,000$63/sqft |
Source: MLS Now #5019786 Report a problem | ||
| 3/4/2024 | Price change | $185,000-7.5%$63/sqft |
Source: MLS Now #5019786 Report a problem | ||
| 2/26/2024 | Listed for sale | $200,000+132.6%$68/sqft |
Source: MLS Now #5019786 Report a problem | ||
| 6/10/2022 | Sold | $86,000-31.2%$29/sqft |
Source: Public Record Report a problem | ||
| 7/28/2005 | Sold | $125,000$42/sqft |
Source: Public Record Report a problem | ||
Public tax history
| Year | Property taxes | Tax assessment |
|---|---|---|
| 2025 | $3,664 0% | $51,140 |
| 2024 | $3,664 +10.2% | $51,140 +27.4% |
| 2023 | $3,326 +12.7% | $40,150 |
| 2022 | $2,951 +1% | $40,150 |
| 2021 | $2,922 +7% | $40,150 +19% |
| 2020 | $2,730 +3% | $33,740 |
| 2019 | $2,651 -12.5% | $33,740 |
| 2018 | $3,030 +1% | $33,740 +7% |
| 2017 | $2,999 -8.2% | $31,540 |
| 2016 | $3,268 +10.2% | $31,540 |
| 2015 | $2,964 +15.3% | $31,540 +2% |
| 2014 | $2,570 -67.4% | $30,910 |
| 2013 | $7,891 -26.8% | $30,910 |
| 2012 | $10,783 +44.8% | $30,910 -21.4% |
| 2011 | $7,445 +155.8% | $39,340 |
| 2010 | $2,910 +902.6% | $39,340 |
| 2009 | $290 -93.2% | $39,340 -12% |
| 2008 | $4,297 +69.6% | $44,700 |
| 2007 | $2,534 +0.2% | $44,700 |
| 2006 | $2,530 +4.1% | $44,700 +9.3% |
| 2005 | $2,431 +2.9% | $40,880 |
| 2004 | $2,362 +13.5% | $40,880 |
| 2003 | $2,082 +7.8% | $40,880 +10.5% |
| 2002 | $1,932 -43.8% | $37,000 |
| 2001 | $3,437 | $37,000 |
| 2000 | $3,437 | $37,000 |
Find assessor info on the county website
Monthly payment
Est. payment
Payment breakdown
Explore the cost of this home by adjusting the details. Changes won't be saved.Climate risks
Neighborhood: 44146
Nearby schools
GreatSchools rating
- NAGlendale Primary SchoolGrades: PK-2Distance: 0.2 mi
- 5/10Heskett Middle SchoolGrades: 6-8Distance: 2.9 mi
- 5/10Bedford High SchoolGrades: 9-12Distance: 1.5 mi
Schools provided by the listing agent
- District: Bedford CSD - 1803
Source: MLS Now. This data may not be complete. We recommend contacting the local school district to confirm school assignments for this home.
- $164,4003 bd2 ba1.5k sqft237 W Glendale St, Bedford, OH 44146Off Market
- $2,900-- bd-- ba-- sqftPalmetto, Bedford, OH 44146Off Market
- $232,5005 bd2 ba1.4k sqft247 W Glendale St, Bedford, OH 44146Off Market

- $165,6003 bd2 ba1.5k sqft233 W Glendale St, Bedford, OH 44146Off Market
- $17,9994,761 sqft268 W Glendale St, Bedford, OH 44146Lot/Land
- $245,0004 bd2 ba2.8k sqft227 W Glendale St, Bedford, OH 44146Sold
- $105,7002 bd1 ba1.1k sqft227 W Glendale Ave, Bedford, OH 44146Off Market
- $170,5003 bd1 ba1k sqft255 W Glendale St, Bedford, OH 44146Off Market
A local agent can set up tours, give advice and negotiate with sellers.
Similar homes
- $250,0004 bd3 ba3.6k sqft99 Ellenwood Ave, Bedford, OH 44146For Sale
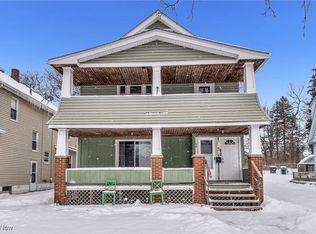 MLS ID #5179552, Joshua Janus, Key Realty. MLS Now
 - $145,0003 bd2 ba1.5k sqft24 Dewhurst Ave, Bedford, OH 44146For Sale
 MLS ID #5231575, Jacob Silvermetz, Silvermetz Real Estate Corp.. MLS Now
 - $219,9003 bd2 ba1.5k sqft24611 Ridgeline Drive, Bedford Heights, OH 44146For Sale
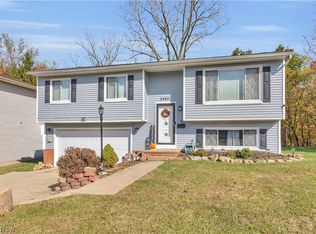 MLS ID #5223643, Kyle Cutler. eXp Realty
 - $239,9004 bd2 ba1.9k sqft5707 Vickie Ln, Bedford Heights, OH 44146For Sale
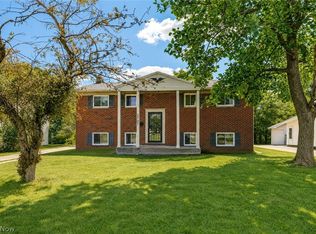 MLS ID #5224104, Adriane D Jones, Mia Brown Realty. MLS Now
 - $210,0004 bd2 ba1.8k sqft13304 Woodward Blvd, Garfield Heights, OH 44125For SaleMLS ID #5229587, Sabrina R Semidey, Realuxe Ohio. MLS Now
- $219,9004 bd2 ba1.6k sqft5675 Andover Blvd, Garfield Heights, OH 44125For SaleMLS ID #5231385, Nicolette E Kuebeler, Life Stages Realty, LLC. MLS Now
- $183,9003 bd2 ba2.1k sqft17004 Stockbridge Ave, Cleveland, OH 44128For SaleMLS ID #5231705, Christopher Trivisonno, Keller Williams Living. MLS Now
- $194,9004 bd3 ba1.9k sqft3097 Bradwell Ave, Cleveland, OH 44109For SaleMLS ID #5229200, Paula Zampallo Ramirez, EXP Realty, LLC.. MLS Now
- $229,0004 bd2 ba2.1k sqft4079 Okalona Rd, South Euclid, OH 44121For SaleMLS ID #5226182, David J Reimer, Berkshire Hathaway HomeServices Professional Realty. MLS Now
- $249,9004 bd2 ba2.2k sqft2617 E 130th St, Cleveland, OH 44120For SaleMLS ID #5234648, Carolyn R Dille-Freeman, Keller Williams Living. MLS Now
- $170,0004 bd2 ba2.4k sqft4724 Green Rd, Warrensville Heights, OH 44128For SaleMLS ID #5224168, Angel Edge, Glasshouse Realty Group, LLC. MLS Now
- $269,9004 bd2 ba2.8k sqft2384 Warrensville Center Rd, University Heights, OH 44118For SaleMLS ID #5233013, Kristopher Kramer, Keller Williams Elevate. MLS Now
- $164,9993 bd3 ba1.5k sqft13611 Cranwood Park Blvd, Garfield Heights, OH 44125For SaleMLS ID #5223120, Terry Young, Keller Williams Greater Metropolitan. MLS Now
- $179,9003 bd2 ba2.3k sqft5701 Wichita Ave, Cleveland, OH 44144For SaleMLS ID #5234352, Charles Costanzo, RE/MAX Above & Beyond. MLS Now
- $145,9002 bd2 ba2.7k sqft4024 E 53rd St, Cleveland, OH 44105For SaleMLS ID #5234695, William E Gallagher, Russell Real Estate Services. MLS Now
- $210,0005 bd3 ba1.9k sqft18606 Cherokee Ave, Cleveland, OH 44119For SaleMLS ID #5232350, Sophie Boehlen, Premier Heights Realty LLC. MLS Now
- $174,9003 bd2 ba2.1k sqft3826 Grosvenor Rd, South Euclid, OH 44118For SaleMLS ID #5233747, Terry Young, Keller Williams Greater Metropolitan. MLS Now
- $164,9954 bd3 ba2.3k sqft1270 Plainfield Rd, South Euclid, OH 44121For SaleMLS ID #5234037, Lea K Jones, Keller Williams Living. MLS Now
- $184,9004 bd2 ba1.8k sqft412 E 200th St, Euclid, OH 44119For SaleMLS ID #5224087, Michael L Anter, JAMM Real Estate Co.. MLS Now
- $189,9004 bd2 ba1.9k sqft3202 Montclair Ave, Cleveland, OH 44109For SaleMLS ID #5200900, Seth B Task, Berkshire Hathaway HomeServices Professional Realty. MLS Now
