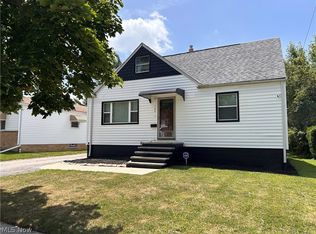
Bring your vision and unlock the potential of this spacious ranch home situated on nearly 2 acres of land.
The main level features a functional floor plan with plenty of opportunity for modern updates with 2 bedrooms, 1.5 baths, a living room with a wood burning fireplace and a family room. The fully finished basement adds valuable living space with a 3rd bedroom, full bath, large recreation room, family room, and a cozy second wood-burning fireplace, making it ideal for guests, entertaining, or multi-generational living.
Whether you're an investor, renovator, or buyer looking to create your dream home, this property offers the space and setting to make it your own.
Active
Price cut: $25K (8/8)
$175,000
5936 Sunset Dr, Bedford Heights, OH 44146
3beds
2,688sqft
Single Family Residence
Built in 1957
1.94 Acres Lot
$-- Zestimate®
$65/sqft
$-- HOA
What's special
- 22 days |
- 2,663 |
- 201 |
Zillow last checked:
Listing updated:
Listed by:
Sara L Calo 440-796-0246 saracalo@howardhanna.com,
Howard Hanna
Source: MLS Now,MLS#: 5228193Originating MLS: Lake Geauga Area Association of REALTORS
Facts & features
Interior
Bedrooms & bathrooms
- Bedrooms: 3
- Bathrooms: 3
- Full bathrooms: 2
- 1/2 bathrooms: 1
- Main level bathrooms: 2
- Main level bedrooms: 2
Bedroom
- Description: Flooring: Carpet
- Level: First
- Dimensions: ND x ND
Bedroom
- Level: First
- Dimensions: ND x ND
Bedroom
- Description: Flooring: Carpet
- Level: Lower
- Dimensions: ND x ND
Bathroom
- Level: Lower
- Dimensions: ND x ND
Bathroom
- Level: First
- Dimensions: ND x ND
Dining room
- Description: Flooring: Carpet
- Level: First
- Dimensions: ND x ND
Family room
- Description: Flooring: Carpet
- Level: First
- Dimensions: ND x ND
Family room
- Description: Flooring: Carpet
- Features: Fireplace
- Level: Lower
- Dimensions: ND x ND
Kitchen
- Description: Flooring: Ceramic Tile
- Features: Breakfast Bar, Tray Ceiling(s)
- Level: First
- Dimensions: ND x ND
Laundry
- Description: Flooring: Concrete
- Level: Lower
- Dimensions: ND x ND
Living room
- Description: Flooring: Carpet
- Features: Fireplace
- Level: First
- Dimensions: ND x ND
Recreation
- Description: Flooring: Carpet
- Level: Lower
- Dimensions: ND x ND
Heating
- Forced Air, Fireplace(s), Gas
Cooling
- Central Air, Ceiling Fan(s)
Appliances
- Included: Dishwasher, Disposal
- Laundry: Washer Hookup, Gas Dryer Hookup, In Basement, Lower Level, Laundry Room
Features
- Breakfast Bar, Ceiling Fan(s), Eat-in Kitchen
- Windows: Bay Window(s), Wood Frames
- Basement: Full,Partially Finished,Sump Pump,Walk-Out Access
- Number of fireplaces: 2
- Fireplace features: Basement, Family Room, Living Room, Wood Burning
Interior area
- Total structure area: 2,688
- Total interior livable area: 2,688 sqft
- Finished area above ground: 1,344
- Finished area below ground: 1,344
Property
Parking
- Parking features: Attached, Garage, Garage Door Opener
- Attached garage spaces: 2
Features
- Levels: Two
- Stories: 1
- Patio & porch: Deck
Lot
- Size: 1.94 Acres
- Features: Sloped Down, Front Yard, Landscaped, Many Trees, Sloped, Wooded
Details
- Parcel number: 79206014
- Special conditions: Estate
Construction
Type & style
- Home type: SingleFamily
- Architectural style: Ranch
- Property subtype: Single Family Residence
Materials
- Brick, Stone, Wood Siding
- Roof: Asphalt,Fiberglass
Condition
- Year built: 1957
Utilities & green energy
- Sewer: Public Sewer
- Water: Public
Community & HOA
Community
- Subdivision: Bedford
HOA
- Has HOA: No
Location
- Region: Bedford Heights
Financial & listing details
- Price per square foot: $65/sqft
- Tax assessed value: $195,700
- Annual tax amount: $4,158
- Date on market: 7/24/2026
- Cumulative days on market: 23 days
- Listing agreement: Exclusive Right To Sell
- Listing terms: Cash,Conventional
Estimated market value
Not available
Estimated sales range
Not available
Not available
Price history
| Date | Event | Price |
|---|---|---|
| 8/8/2026 | Listed for sale | $175,000-12.5%$65/sqft |
Source: MLS Now #5228193 Report a problem | ||
| 7/29/2026 | Contingent | $200,000$74/sqft |
Source: MLS Now #5228193 Report a problem | ||
| 7/24/2026 | Listed for sale | $200,000$74/sqft |
Source: MLS Now #5228193 Report a problem | ||
Public tax history
| Year | Property taxes | Tax assessment |
|---|---|---|
| 2025 | $4,158 -0.6% | $68,500 |
| 2024 | $4,183 +26.9% | $68,500 +39.7% |
| 2023 | $3,297 +13.1% | $49,040 |
| 2022 | $2,914 +1.1% | $49,040 |
| 2021 | $2,883 +15.3% | $49,040 +22.1% |
| 2020 | $2,501 -21% | $40,180 |
| 2019 | $3,165 +31.1% | $40,180 |
| 2018 | $2,414 -1.6% | $40,180 +3.2% |
| 2017 | $2,454 +0.9% | $38,920 |
| 2016 | $2,433 | $38,920 |
| 2015 | $2,433 +6.6% | $38,920 +5% |
| 2014 | $2,281 +7.9% | $37,070 |
| 2013 | $2,115 +2.4% | $37,070 |
| 2012 | $2,064 -28% | $37,070 -25% |
| 2011 | $2,867 -1.4% | $49,420 |
| 2010 | $2,909 +13.1% | $49,420 |
| 2009 | $2,573 +2.7% | $49,420 -8% |
| 2008 | $2,506 +2.4% | $53,730 |
| 2007 | $2,448 -16.2% | $53,730 |
| 2006 | $2,922 +8.3% | $53,730 +13.6% |
| 2005 | $2,697 -3.6% | $47,290 |
| 2004 | $2,798 +16.6% | $47,290 |
| 2003 | $2,400 +8.7% | $47,290 +11.5% |
| 2002 | $2,207 -43.5% | $42,420 |
| 2001 | $3,907 | $42,420 |
| 2000 | $3,907 | $42,420 |
Find assessor info on the county website
Monthly payment
Est. payment
Payment breakdown
Explore the cost of this home by adjusting the details. Changes won't be saved.Climate risks
Neighborhood: 44146
Nearby schools
GreatSchools rating
- 6/10Columbus Intermediate SchoolGrades: 3-5Distance: 0.8 mi
- 5/10Heskett Middle SchoolGrades: 6-8Distance: 0.4 mi
- 5/10Bedford High SchoolGrades: 9-12Distance: 1.5 mi
Schools provided by the listing agent
- District: Bedford CSD - 1803
Source: MLS Now. This data may not be complete. We recommend contacting the local school district to confirm school assignments for this home.
- $183,0003 bd1 ba1.1k sqft5926 Sunset Dr, Bedford Heights, OH 44146Off Market
- $306,9005 bd3 ba2k sqft5956 Sunset Dr, Bedford Heights, OH 44146Off Market
- $238,1003 bd3 ba1.5k sqft5910 Sunset Dr, Bedford Heights, OH 44146Off Market
- $252,7004 bd2 ba2.5k sqft5964 Sunset Dr, Bedford Heights, OH 44146Off Market
- $231,4003 bd2 ba1.7k sqft5951 Lehman Dr, Bedford Heights, OH 44146Off Market
- $178,9003 bd2 ba1.4k sqft5961 Lehman, Bedford Hts, OH 44146Off Market
- $198,3003 bd1 ba1.8k sqft5969 Lehman Dr, Bedford Heights, OH 44146Off Market
- $222,2003 bd2 ba1.6k sqft5963 Lehman Dr, Bedford Heights, OH 44146Off Market
A local agent can set up tours, give advice and negotiate with sellers.
Similar homes
- $190,0004 bd2 ba2k sqft168 Henry St, Bedford, OH 44146For Sale
 MLS ID #5235312, Portia Sharp, SRG Realty. MLS Now
 - $157,7003 bd1 ba1.8k sqft23580 Comstock Rd, Bedford Heights, OH 44146Sold
 MLS ID #5223597, Jennifer R Woomer, VSD Realty, LLC.. MLS Now
 - $229,0003 bd2 ba1.4k sqft24881 Ridgeline Dr, Bedford Heights, OH 44146For Sale
 MLS ID #5235914, Crystal M Washington, Keller Williams Living. MLS Now
 - $164,9003 bd1 ba2k sqft114 Avalon Dr, Bedford, OH 44146For Sale
 MLS ID #5222933, Sonya J Williams, Prettyman & Associates. MLS Now
 - $159,9003 bd2 ba2.1k sqft694 McKinley Ave, Bedford, OH 44146For SaleMLS ID #5214954, Guy Swingle, M. C. Real Estate. MLS Now
- $225,0003 bd2 ba1.4k sqft6182 Randolph Rd, Bedford, OH 44146For SaleMLS ID #5230238, Tina L Tangorra, HomeSmart Real Estate Momentum LLC. MLS Now
- $199,9004 bd1 ba2.4k sqft14900 Turney Rd, Maple Heights, OH 44137For SaleMLS ID #5226673, Janet M Biel, Howard Hanna. MLS Now
- $170,0003 bd1 ba2.3k sqft11517 Fordham Rd, Garfield Heights, OH 44125For SaleMLS ID #5234966, Maggie Hubert, Keller Williams Greater Metropolitan. MLS Now
- $229,9004 bd2 ba1.7k sqft24320 Laing Rd, Bedford Heights, OH 44146For SaleMLS ID #5226424, Marti Neff, EXP Realty, LLC.. MLS Now
- $149,0003 bd1 ba2.1k sqft67 Forbes Rd, Bedford, OH 44146For SaleMLS ID #5201100, Uday T Patel, Keller Williams Greater Metropolitan. MLS Now
- $130,0003 bd1 ba1.8k sqft4636 E 143rd St, Garfield Heights, OH 44128For SaleMLS ID #5230701, Bobbi Jo Jefferson, Coldwell Banker EvenBay Real Estate LLC. MLS Now
- $200,0003 bd2 ba1.8k sqft25853 Euclid Chagrin Pkwy, Richmond Heights, OH 44143For SaleMLS ID #5222827, Lillian Thompson, Keller Williams Greater Metropolitan. MLS Now
- $189,9003 bd2 ba1.6k sqft4125 Wyncote Rd, South Euclid, OH 44121For SaleMLS ID #5231682, Robert L Rogers, Howard Hanna. MLS Now
- $209,9004 bd2 ba1.6k sqft5675 Andover Blvd, Garfield Heights, OH 44125For SaleMLS ID #5231385, Nicolette E Kuebeler, Life Stages Realty, LLC. MLS Now
- $179,9993 bd2 ba1.9k sqft24346 Paradise Ln, Euclid, OH 44123For SaleMLS ID #5221635, Asa A Cox, Glasshouse Realty Group, LLC. MLS Now
- $199,9003 bd2 ba1.6k sqft6040 W 54th St, Parma, OH 44129For SaleMLS ID #5233844, Nicolette E Kuebeler, Life Stages Realty, LLC. MLS Now
- $239,9003 bd2 ba1.4k sqft434 Douglas Blvd, Richmond Heights, OH 44143For SaleMLS ID #5234609, Tanesha M Speed, Keller Williams Greater Metropolitan. MLS Now
- $179,9003 bd2 ba1.8k sqft24201 Yosemite Dr, Euclid, OH 44117For SaleMLS ID #5219492, Joslin Griffin, RE/MAX Market Solutions. MLS Now
- $184,9003 bd1 ba1.4k sqft6416 Alderwood Rd, Parma Heights, OH 44130For SaleMLS ID #5226875, Carla M Callahan, JMG Ohio. MLS Now
- $254,9004 bd4 ba2.4k sqft4624 Monticello Blvd S, Cleveland, OH 44143For SaleMLS ID #5232788, Steve K Forsythe, Keller Williams Greater Cleveland Northeast. MLS Now
