Beautifully updated home that you will enjoy and the whole family! This raised ranch home has lots of things to love
about inside and outside. You will appreciate the front wide stair case as you enter the home to the large living room that
leads to the formal dining with big new lighting. From there you enter the beautiful brand new kitchen; with new
cabinets, counter top, LED lighting, backsplash, flooring, appliances and much more. This kitchen is huge and has a
breakfast area overlooking the yard with great looking lighting. Kitchen leads to the cozy family room and exit to the
backyard. Main floor features main bathroom with a tub and new lighting. The other two bedrooms are spacious and
master suite has a half bathroom. Going down stairs through the two car garage, you will see the super-sized second
family room, lots of space, extra 4th non-conforming bedroom, second full bathroom, laundry room, and mechanical
room. The outside is spacious, green, quiet and private to enjoy an afternoon gathering with the family!
Pending
$239,000
8919 Stark Ave, Kansas City, MO 64138
3beds
1,304sqft
:
Get pre-qualified$1,637/mo
Single Family Residence
Built in 1970
8,712 Square Feet Lot
$-- Zestimate®
$183/sqft
$-- HOA
What's special
- 25 days |
- 774 |
- 61 |
Likely to sell faster than
Zillow last checked:
Listing updated:
Listed by:
Riyad Naser 913-850-9703,
Keller Williams Platinum Prtnr
Source: Heartland MLS as distributed by MLS GRID,MLS#: 2629579
Facts & features
Interior
Bedrooms & bathrooms
- Bedrooms: 3
- Bathrooms: 3
- Full bathrooms: 2
- 1/2 bathrooms: 1
Primary bedroom
- Features: Walk-In Closet(s)
- Level: First
- Dimensions: 12 x 14
Bedroom 2
- Features: Walk-In Closet(s)
- Level: First
- Dimensions: 10 x 10
Bedroom 3
- Features: Walk-In Closet(s)
- Level: First
- Dimensions: 10 x 10
Bedroom 4
- Level: Basement
Bathroom 2
- Level: Main
Bathroom 3
- Level: Basement
Living room
- Level: First
- Dimensions: 13 x 14
Heating
- Natural Gas
Cooling
- Electric
Appliances
- Laundry: In Basement
Features
- Ceiling Fan(s), Walk-In Closet(s)
- Flooring: Carpet, Vinyl
- Basement: Basement BR,Finished
- Has fireplace: No
Interior area
- Total structure area: 1,304
- Total interior livable area: 1,304 sqft
- Finished area above ground: 1,304
- Finished area below ground: 0
Property
Parking
- Total spaces: 2
- Parking features: Attached, Garage Door Opener, Garage Faces Front
- Attached garage spaces: 2
Features
- Patio & porch: Patio
- Fencing: Metal
Lot
- Size: 8,712 Square Feet
Details
- Parcel number: 50230110300000000
Construction
Type & style
- Home type: SingleFamily
- Architectural style: Traditional
- Property subtype: Single Family Residence
Materials
- Brick Trim, Wood Siding
- Roof: Composition
Condition
- Year built: 1970
Utilities & green energy
- Sewer: Public Sewer
- Water: Public
Community & HOA
Community
- Subdivision: Trustwood Hills
HOA
- Has HOA: No
Location
- Region: Kansas City
Financial & listing details
- Price per square foot: $183/sqft
- Tax assessed value: $120,340
- Annual tax amount: $2,036
- Date on market: 7/4/2026
- Listing terms: Cash,Conventional,FHA,VA Loan
- Ownership: Investor
- Road surface type: Paved
Estimated market value
Not available
Estimated sales range
Not available
Not available
Price history
| Date | Event | Price |
|---|---|---|
| 7/18/2026 | Pending sale | $239,000$183/sqft |
Source:  Heartland MLS as distributed by MLS GRID #2629579 Report a problem Heartland MLS as distributed by MLS GRID #2629579 Report a problem | ||
| 7/4/2026 | Listed for sale | $239,000-2.4%$183/sqft |
Source: Heartland MLS as distributed by MLS GRID #2629579 Report a problem | ||
| 7/4/2026 | Listing removed | $245,000$188/sqft |
Source: Heartland MLS as distributed by MLS GRID #2624675 Report a problem | ||
| 6/20/2026 | Listed for sale | $245,000+48.6%$188/sqft |
Source: Heartland MLS as distributed by MLS GRID #2624675 Report a problem | ||
| 4/15/2026 | Sold | -- |
Source: Heartland MLS as distributed by MLS GRID #2604283 Report a problem | ||
| 3/19/2026 | Pending sale | $164,900$126/sqft |
Source: Heartland MLS as distributed by MLS GRID #2604283 Report a problem | ||
| 3/11/2026 | Listed for sale | $164,900$126/sqft |
Source: Heartland MLS as distributed by MLS GRID #2604283 Report a problem | ||
| 6/8/2025 | Listing removed | $1,605$1/sqft |
Source: Zillow Rentals Report a problem | ||
| 6/2/2025 | Price change | $1,605-5.3%$1/sqft |
Source: Zillow Rentals Report a problem | ||
| 5/31/2025 | Listed for rent | $1,695+10.4%$1/sqft |
Source: Zillow Rentals Report a problem | ||
| 4/11/2025 | Listing removed | $1,535$1/sqft |
Source: Zillow Rentals Report a problem | ||
| 3/28/2025 | Listed for rent | $1,535+12.5%$1/sqft |
Source: Zillow Rentals Report a problem | ||
| 4/25/2024 | Listing removed | -- |
Source: Zillow Rentals Report a problem | ||
| 3/26/2024 | Listed for rent | $1,365-4.2%$1/sqft |
Source: Zillow Rentals Report a problem | ||
| 6/30/2023 | Listing removed | -- |
Source: Zillow Rentals Report a problem | ||
| 6/15/2023 | Price change | $1,425+2.2%$1/sqft |
Source: Zillow Rentals Report a problem | ||
| 6/13/2023 | Price change | $1,395-3.5%$1/sqft |
Source: Zillow Rentals Report a problem | ||
| 5/8/2023 | Price change | $1,445+1.4%$1/sqft |
Source: Zillow Rentals Report a problem | ||
| 5/5/2023 | Listed for rent | $1,425+24.5%$1/sqft |
Source: Zillow Rentals Report a problem | ||
| 10/5/2020 | Listing removed | $1,145$1/sqft |
Source: FirstKey Homes Corporate Report a problem | ||
| 10/2/2020 | Price change | $1,145-19.6%$1/sqft |
Source: FirstKey Homes Corporate Report a problem | ||
| 6/26/2020 | Price change | $1,425+21.3%$1/sqft |
Source: FirstKey Homes Corporate Report a problem | ||
| 6/17/2020 | Listed for rent | $1,175+17.5%$1/sqft |
Source: FirstKey Homes Corporate Report a problem | ||
| 10/29/2017 | Listing removed | $1,000$1/sqft |
Source: FirstKey Homes Report a problem | ||
| 10/23/2017 | Listed for rent | $1,000+2.6%$1/sqft |
Source: FirstKey Homes Report a problem | ||
| 12/21/2016 | Listing removed | $975$1/sqft |
Source: FirstKey Homes Report a problem | ||
| 9/30/2014 | Sold | -- |
Source: Public Record Report a problem | ||
| 3/27/2014 | Sold | -- |
Source: Heartland MLS as distributed by MLS GRID #1866278 Report a problem | ||
| 5/2/2013 | Sold | -- |
Source: Public Record Report a problem | ||
| 12/10/2008 | Sold | -- |
Source: Agent Provided Report a problem | ||
Public tax history
| Year | Property taxes | Tax assessment |
|---|---|---|
| 2025 | $2,036 +4.4% | $22,865 +1.5% |
| 2024 | $1,950 +1.8% | $22,521 |
| 2023 | $1,914 +11.8% | $22,521 +30.3% |
| 2022 | $1,712 +15.9% | $17,290 |
| 2021 | $1,477 -5.8% | $17,290 -0.4% |
| 2020 | $1,568 +5.7% | $17,358 |
| 2019 | $1,483 | $17,358 +14.9% |
| 2018 | $1,483 -4.3% | $15,107 |
| 2017 | $1,551 +11.5% | $15,107 +2.6% |
| 2016 | $1,391 +4.4% | $14,729 +2% |
| 2014 | $1,333 -16.1% | $14,440 |
| 2013 | $1,588 +0.4% | $14,440 -15% |
| 2012 | $1,582 +0.6% | $16,995 |
| 2011 | $1,572 +0.7% | $16,995 |
| 2010 | $1,560 -12.6% | $16,995 |
| 2009 | $1,786 +7.3% | $16,995 -14% |
| 2008 | $1,665 +2.3% | $19,762 |
| 2007 | $1,627 +0% | $19,762 +3% |
| 2006 | $1,626 +17.8% | $19,186 |
| 2005 | $1,380 +0.9% | $19,186 +11% |
| 2004 | $1,367 +19.9% | $17,285 |
| 2003 | $1,140 +0.8% | $17,285 +15% |
| 2002 | $1,131 +3% | $15,030 |
| 2001 | $1,099 | $15,030 |
Find assessor info on the county website
Monthly payment
Est. payment
Payment breakdown
Explore the cost of this home by adjusting the details. Changes won't be saved.Climate risks
Neighborhood: White Oak
Nearby schools
GreatSchools rating
- 6/10Dobbs Elementary SchoolGrades: K-5Distance: 1.2 mi
- 3/10Hickman Mills Middle SchoolGrades: 6-8Distance: 1.3 mi
- 2/10Ruskin High SchoolGrades: 9-12Distance: 2.9 mi
Schools provided by the listing agent
- Elementary: Dobbs
- Middle: Hickman Mills
- High: Ruskin
Source: Heartland MLS as distributed by MLS GRID. This data may not be complete. We recommend contacting the local school district to confirm school assignments for this home.
- $176,1003 bd1 ba1k sqft8923 Stark Ave, Kansas City, MO 64138Off Market
- $227,3003 bd2 ba1.4k sqft8915 Stark Ave, Kansas City, MO 64138Off Market
- $175,9003 bd1 ba1k sqft8920 Kentucky Ave, Kansas City, MO 64138Off Market
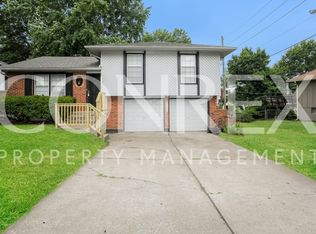
- $202,8003 bd2 ba1k sqft8916 Kentucky Ave, Kansas City, MO 64138Off Market
- $213,7003 bd2 ba1.2k sqft8924 Kentucky Ave, Kansas City, MO 64138Off Market
- $197,6003 bd1 ba1.3k sqft8920 Stark Ave, Kansas City, MO 64138Off Market
- $186,0003 bd1 ba1.3k sqft8924 Stark Ave, Kansas City, MO 64138Off Market
- $--3 bd2 ba1k sqft8927 Stark Ave, Kansas City, MO 64138Sold
A local agent can set up tours, give advice and negotiate with sellers.
A local lender can help you make sure your offer is ready when you are.
Similar homes
- $237,0003 bd3 ba1.9k sqft8700 Ford Ave, Raytown, MO 64138For Sale
 MLS ID #2622153, Tri Nguyen, Nguyen Group Realty. Heartland MLS as distributed by MLS GRID
 - $219,9003 bd2 ba1.6k sqft7601 E 76th St, Kansas City, MO 64138For Sale
 MLS ID #2625570, Robert Salmons, Entera Realty. Heartland MLS as distributed by MLS GRID
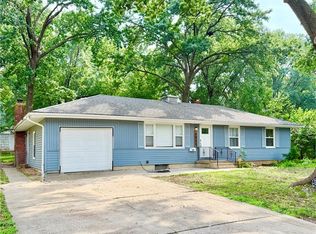
 - $249,9003 bd2 ba1.3k sqft8811 E 84th St, Raytown, MO 64138For Sale
 MLS ID #2614817, Jason Sneddon, KW KANSAS CITY METRO. Heartland MLS as distributed by MLS GRID
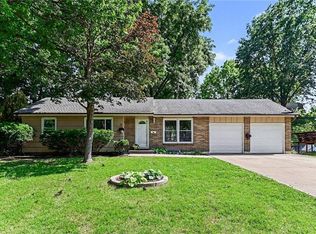
 - $255,0003 bd3 ba1.5k sqft9309 E 82nd Ter, Raytown, MO 64138For Sale
 MLS ID #2619227, Lem Coleman, EXP Realty LLC. Heartland MLS as distributed by MLS GRID
 - $238,5003 bd3 ba1k sqft7002 E 102nd St, Kansas City, MO 64134For SaleMLS ID #2627876, Riyad Naser, Keller Williams Platinum Prtnr. Heartland MLS as distributed by MLS GRID
- $200,0003 bd3 ba1.2k sqft8705 E 83rd Ter, Raytown, MO 64138For SaleMLS ID #2601804, Brady Baker, Kansas City Regional Homes Inc. Heartland MLS as distributed by MLS GRID
- $249,9003 bd3 ba1.8k sqft11312 E 58th Ter, Raytown, MO 64133For SaleMLS ID #2633053, Robert Salmons, Entera Realty. Heartland MLS as distributed by MLS GRID
- $225,0004 bd2 ba1.4k sqft11000 E 63rd St, Raytown, MO 64133For SaleMLS ID #2632803, Chet Meierarend, RE/MAX Premier Properties. Heartland MLS as distributed by MLS GRID
- $195,0003 bd2 ba1.1k sqft9201 E 79th St, Raytown, MO 64138For SaleMLS ID #2610176, Yolanda Gordon, Yolanda Gordon. Heartland MLS as distributed by MLS GRID
- $209,9003 bd1 ba1.3k sqft7707 E 118th Ter, Kansas City, MO 64134For SaleMLS ID #2628268, Michael Zouglas, REO Xpress LLC. Heartland MLS as distributed by MLS GRID
- $224,9993 bd2 ba1.4k sqft11401 E 61st Ter, Raytown, MO 64133For SaleMLS ID #2621167, Vicki Testerman, Mainstay Brokerage LLC. Heartland MLS as distributed by MLS GRID
- $175,0003 bd1 ba960 sqft11708 E 75th St, Raytown, MO 64138For SaleMLS ID #2629319, Riyad Naser, Keller Williams Platinum Prtnr. Heartland MLS as distributed by MLS GRID
- $260,0003 bd1 ba936 sqft13 W 89th Ter, Kansas City, MO 64114For SaleMLS ID #2629007, Meredith Vertreese, Coldwell Banker Uplife Realty. Heartland MLS as distributed by MLS GRID
- $169,0004 bd2 ba1.2k sqft3812 E 93rd St, Kansas City, MO 64132For SaleMLS ID #2629321, Riyad Naser, Keller Williams Platinum Prtnr. Heartland MLS as distributed by MLS GRID
- $235,0003 bd2 ba1.7k sqft10520 E 28th Ter S, Independence, MO 64052For SaleMLS ID #2628673, Wei Reid, Platinum Realty LLC. Heartland MLS as distributed by MLS GRID
- $200,0003 bd3 ba1k sqft1146 E 67th St, Kansas City, MO 64131For SaleMLS ID #2632807, Dean Cox, KW KANSAS CITY METRO. Heartland MLS as distributed by MLS GRID
- $245,0004 bd3 ba1.5k sqft1201 N River Blvd, Independence, MO 64050For SaleMLS ID #2633246, Shaista Ahtisham, Platinum Realty LLC. Heartland MLS as distributed by MLS GRID
- $219,0003 bd2 ba1.3k sqft5520 Blue Ridge Blvd, Raytown, MO 64133For SaleMLS ID #2628142, Christina Boveri, Boveri Realty Group L L C. Heartland MLS as distributed by MLS GRID
- $280,0003 bd2 ba1.3k sqft6121 Hunter St, Raytown, MO 64133For SaleMLS ID #2589610, Melissa Brough, Cynda Sells Realty Group L L C. Heartland MLS as distributed by MLS GRID
- $206,0002 bd1 ba1.2k sqft5332 Northern Ave, Raytown, MO 64133For SaleMLS ID #2629099, Chip Thompson, Realty Professionals Heartland. Heartland MLS as distributed by MLS GRID
