Welcome home to 8932 Whitetail Court in Perry Hall’s Tremper Farms community! Lovingly cared for by its original owners, this meticulously maintained end-of-group townhome offers three spacious bedrooms, two full baths, two half baths, and inviting spaces to gather, unwind, and enjoy everyday living. Natural light fills the open-concept main level, where the living and dining room combination creates a welcoming setting for entertaining. The eat-in kitchen was fully updated in 2022 with quartz countertops, cabinetry, a microwave, and a dishwasher, with the refrigerator and stove top replaced in 2025. A convenient half bath completes this level. Step outside onto the brand-new deck—the perfect spot for morning coffee or settling in with a good book. Upstairs, the spacious primary bedroom features laminate flooring, a generous walk-in closet, and a private en suite bath with a walk-in shower and garden tub. Two additional bedrooms and a full hall bath provide plenty of room to make yourself at home. The finished lower level offers even more space to relax or entertain, complete with a pellet stove and an additional half bath. Outside, the fully fenced yard and concrete patio ecreate an inviting setting for outdoor gatherings,while a storage shed adds everyday convenience. Additional updates include an HVAC system with a whole-house humidifier in 2020 and a water heater in 2025. Within walking distance of Honeygo Regional Park and Perry Hall High School, and close to the shopping, dining, and amenities Perry Hall has to offer, this beautifully cared-for home is ready to welcome its next owners!
Pending
$370,000
8932 Whitetail Ct, Perry Hall, MD 21128
3beds
1,660sqft
Townhouse
Built in 1993
2,905 Square Feet Lot
$368,200 Zestimate®
$223/sqft
$50/mo HOA
What's special
Pellet stoveFully fenced yardGenerous walk-in closetTwo half bathsThree spacious bedrooms
- 14 days
- 528
- 28
Likely to sell faster than
Zillow last checked:
Listing updated:
Listed by:
Jennifer sowis 410-804-3327,
Cummings & Co. Realtors (410) 823-0033,
Listing Team: The Kantorski Team
Source: Bright MLS,MLS#: MDBC2178428
Facts & features
Interior
Bedrooms & bathrooms
- Bedrooms: 3
- Bathrooms: 4
- Full bathrooms: 2
- 1/2 bathrooms: 2
- Main level bathrooms: 1
Basement
- Area: 640
Heating
- Heat Pump, Electric
Cooling
- Other, Electric
Appliances
- Included: Microwave, Dishwasher, Disposal, Dryer, Oven/Range - Electric, Refrigerator, Washer, Water Heater, Electric Water Heater
Features
- Bathroom - Walk-In Shower, Soaking Tub, Ceiling Fan(s), Combination Dining/Living, Eat-in Kitchen, Primary Bath(s), Upgraded Countertops, Walk-In Closet(s)
- Basement: Sump Pump,Walk-Out Access,Finished
- Has fireplace: No
- Fireplace features: Pellet Stove
Interior area
- Total structure area: 1,980
- Total interior livable area: 1,660 sqft
- Finished area above ground: 1,340
- Finished area below ground: 320
Property
Parking
- Parking features: On Street
- Has uncovered spaces: Yes
Accessibility
- Accessibility features: None
Features
- Levels: Three
- Stories: 3
- Patio & porch: Deck, Patio
- Pool features: None
- Fencing: Wood
Lot
- Size: 2,905 Square Feet
Details
- Additional structures: Above Grade, Below Grade
- Parcel number: 04112100014741
- Zoning: R
- Special conditions: Standard
Construction
Type & style
- Home type: Townhouse
- Architectural style: Traditional
- Property subtype: Townhouse
Materials
- Vinyl Siding
- Foundation: Concrete Perimeter
- Roof: Architectural Shingle
Condition
- Excellent
- New construction: No
- Year built: 1993
Utilities & green energy
- Sewer: Public Sewer
- Water: Public
Community & HOA
Community
- Subdivision: Tremper Farm
HOA
- Has HOA: Yes
- Services included: Common Area Maintenance
- HOA fee: $600 annually
Location
- Region: Perry Hall
Financial & listing details
- Price per square foot: $223/sqft
- Tax assessed value: $263,800
- Annual tax amount: $3,197
- Date on market: 10/16/2026
- Listing agreement: Exclusive Right To Sell
- Listing terms: Negotiable
- Ownership: Fee Simple
Estimated market value
$368,200
$350,000 - $387,000
$2,669/mo
Price history
| Date | Event | Price |
|---|---|---|
| 10/24/2026 | Pending sale | $370,000$223/sqft |
Source:  Bright MLS #MDBC2178428 Report a problem | ||
| 10/16/2026 | Listed for sale | $370,000+198.4%$223/sqft |
Source: Bright MLS #MDBC2178428 Report a problem | ||
| 6/16/1993 | Sold | $124,000$75/sqft |
Source: Agent Provided Report a problem | ||
Public tax history
| Year | Property taxes | Tax assessment |
|---|---|---|
| 2026 | $4,227 +6.4% | $263,800 +5% |
| 2025 | $3,974 +37.5% | $251,167 +5.3% |
| 2024 | $2,891 +5.6% | $238,533 +5.6% |
| 2023 | $2,738 +1.4% | $225,900 |
| 2022 | $2,701 +1.4% | $225,900 +2.8% |
| 2021 | $2,664 +1.4% | $219,833 +1.4% |
| 2020 | $2,628 +2.1% | $216,800 |
| 2019 | $2,574 +2.1% | $216,800 +4.3% |
| 2018 | $2,520 +2.2% | $207,933 +2.2% |
| 2017 | $2,466 -8.3% | $203,500 +2.3% |
| 2016 | $2,690 | $198,967 +2.3% |
| 2015 | $2,690 | $194,433 +2.4% |
| 2014 | $2,690 | $189,900 |
| 2013 | -- | $189,900 |
| 2012 | -- | $189,900 -14.2% |
| 2011 | -- | $221,400 0% |
| 2010 | -- | $221,410 |
| 2009 | -- | $221,410 -2.4% |
| 2008 | -- | $226,830 +16.4% |
| 2007 | -- | $194,840 +19.6% |
| 2006 | -- | $162,850 +24.4% |
| 2005 | -- | $130,860 +2.1% |
| 2004 | -- | $128,210 +2.1% |
| 2003 | -- | $125,560 +2.2% |
| 2002 | -- | $122,910 +1.7% |
| 2001 | -- | $120,906 |
Find assessor info on the county website
Monthly payment
Est. payment
Payment breakdown
Explore the cost of this home by adjusting the details. Changes won't be saved.Climate risks
Neighborhood: 21128
Nearby schools
Schools provided by the listing agent
- Elementary: Honeygo
- Middle: Perry Hall
- High: Perry Hall
- District: Baltimore County Public Schools
Source: Bright MLS. This data may not be complete. We recommend contacting the local school district to confirm school assignments for this home.
Similar homes
- $375,0003 bd3 ba1.7k sqft9739 Harvester Cir #9739, Perry Hall, MD 21128For Sale

 MLS ID #MDBC2169658, Kim Barton, Keller Williams Legacy. Bright MLS
- $425,0004 bd4 ba1.9k sqft9711 Morningview Cir #9711, Perry Hall, MD 21128For Sale
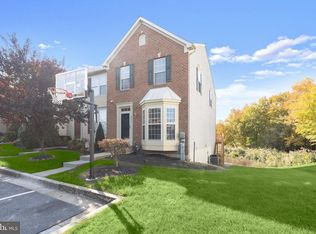 MLS ID #MDBC2179364, Theresa Boeckmann, Northrop Realty. Bright MLS
- $360,0003 bd3 ba2.1k sqftPerry Hall Farms, Perry Hall, MD 21128For Sale
 MLS ID #MDBC2173456, Alex Vincent, Next Step Realty. Bright MLS
- $349,9003 bd2 ba1.7k sqft9745 Harvester Cir #9745, Perry Hall, MD 21128For Sale
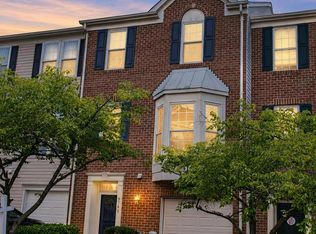 MLS ID #MDBC2169524, Jennifer Yourik, Coldwell Banker Realty. Bright MLS
- $384,9003 bd2 ba2.1k sqft9004 Hedgerow Way, Baltimore, MD 21236For SaleMLS ID #MDBC2179916, Rob Commodari, EXP Realty, LLC. Bright MLS
- $434,9003 bd4 ba2k sqft5067 Cameo Ter #5067, Perry Hall, MD 21128For SaleMLS ID #MDBC2177290, Jodi Quinn, LPT Realty, LLC. Bright MLS
- $325,0003 bd4 ba1.6k sqftCourts Of Willow Pond, Baltimore, MD 21234For SaleMLS ID #MDBC2179934, Tom Vondersmith, Cummings & Co. Realtors. Bright MLS
- $419,9004 bd3 ba2.2k sqftHoneygo Village, Perry Hall, MD 21128For SaleMLS ID #MDBC2178364, John Kantorski, Cummings & Co. Realtors. Bright MLS
- $379,9003 bd2 ba1.3k sqft31 Heathrow Manor Ct, Nottingham, MD 21236For SaleMLS ID #MDBC2180092, Manuel Alvarez, Compass. Bright MLS
- $275,0003 bd1 ba1.1k sqft9307 Cunnie Ave, Perry Hall, MD 21128AuctionMLS ID #MDBC2179970, Larry Cooper, Alex Cooper Auctioneers, Inc.. Bright MLS
- $450,0003 bd4 ba2k sqft5101 Key View Way #5101, Perry Hall, MD 21128For SaleMLS ID #MDBC2176494, Joann Stamatopoulos, EXP Realty, LLC. Bright MLS
- $399,9003 bd3 ba2.2k sqft9111 Yvonne Ave, Nottingham, MD 21236For SaleMLS ID #MDBC2179756, R.J. Breeden, Berkshire Hathaway HomeServices Homesale Realty. Bright MLS
- $375,0003 bd3 ba1.6k sqft4405 Ebenezer Rd, Baltimore, MD 21236For SaleMLS ID #MDBC2179024, Steve Miller, Cummings & Co. Realtors. Bright MLS
- $469,9004 bd3 ba2.3k sqft9204 Cowenton Ave, Perry Hall, MD 21128For SaleMLS ID #MDBC2178894, Trish Jugler, Integrity Real Estate. Bright MLS
- $354,9003 bd4 ba1.8k sqft17 Cashell Ct, Nottingham, MD 21236For SaleMLS ID #MDBC2175696, Prabin Bhandari, Keller Williams Gateway LLC. Bright MLS
- $295,2003 bd2 ba1.6k sqft4600 E Joppa Rd, Perry Hall, MD 21128For SaleMLS ID #MDBC2173876, Dawn Page, Cummings & Co. Realtors. Bright MLS
- $375,0003 bd2 ba1.6k sqft4800 Galley Rd, Baltimore, MD 21236For SaleMLS ID #MDBC2167096, Corrine Bloyer, Alberti Realty, LLC. Bright MLS
- $425,0004 bd3 ba1.8k sqft8621 Saxon Cir, Baltimore, MD 21236For SaleMLS ID #MDBC2179868, Mary Lynch, Cummings & Co. Realtors. Bright MLS
- $424,9003 bd2 ba1.7k sqft9817 Gunforge Rd, Perry Hall, MD 21128For SaleMLS ID #MDBC2172288, Bethanie Fincato, Cummings & Co. Realtors. Bright MLS
- $349,9003 bd4 ba1.6k sqft3716 Foxford Stream Rd, Baltimore, MD 21236For SaleMLS ID #MDBC2174816, Bethanie Fincato, Cummings & Co. Realtors. Bright MLS
