Hurry to see this exceptional custom-built 4590 sq. ft. ranch in Jackson Township! Thoughtfully designed and loaded with upgrades, this stunning home showcases upscale quality craftsmanship and attention to detail throughout. Step inside to an open, light-filled floor plan featuring soaring ceilings, beautiful hardwood floors, custom trim, and exceptional cabinetry. The gourmet kitchen serves as the heart of the home and is perfectly designed for entertaining family and friends. The main level offers a spacious great room, dining area, convenient split-bedroom layout, luxurious master suite with direct access to the laundry room, and a private office. Step outside to the charming covered porch, complete with a fireplace, and take in the peaceful views of the lake and fountain while enjoying the privacy of this beautiful .8+ acre lot. The finished walk-out lower level adds even more living space, featuring a large recreation room, 4th & 5th bedrooms and a full bath - ideal for an in-law suite, extended family, or overnight guests. And Dad is sure to love the oversized 3-car garage with dedicated workshop space! This remarkable home truly offers the perfect combination of luxury, comfort, functionality, and privacy. Don't miss the opportunity to make it yours!
Active
Price cut: $20K (10/26)
$859,000
8934 Clubview St NW, Massillon, OH 44646
5beds
4,590sqft
Single Family Residence
Built in 2018
0.88 Acres Lot
$-- Zestimate®
$187/sqft
$42/mo HOA
What's special
Private officeOpen light-filled floor planAttention to detail throughoutSoaring ceilingsBeautiful hardwood floorsConvenient split-bedroom layoutExceptional cabinetry
- 48 days
- 1,368
- 66
Zillow last checked:
Listing updated:
Listed by:
Marcy J Klee 330-495-4581 marcyklee@gmail.com,
Keller Williams Legacy Group Realty
Source: MLS Now,MLS#: 5246213 Originating MLS: Stark Trumbull Area REALTORS
Facts & features
Interior
Bedrooms & bathrooms
- Bedrooms: 5
- Bathrooms: 4
- Full bathrooms: 3
- 1/2 bathrooms: 1
- Main level bathrooms: 3
- Main level bedrooms: 3
Primary bedroom
- Description: Blinds, upper transom windows,Flooring: Carpet
- Level: First
- Dimensions: 16 x 18
Bedroom
- Description: French doors to porch, walk-in closet,Flooring: Carpet
- Level: First
- Dimensions: 11 x 13
Bedroom
- Description: Window seat with storage, blinds,Flooring: Carpet
- Level: First
- Dimensions: 11 x 15
Bedroom
- Description: Blinds
- Level: Lower
- Dimensions: 13 x 18
Bedroom
- Description: Blinds,Flooring: Carpet
- Level: Lower
- Dimensions: 16 x 16
Primary bathroom
- Description: Tiled walk-in shower, private room for toilet, double sinks & make-up area, entrance to laundry,Flooring: Tile
- Level: First
- Dimensions: 12 x 13
Entry foyer
- Description: Barn doors to guest rooms, 12' barreled ceilings, bead board, crown molding, wainscoting, adjacent office
- Level: First
- Dimensions: 7 x 16
Great room
- Description: Fireplace-masonry w/gas line plumbed. Crown molding, blinds, 12' tray ceiling,Flooring: Hardwood
- Level: First
- Dimensions: 20 x 23
Kitchen
- Description: Granite countertops, lg. island/breakfast bar, 6 burner cooktop, full size oven plus microwave/conv. oven, refrigerator, dishwasher, disposal, commercial exhaust fan,Flooring: Hardwood
- Level: First
- Dimensions: 12 x 16
Laundry
- Description: 11x6 + 4x5 - Double closet, quartz countertop w/laundry tub, gas & electric hook-ups, washer/dryer negotiable,Flooring: Luxury Vinyl Tile
- Level: First
- Dimensions: 11 x 6
Mud room
- Description: Built-in bench with cubbies, hooks, and baskets,Flooring: Hardwood
- Level: First
- Dimensions: 8 x 9
Office
- Description: Hickory built-in cabinets & bookshelves, blinds, glass pocket doors,Flooring: Hardwood
- Level: First
- Dimensions: 13 x 14
Other
- Description: Covered porch - ceiling fan, woodburning fireplace (stone), Trex flooring
- Level: First
- Dimensions: 13 x 29
Other
- Description: Dinette - Crown molding, blinds, French doors to covered porch,Flooring: Hardwood
- Level: First
- Dimensions: 12 x 13
Pantry
- Description: Pantry/Butler Pantry - cabinets, shelves, countertop,Flooring: Hardwood
- Level: First
- Dimensions: 9 x 6
Recreation
- Description: French doors that walk out to patio, blinds,Flooring: Carpet
- Level: Lower
- Dimensions: 20 x 50
Recreation
- Description: Rec Rm #2,Flooring: Carpet
- Level: Lower
- Dimensions: 15 x 16
Workshop
- Level: Lower
- Dimensions: 19 x 20
Heating
- Forced Air, Gas
Cooling
- Central Air
Appliances
- Included: Built-In Oven, Cooktop, Dishwasher, Disposal, Humidifier, Microwave, Range, Refrigerator, Water Softener
- Laundry: Main Level
Features
- Wired for Sound
- Basement: Full,Finished,Walk-Out Access,Sump Pump
- Number of fireplaces: 2
Interior area
- Total structure area: 4,590
- Total interior livable area: 4,590 sqft
- Finished area above ground: 2,812
- Finished area below ground: 1,778
Video & virtual tour
Property
Parking
- Total spaces: 3
- Parking features: Attached, Concrete, Drain, Driveway, Electricity, Garage, Garage Door Opener, Parking Pad, Workshop in Garage, Water Available
- Attached garage spaces: 3
Features
- Levels: One
- Stories: 1
- Patio & porch: Covered, Patio, Porch
- Has view: Yes
- View description: Pond
- Has water view: Yes
- Water view: Pond
Lot
- Size: 0.88 Acres
- Features: Fishing Pond(s)
Details
- Parcel number: 10009549
- Special conditions: Standard
Construction
Type & style
- Home type: SingleFamily
- Architectural style: Ranch
- Property subtype: Single Family Residence
Materials
- Brick, Stone, Vinyl Siding
- Roof: Asphalt,Fiberglass
Condition
- Year built: 2018
Utilities & green energy
- Sewer: Public Sewer
- Water: Public
Community & HOA
Community
- Security: Security System, Smoke Detector(s)
- Subdivision: Rolling Green West
HOA
- Has HOA: Yes
- Services included: Common Area Maintenance, Other
- HOA fee: $500 annually
- HOA name: Rolling Green Homeowner's Assoc.
Location
- Region: Massillon
Financial & listing details
- Price per square foot: $187/sqft
- Tax assessed value: $517,200
- Annual tax amount: $8,405
- Date on market: 9/21/2026
- Cumulative days on market: 48 days
Estimated market value
Not available
Estimated sales range
Not available
Not available
Price history
| Date | Event | Price |
|---|---|---|
| 10/26/2026 | Price change | $859,000-2.3%$187/sqft |
Source:  MLS Now #5246213 Report a problem | ||
| 9/21/2026 | Listed for sale | $879,000+633.1%$192/sqft |
Source: MLS Now #5246213 Report a problem | ||
| 8/21/2018 | Sold | $119,900$26/sqft |
Source: Public Record Report a problem | ||
Public tax history
| Year | Property taxes | Tax assessment |
|---|---|---|
| 2024 | $8,269 -17.9% | $181,030 -10.5% |
| 2023 | $10,074 +0.5% | $202,160 |
| 2022 | $10,019 -0.4% | $202,160 |
| 2021 | $10,058 +435.4% | $202,160 +14.5% |
| 2020 | $1,879 | $176,580 +434.4% |
| 2019 | $1,879 | $33,040 |
| 2018 | $1,879 +236% | $33,040 +286.9% |
| 2017 | $559 | $8,540 |
Find assessor info on the county website
Monthly payment
Est. payment
Payment breakdown
Explore the cost of this home by adjusting the details. Changes won't be saved.Climate risks
Neighborhood: 44646
Nearby schools
Schools provided by the listing agent
- District: Jackson LSD - 7605
Source: MLS Now. This data may not be complete. We recommend contacting the local school district to confirm school assignments for this home.


Similar homes
- $775,0004 bd6 ba5.6k sqft8221 Keswick Court Cir NW, Massillon, OH 44646For Sale
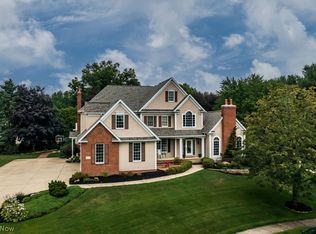 MLS ID #5247750, Joanna D Belden, Howard Hanna. MLS Now
- $825,0004 bd6 ba5.5k sqft4171 Glenmoor Rd NW, Canton, OH 44718For Sale
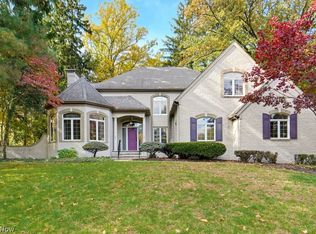 MLS ID #5256113, Mary Jo Kormushoff, Keller Williams Living. MLS Now
- $549,9005 bd4 ba4.6k sqft8808 Eastlynn Ave NW, Massillon, OH 44646For Sale
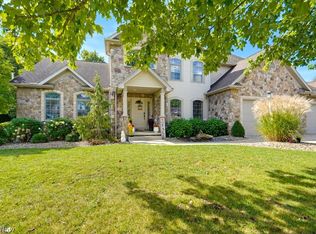 MLS ID #5247606, Christopher A Watson, EXP Realty, LLC.. MLS Now
- $849,9004 bd3 ba2.8k sqft5740 Shadow Ridge Cir NW, North Canton, OH 44720For Sale
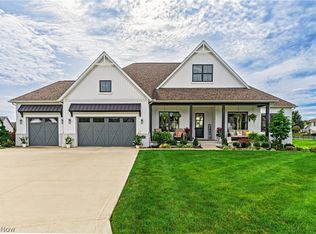 MLS ID #5250860, Amanda Carter, The Agency Cleveland Northcoast. MLS Now
