Beautifully updated and ideally located in the heart of Virginia Highland, this charming 3 bedroom, 2.5 bath home offers classic architecture, inviting interiors and outstanding outdoor living, just steps from the neighborhood's popular restaurants, shops and coffee houses. The expansive covered front porch is a true highlight, offering the perfect setting for morning coffee, evening gatherings or simply enjoying the neighborhood. Inside, high ceilings, hardwood floors and abundant natural light complement the home's timeless character. The spacious living room with fireplace opens to the dining room, and the kitchen features a large center island and generous cabinetry. A separate den or study on the main level provides additional living space or a home office. Upstairs, the primary suite features a private balcony overlooking the backyard and an ensuite bath with a soaking tub and separate shower. Two additional bedrooms complete the upper level, and both full baths feature heated floors. The front and back yards have been completely transformed with extensive new landscaping and hardscaping. The fenced backyard is now a private oasis in the heart of the city, with mature trees, a generous lawn, a fire pit and inviting spaces for outdoor entertaining. Freshly painted inside and out, the home also features a new roof, numerous interior updates and a renovated detached 2 car garage with its own new roof. Rear access from Highland View and a separate driveway off North Highland Avenue provide exceptional parking convenience. Just moments from the Atlanta Beltline, Piedmont Park and many restaurants and shops, this home offers a wonderful combination of location, charm and outdoor living.
Active
$1,195,000
894 N Highland Ave NE, Atlanta, GA 30306
3beds
--sqft
Single Family Residence, Residential
Built in 1935
8,842 Square Feet Lot
$1,202,700 Zestimate®
$--/sqft
$-- HOA
What's special
Classic architectureHigh ceilingsInviting interiorsHardwood floorsNew roofAbundant natural lightExpansive covered front porch
- 1 day
- 998
- 156
Zillow last checked:
Listing updated:
Listed by:
Ashley Battleson,
Atlanta Fine Homes Sotheby's International 404-281-5828,
SAMUEL G BAYNE II,
Atlanta Fine Homes Sotheby's International
Source: FMLS GA,MLS#: 7866607
Facts & features
Interior
Bedrooms & bathrooms
- Bedrooms: 3
- Bathrooms: 3
- Full bathrooms: 2
- 1/2 bathrooms: 1
Rooms
- Room types: Den, Family Room
Primary bedroom
- Features: Other
- Level: Other
Bedroom
- Features: Other
Primary bathroom
- Features: Double Vanity, Separate Tub/Shower, Soaking Tub
Dining room
- Features: Separate Dining Room
Kitchen
- Features: Cabinets White, Keeping Room, Kitchen Island, Pantry, Stone Counters, View to Family Room
Heating
- Zoned
Cooling
- Central Air, Zoned
Appliances
- Included: Dishwasher, Disposal, Gas Range, Microwave, Range Hood, Refrigerator
- Laundry: In Hall, Main Level
Features
- Double Vanity, High Ceilings 9 ft Main, High Ceilings 9 ft Upper, High Speed Internet
- Flooring: Ceramic Tile, Hardwood
- Windows: Double Pane Windows
- Basement: Crawl Space,Unfinished
- Number of fireplaces: 2
- Fireplace features: Family Room
- Common walls with other units/homes: No Common Walls
Interior area
- Total structure area: 0
- Finished area above ground: 0
- Finished area below ground: 0
Video & virtual tour
Property
Parking
- Total spaces: 4
- Parking features: Detached, Driveway, Garage, Level Driveway, Parking Pad
- Garage spaces: 2
- Has uncovered spaces: Yes
Accessibility
- Accessibility features: None
Features
- Levels: Two
- Stories: 2
- Patio & porch: Covered, Front Porch, Rear Porch
- Exterior features: Private Yard, Storage, No Dock
- Pool features: None
- Spa features: None
- Fencing: Back Yard,Privacy,Wood
- Has view: Yes
- View description: Other
- Waterfront features: None
- Body of water: None
Lot
- Size: 8,842 Square Feet
- Features: Back Yard, Front Yard, Landscaped, Level
Details
- Additional structures: None
- Parcel number: 14 001600020365
- Other equipment: None
- Horse amenities: None
Construction
Type & style
- Home type: SingleFamily
- Architectural style: Traditional
- Property subtype: Single Family Residence, Residential
Materials
- Brick, Brick 4 Sides
- Foundation: Brick/Mortar
- Roof: Composition,Shingle
Condition
- Resale
- New construction: No
- Year built: 1935
Utilities & green energy
- Electric: None
- Sewer: Public Sewer
- Water: Public
- Utilities for property: Cable Available, Electricity Available, Natural Gas Available, Phone Available, Sewer Available, Water Available
Green energy
- Energy efficient items: None
- Energy generation: None
Community & HOA
Community
- Features: Near Public Transport, Near Schools, Near Shopping, Near Trails/Greenway, Restaurant, Sidewalks, Street Lights
- Security: None
- Subdivision: Virginia Highland
HOA
- Has HOA: No
Location
- Region: Atlanta
Financial & listing details
- Tax assessed value: $769,800
- Annual tax amount: $10,990
- Date on market: 11/11/2026
- Cumulative days on market: 1 day
- Ownership: Fee Simple
- Electric utility on property: Yes
- Road surface type: Paved
Estimated market value
$1,202,700
$1.14M - $1.26M
$3,701/mo
Price history
| Date | Event | Price |
|---|---|---|
| 11/11/2026 | Listed for sale | $1,195,000+17.2% |
Source:  FMLS GA #7866607 Report a problem | ||
| 4/25/2024 | Sold | $1,020,000-14.6% |
Source:  GAMLS #20172503 Report a problem | ||
| 3/22/2024 | Pending sale | $1,195,000 |
Source: GAMLS #20172503 Report a problem | ||
| 3/10/2024 | Price change | $1,195,000-3.6% |
Source: FMLS GA #7333834 Report a problem | ||
| 2/29/2024 | Price change | $1,240,000-0.8% |
Source: FMLS GA #7333834 Report a problem | ||
| 2/23/2024 | Listed for sale | $1,250,000+56.3% |
Source: GAMLS #20172503 Report a problem | ||
| 10/16/2008 | Listing removed | $799,900 |
Source: Listhub #3730043 Report a problem | ||
| 8/6/2008 | Price change | $799,900-2.4% |
Source: Postlets #3730043 Report a problem | ||
| 6/27/2008 | Listed for sale | $819,900+141.1% |
Source: Postlets #3730043 Report a problem | ||
| 7/8/2004 | Sold | $340,000 |
Source: Public Record Report a problem | ||
Public tax history
| Year | Property taxes | Tax assessment |
|---|---|---|
| 2025 | $10,990 +21.5% | $307,920 -1.1% |
| 2024 | $9,042 +30% | $311,320 |
| 2023 | $6,956 -8.8% | $311,320 +19.6% |
| 2022 | $7,627 +2.6% | $260,280 +3% |
| 2021 | $7,437 -28.1% | $252,720 +1.2% |
| 2020 | $10,338 +5.1% | $249,720 +7.9% |
| 2019 | $9,840 | $231,520 +2.4% |
| 2018 | $9,840 | $226,120 +35.1% |
| 2017 | $9,840 +27.7% | $167,320 |
| 2016 | $7,706 -0.4% | $167,320 |
| 2015 | $7,734 +16.3% | $167,320 +14% |
| 2014 | $6,652 | $146,760 +2% |
| 2013 | -- | $143,880 -1.4% |
| 2012 | $6,483 | $145,920 |
| 2011 | -- | $145,920 |
| 2010 | $6,445 +314.2% | $145,920 -1.2% |
| 2009 | $1,556 | $147,760 |
| 2008 | -- | $147,760 0% |
| 2007 | $1,556 | $147,800 +1.4% |
| 2005 | -- | $145,760 +2.7% |
| 2004 | -- | $141,960 +24.3% |
| 2003 | -- | $114,240 |
Find assessor info on the county website
Monthly payment
Est. payment
Payment breakdown
Explore the cost of this home by adjusting the details. Changes won't be saved.Climate risks
Neighborhood: Virginia Highland
Nearby schools
Schools provided by the listing agent
- Elementary: Springdale Park
- Middle: David T Howard
- High: Midtown
Source: FMLS GA. This data may not be complete. We recommend contacting the local school district to confirm school assignments for this home.

Similar homes
- $1,195,0004 bd3 ba2.2k sqft1150 Rosedale Dr NE, Atlanta, GA 30306For Sale
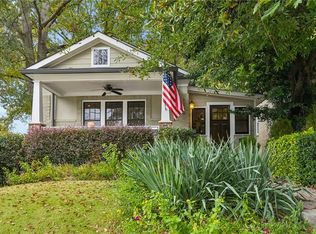
 MLS ID #7861037, Joy Myrick, Atlanta Fine Homes Sotheby's International. FMLS GA
- $1,195,0004 bd3 ba2.7k sqft1458 N Highland Ave NE, Atlanta, GA 30306Active
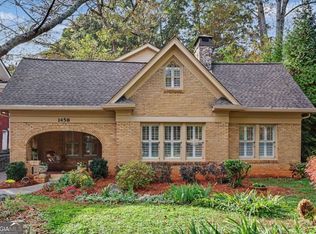
 MLS ID #10886278, Ken Covers, Engel & Völkers Atlanta. GAMLS
- $1,170,0005 bd4 ba3.2k sqft1133 Hudson Dr NE, Atlanta, GA 30306Active
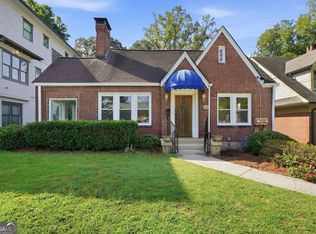 MLS ID #10867753, Tanya Pickens, Opendoor Brokerage. GAMLS
- $1,095,0002 bd2 ba1.4k sqft1077 Rosewood Dr NE, Atlanta, GA 30306Active
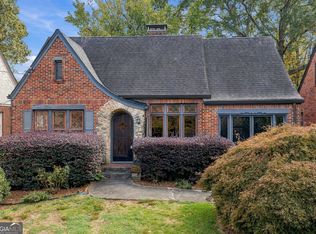 MLS ID #10882279, Hal Freeman, Compass. GAMLS
- $1,200,0004 bd2 ba2.2k sqft1031 McLynn Ave NE, Atlanta, GA 30306ActiveMLS ID #10811063, Michael Fischer, Ansley RE | Christie's Int'l RE. GAMLS
- $1,350,0003 bd3 ba2.3k sqft700 Cumberland Cir NE, Atlanta, GA 30306ActiveMLS ID #10883312, Kristen S Pollock, Compass. GAMLS
- $845,0003 bd2 ba1.4k sqft997 North Ave NE, Atlanta, GA 30306ActiveMLS ID #10887159, Sivan Amrani, Chapman Hall Realtors. GAMLS
- $1,195,0005 bd4 ba3.3k sqft855 Saint Charles Ave NE #B, Atlanta, GA 30306ActiveMLS ID #10831258, ASRE Real Estate, BHHS Georgia Properties. GAMLS
- $1,225,0004 bd2 ba1.9k sqft777 Brookridge Dr NE, Atlanta, GA 30306For SaleMLS ID #7767120, Alex McLean, Atlanta Fine Homes Sotheby's International. FMLS GA
- $999,9004 bd3 ba2.2k sqft897 Monroe Cir NE, Atlanta, GA 30308ActiveMLS ID #10888856, Vanessa Reilly, DOMO Realty. GAMLS
- $899,9005 bd3 ba2.5k sqft896 Saint Charles Ave NE, Atlanta, GA 30306ActiveMLS ID #10884860, Patrick Allos, Ansley RE|Christie's Int'l RE. GAMLS
- $1,080,0003 bd2 ba1.6k sqft1224 Stillwood Dr NE, Atlanta, GA 30306ActiveMLS ID #10694613, Kathleen Furukawa, Knapp Realty. GAMLS
- $899,0003 bd2 ba-- sqft973 Ralph McGill Blvd NE, Atlanta, GA 30306Active Under ContractMLS ID #10885375, Cherie King, Atlanta Intown Dwellings Inc. GAMLS
- $925,0002 bd2 ba1.7k sqft918 Highland Vw NE, Atlanta, GA 30306For SaleMLS ID #7859178, ROBERT PETERSON, Dorsey Alston Realtors. FMLS GA
- $698,0003 bd3 ba2.1k sqft1344 Normandy Dr, Atlanta, GA 30306For SaleMLS ID #7864140, Charles Jones, Atlanta Fine Homes Sotheby's International. FMLS GA
- $995,0003 bd2 ba1.4k sqft675 Amsterdam Ave NE, Atlanta, GA 30306Active Under ContractMLS ID #10873081, Molly Carter, Ansley RE|Christie's Int'l RE. GAMLS
- $799,0003 bd2 ba1.7k sqft1446 Briarcliff Rd NE, Atlanta, GA 30306ActiveMLS ID #10885802, Kristal Elam, Elated Real Estate. GAMLS
- $899,0002 bd2 ba1.8k sqft957 Saint Charles Ave NE, Atlanta, GA 30306ActiveMLS ID #10856698, Katherine Decker, HomeSmart. GAMLS
