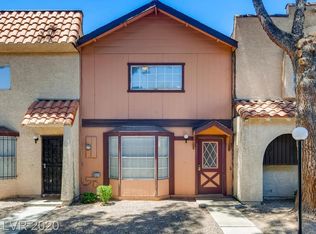
Discover this beautifully updated 2-story townhome offering spacious living and modern finishes throughout. The open-concept first floor features large tile flooring, fresh neutral paint, and a bright living area that flows seamlessly into the remodeled kitchen. The kitchen includes granite countertops, updated cabinets, stainless-steel appliances, and a breakfast bar perfect for casual dining. A convenient laundry area is located off the kitchen with included washer and dryer. Upstairs, you’ll find two generously sized bedrooms with wood-style flooring and ample closet space. The bedrooms upstais offers direct access to the full bathroom with updated lighting, granite counters, and plenty of storage. Enjoy a private front entry, low-maintenance landscaping, and a location close to parks, schools, shopping, and major roadways. This home is move-in ready and perfect for anyone seeking comfort, convenience, and value.
Pending
$190,000
895 Rhinegold Way, Las Vegas, NV 89110
2beds
1,116sqft
Townhouse
Built in 1984
871 Square Feet Lot
$-- Zestimate®
$170/sqft
$155/mo HOA
What's special
Low-maintenance landscapingPrivate front entryAmple closet spaceOpen-concept first floorRemodeled kitchenTwo generously sized bedroomsSpacious living
- 325 days
- 21
- 0
Zillow last checked:
Listing updated:
Listed by:
Juan A. Martinez Jr B.0000178 702-296-9999,
Century 21 Americana
Source: LVR,MLS#: 2739000 Originating MLS: Greater Las Vegas Association of Realtors Inc
Originating MLS: Greater Las Vegas Association of Realtors IncFacts & features
Interior
Bedrooms & bathrooms
- Bedrooms: 2
- Bathrooms: 2
- Full bathrooms: 1
- 1/2 bathrooms: 1
Primary bedroom
- Description: Closet
- Dimensions: 14X12
Bedroom 2
- Description: Ceiling Fan,Closet
- Dimensions: 12X10
Dining room
- Description: Dining Area
- Dimensions: 8X8
Kitchen
- Description: Breakfast Bar/Counter,Granite Countertops
Living room
- Description: Front
- Dimensions: 16X14
Heating
- Central, Gas
Cooling
- Central Air, Electric
Appliances
- Included: Dryer, Disposal, Gas Range, Microwave, Refrigerator, Washer
- Laundry: Electric Dryer Hookup, Laundry Closet, Main Level
Features
- Ceiling Fan(s)
- Flooring: Ceramic Tile, Laminate
- Has fireplace: No
Interior area
- Total structure area: 1,116
- Total interior livable area: 1,116 sqft
Video & virtual tour
Property
Parking
- Total spaces: 2
- Parking features: Assigned, Covered, Detached Carport
- Carport spaces: 2
Features
- Stories: 2
- Patio & porch: Covered, Patio
- Exterior features: Courtyard, Patio
- Pool features: Community
- Fencing: Block,Back Yard
Lot
- Size: 871 Square Feet
- Features: Desert Landscaping, Landscaped, < 1/4 Acre
Details
- Parcel number: 14029310117
- Zoning description: Single Family
- Special conditions: Short Sale
- Horse amenities: None
Construction
Type & style
- Home type: Townhouse
- Architectural style: Two Story
- Property subtype: Townhouse
- Attached to another structure: Yes
Materials
- Roof: Composition,Shingle
Condition
- Resale
- Year built: 1984
Utilities & green energy
- Electric: Photovoltaics None
- Sewer: Public Sewer
- Water: Public
- Utilities for property: Underground Utilities
Community & HOA
Community
- Features: Pool
- Subdivision: Desert Sands Villas
HOA
- Has HOA: Yes
- Amenities included: Pool
- Services included: Maintenance Grounds
- HOA fee: $155 monthly
- HOA name: DESERT SANDS
- HOA phone: 702-458-2580
Location
- Region: Las Vegas
Financial & listing details
- Price per square foot: $170/sqft
- Tax assessed value: $101,974
- Annual tax amount: $552
- Date on market: 12/3/2025
- Listing agreement: Exclusive Right To Sell
- Listing terms: Cash,Conventional,FHA,VA Loan
Estimated market value
Not available
Estimated sales range
Not available
Not available
Price history
| Date | Event | Price |
|---|---|---|
| 3/4/2026 | Pending sale | $190,000$170/sqft |
Source:  LVR #2739000 Report a problem LVR #2739000 Report a problem | ||
| 1/31/2026 | Price change | $190,000-2.6%$170/sqft |
Source: LVR #2739000 Report a problem | ||
| 1/2/2026 | Price change | $195,000-11.4%$175/sqft |
Source: LVR #2739000 Report a problem | ||
| 12/3/2025 | Listed for sale | $220,000+4.3%$197/sqft |
Source: LVR #2739000 Report a problem | ||
| 12/2/2022 | Sold | $211,000+0.5%$189/sqft |
Source: LVR #2439568 Report a problem | ||
| 11/5/2022 | Contingent | $209,900$188/sqft |
Source: LVR #2439568 Report a problem | ||
| 10/29/2022 | Listed for sale | $209,900$188/sqft |
Source: LVR #2439568 Report a problem | ||
| 10/19/2022 | Contingent | $209,900$188/sqft |
Source: LVR #2439568 Report a problem | ||
| 9/29/2022 | Price change | $209,900-4.6%$188/sqft |
Source: LVR #2439568 Report a problem | ||
| 9/19/2022 | Listed for sale | $220,000+51.7%$197/sqft |
Source: LVR #2439568 Report a problem | ||
| 4/29/2019 | Listing removed | $145,000$130/sqft |
Source: Las Vegas Life #2088731 Report a problem | ||
| 4/17/2019 | Listed for sale | $145,000+221.2%$130/sqft |
Source: Las Vegas Life #2088731 Report a problem | ||
| 5/25/2016 | Sold | $45,150-17.9%$40/sqft |
Source: LVR #1620667 Report a problem | ||
| 4/20/2016 | Pending sale | $55,000$49/sqft |
Source: Empire Realty & Management #1620667 Report a problem | ||
| 4/3/2016 | Listed for sale | $55,000+14.4%$49/sqft |
Source: Empire Realty & Management #1620667 Report a problem | ||
| 1/16/1997 | Sold | $48,076+701.3%$43/sqft |
Source: Public Record Report a problem | ||
| 6/30/1994 | Sold | $6,000$5/sqft |
Source: Public Record Report a problem | ||
Public tax history
| Year | Property taxes | Tax assessment |
|---|---|---|
| 2026 | $596 +8% | $35,691 -7.1% |
| 2025 | $552 +7.9% | $38,404 +6.8% |
| 2024 | $511 +7.9% | $35,956 +14.8% |
| 2023 | $474 +7.9% | $31,311 +13% |
| 2022 | $439 +7.8% | $27,713 -3.4% |
| 2021 | $407 +6.8% | $28,678 +13.7% |
| 2020 | $381 +4.8% | $25,222 +19.1% |
| 2019 | $364 +6.9% | $21,184 |
| 2018 | $340 | $21,184 +4.3% |
| 2017 | $340 | $20,301 +13% |
| 2016 | $340 +0.6% | $17,971 +34.3% |
| 2015 | $338 +3% | $13,380 +36.8% |
| 2014 | $328 | $9,784 |
| 2013 | -- | $9,784 +10.6% |
| 2012 | -- | $8,850 -2.6% |
| 2011 | -- | $9,090 +9.3% |
| 2010 | -- | $8,320 -31.7% |
| 2009 | -- | $12,187 -49.8% |
| 2008 | -- | $24,290 -37.3% |
| 2007 | -- | $38,751 +43.6% |
| 2006 | -- | $26,981 +21.2% |
| 2005 | -- | $22,267 +18.4% |
| 2004 | -- | $18,799 -0.3% |
| 2003 | -- | $18,848 +3.6% |
| 2002 | -- | $18,200 +15.3% |
| 2001 | -- | $15,790 |
Find assessor info on the county website
Monthly payment
Est. payment
Payment breakdown
Explore the cost of this home by adjusting the details. Changes won't be saved.Climate risks
Neighborhood: Sunrise
Nearby schools
Schools provided by the listing agent
- Elementary: Earl, Ira J.,Earl, Ira J.
- Middle: Monaco Mario C & Joanne
- High: Eldorado
Source: LVR. This data may not be complete. We recommend contacting the local school district to confirm school assignments for this home.


Similar homes
- $200,0002 bd2 ba1k sqft579 Roxella Ln APT B, Las Vegas, NV 89110For Sale
 MLS ID #2816730, Bryan Leon-Perez, Realty of America LLC. LVR
 - $160,0002 bd2 ba978 sqft213 N Lamb Blvd Unit E, Las Vegas, NV 89110For Sale
 MLS ID #2817272, Robert J. Robles Villa, Realty of America LLC. LVR
 - $185,0002 bd3 ba1.1k sqft(Undisclosed Address), Las Vegas, NV 89115For Sale
 MLS ID #2808042, Walter Purdy, More Realty Incorporated. LVR
 - $190,0002 bd2 ba1.1k sqft2110 Los Feliz St Unit 2015, Las Vegas, NV 89156For Sale
 MLS ID #2828588, Anthony D. Florian, Keller Williams VIP. LVR
