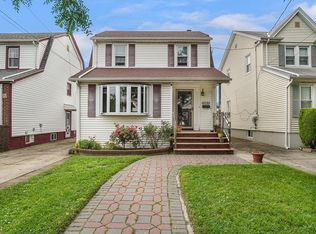
Excellent opportunity to own a legal two-family home with a Certificate of Occupancy from the Department of Buildings, currently being used as a one-family residence. Whether you're an owner-occupant looking to generate additional rental income while living in the home or an investor seeking a property with great potential, this home offers exceptional flexibility.
The second floor features three spacious bedrooms and a full bathroom. The first floor offers a spacious living room, an oversized formal dining room, an enclosed sunroom, an enclosed deck, and a large kitchen. The full finished basement provides additional living space and includes a full bathroom and a gas boiler.
Situated on a 3,300 sq. ft. lot, the property also features a detached two-car garage. While the home needs updating and some TLC, it presents an excellent opportunity to renovate, customize, and maximize its potential.
Conveniently located in the heart of Queens Village, just moments from Hillside Avenue, shopping, schools, restaurants, and public transportation. Don't miss this rare opportunity to own a legal two-family home with endless possibilities in a prime location.
Pending
Price cut: $44K (8/24)
$825,000
8952 218th Street, Queens Village, NY 11427
3beds
1,214sqft
Duplex, Multi Family
Built in 1935
-- sqft lot
$-- Zestimate®
$680/sqft
$-- HOA
What's special
Enclosed deckDetached two-car garageThree spacious bedroomsGas boilerOversized formal dining roomEnclosed sunroomLarge kitchen
- 62 days
- 1,461
- 89
Likely to sell faster than
Zillow last checked:
Listing updated:
Listed by:
Realty Executives Today 718-274-2400,
Imran Khan
Source: OneKey® MLS as distributed by MLS GRID,MLS#: 1018775
Facts & features
Interior
Bedrooms & bathrooms
- Bedrooms: 3
- Bathrooms: 2
- Full bathrooms: 2
Heating
- Natural Gas, Other
Cooling
- Wall/Window Unit(s)
Features
- Other
- Basement: Finished,Full,Walk-Out Access
- Has fireplace: No
Interior area
- Total structure area: 1,214
- Total interior livable area: 1,214 sqft
Property
Parking
- Total spaces: 3
- Parking features: Carport, Driveway, Garage
- Garage spaces: 2
- Carport spaces: 1
- Has uncovered spaces: Yes
Features
- Fencing: Back Yard
Lot
- Size: 3,300 Square Feet
- Dimensions: 0.08
Details
- Parcel number: 106610027
- Special conditions: None
Construction
Type & style
- Home type: MultiFamily
- Architectural style: Colonial
- Property subtype: Duplex, Multi Family
Materials
- Vinyl Siding
Condition
- Year built: 1935
- Major remodel year: 1935
Utilities & green energy
- Gas: Separate Gas Meters: 1
- Sewer: Public Sewer
- Water: Public
- Utilities for property: Electricity Connected, Sewer Connected
Community & HOA
Location
- Region: Queens Village
Financial & listing details
- Price per square foot: $680/sqft
- Tax assessed value: $47,280
- Annual tax amount: $5,793
- Date on market: 7/4/2026
- Cumulative days on market: 61 days
- Listing agreement: Exclusive Right To Sell
- Electric utility on property: Yes
Estimated market value
Not available
Estimated sales range
Not available
Not available
Price history
| Date | Event | Price |
|---|---|---|
| 9/4/2026 | Pending sale | $825,000$680/sqft |
Source:  OneKey® MLS as distributed by MLS GRID #1018775 Report a problem OneKey® MLS as distributed by MLS GRID #1018775 Report a problem | ||
| 8/24/2026 | Price change | $825,000-5.1%$680/sqft |
Source: OneKey® MLS as distributed by MLS GRID #1018775 Report a problem | ||
| 7/28/2026 | Price change | $869,000-3.3%$716/sqft |
Source: OneKey® MLS as distributed by MLS GRID #1018775 Report a problem | ||
| 7/4/2026 | Listed for sale | $899,000$741/sqft |
Source: OneKey® MLS as distributed by MLS GRID #1018775 Report a problem | ||
Public tax history
| Year | Property taxes | Tax assessment |
|---|---|---|
| 2025 | -- | $43,980 +1.1% |
| 2024 | -- | $43,500 +11.5% |
| 2023 | -- | $39,000 +5.3% |
| 2022 | -- | $37,020 +20.5% |
| 2021 | -- | $30,720 -6.4% |
| 2020 | $2,244 | $32,820 -3% |
| 2019 | $2,244 -58.7% | $33,840 +30.4% |
| 2018 | $5,430 +7.1% | $25,959 +4.3% |
| 2017 | $5,072 +23.2% | $24,883 +2.7% |
| 2016 | $4,117 | $24,231 +6% |
| 2015 | $4,117 +72.1% | $22,860 |
| 2014 | $2,392 | $22,860 +5.7% |
| 2013 | -- | $21,633 +4.3% |
| 2012 | -- | $20,736 |
| 2011 | -- | $20,736 +2.4% |
| 2010 | -- | $20,255 +6% |
| 2009 | -- | $19,109 +6% |
| 2008 | -- | $18,028 |
Find assessor info on the county website
Monthly payment
Climate risks
Neighborhood: Queens Village
Nearby schools
Schools provided by the listing agent
- Elementary: Contact Agent
- High: Contact Agent
Source: OneKey® MLS as distributed by MLS GRID. This data may not be complete. We recommend contacting the local school district to confirm school assignments for this home.

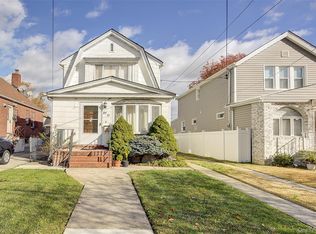
Similar homes
- $948,8884 bd4 ba1.2k sqft191-11 119th Avenue, Saint Albans, NY 11412For Sale
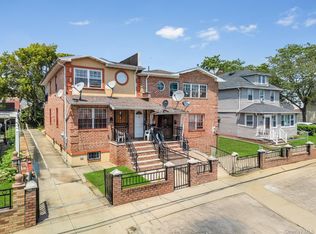
 MLS ID #1043751, Rahul Jaggi, Listing by: JAGGI Real Estate. OneKey® MLS as distributed by MLS GRID
 - $850,0005 bd2 ba1.8k sqft215-10 99th Avenue, Queens Village, NY 11429For Sale
 MLS ID #985437, George Herrera, Listing by: Keller Williams Landmark II. OneKey® MLS as distributed by MLS GRID
 - $849,0003 bd3 ba1.4k sqft220-16 107th Avenue, Queens Village, NY 11429For Sale
 MLS ID #1040790, Minhazul I. Akhik, Listing by: Exit Realty Prime. OneKey® MLS as distributed by MLS GRID
 - $899,9995 bd5 ba1.3k sqft9216 173rd Street, Jamaica, NY 11433For Sale
 MLS ID #1042033, Hamza Khamisa, Listing by: Legacy Estate Realty. OneKey® MLS as distributed by MLS GRID
 - $815,0003 bd2 ba1.3k sqft13945 227th Street, Laurelton, NY 11413For SaleMLS ID #1034980, Walter Greene, Listing by: Signature Premier Properties. OneKey® MLS as distributed by MLS GRID
- $875,0004 bd2 ba1.1k sqft8415 253rd Street, Bellerose, NY 11426For SaleMLS ID #1015970, Kenneth McKnight, Listing by: LAFFEY REAL ESTATE. OneKey® MLS as distributed by MLS GRID
- $850,0003 bd3 ba1.1k sqft7905 Pitkin Avenue, Ozone Park, NY 11417For SaleMLS ID #1032995, Neal J. Khoorchand, Listing by: Century 21 Professional Realty. OneKey® MLS as distributed by MLS GRID
- $838,0003 bd2 ba1k sqft3236 Jordan Street, Flushing, NY 11358For SaleMLS ID #1037228, Kathleen A. Evangelista, Listing by: Douglas Elliman Real Estate. OneKey® MLS as distributed by MLS GRID
- $769,0004 bd2 ba1.3k sqft24032 146th Avenue, Rosedale, NY 11422For SaleMLS ID #982149, Vishal Maraj, Listing by: RE/MAX 2000. OneKey® MLS as distributed by MLS GRID
- $680,0003 bd1 ba1.5k sqft115-31 197th Street, Saint Albans, NY 11412For SaleMLS ID #1044921, Keith Barnes, Listing by: REO First Choice Realty LLC. OneKey® MLS as distributed by MLS GRID
- $775,0003 bd2 ba1.1k sqft6112 56th Drive, Maspeth, NY 11378For SaleMLS ID #1007549, Anetta Wojtasiewicz, Listing by: Capri Jet Realty Corp. OneKey® MLS as distributed by MLS GRID
- $999,0004 bd2 ba1.2k sqft6117 165th Street, Fresh Meadows, NY 11365For SaleMLS ID #1037270, Zaina Mainali, Listing by: Coldwell Banker American Homes. OneKey® MLS as distributed by MLS GRID
- $828,0004 bd2 ba1k sqft8060 162nd Street, Jamaica, NY 11432For SaleMLS ID #955322, Etan Hakimi, Listing by: Mitra Hakimi Realty Group LLC. OneKey® MLS as distributed by MLS GRID
- $749,0003 bd3 ba1.3k sqft18806 Mangin Avenue, Saint Albans, NY 11412For SaleMLS ID #1009989, Ruth A. Settles, Listing by: Exit Realty All City. OneKey® MLS as distributed by MLS GRID
- $825,0003 bd2 ba1.6k sqft816 Throggs Neck Expressway, Bronx, NY 10465For SaleMLS ID #1041683, Eva Casoria, Listing by: eXp Realty. OneKey® MLS as distributed by MLS GRID
- $759,9994 bd3 ba1.4k sqft12043 232nd Street, Cambria Heights, NY 11411For SaleMLS ID #1036504, Giuseppe DiBartolo, Listing by: Keller Williams Legendary. OneKey® MLS as distributed by MLS GRID
- $799,9985 bd2 ba1.3k sqft442 Cedar Street, Uniondale, NY 11553For SaleMLS ID #1036638, Anna Beigelman, Listing by: EXIT Realty Premier. OneKey® MLS as distributed by MLS GRID
- $770,0003 bd3 ba1.7k sqft11545 172nd Street, Jamaica, NY 11434For SaleMLS ID #1033181, Curtis A. White, Listing by: Transparent Realty LLC. OneKey® MLS as distributed by MLS GRID
- $940,0003 bd3 ba1.3k sqft13835 64th Avenue, Flushing, NY 11367For SaleMLS ID #1037002, Gina Back, Listing by: RE/MAX 1st Choice. OneKey® MLS as distributed by MLS GRID
- $759,0003 bd2 ba1.2k sqft146 Claflin Boulevard, Franklin Square, NY 11010For SaleMLS ID #1037993, Yau Lung Chan GRI SRS ABR CIPS, Listing by: Keller Williams Realty Greater. OneKey® MLS as distributed by MLS GRID
