
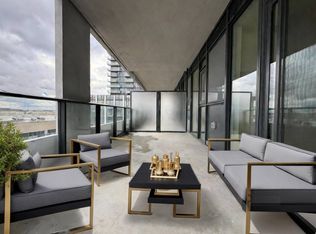
Welcome to this stylish and upgraded 1+1 bedroom, 2-bathroom condo in the heart of Vaughan, offering the perfect blend of comfort, convenience, and lifestyle. Featuring a smart and functional layout, this suite is ideal for first-time buyers, professionals, downsizers, or investors.Thoughtfully upgraded throughout, the home features a premium quartz kitchen island, deep and extra-wide kitchen sink, elegant wainscoting, modern light fixtures, and a glass shower enclosure, creating a warm and contemporary feel. Neutral finishes make this a true move-in-ready opportunity.The spacious den offers excellent flexibility and can easily function as a home office, guest room, nursery, or additional living space. The primary bedroom features a private ensuite bathroom, while the second bathroom adds convenience for guests and everyday living.Residents enjoy access to an impressive selection of amenities, including an outdoor pool, fitness centre, yoga studio, sauna, games room, movie theatre, party room, rooftop terrace, community BBQ areas, and concierge service.Located in one of Vaughan's most vibrant and growing communities, this condo is just steps from Vaughan Mills Shopping Centre, offering endless shopping, dining, and entertainment options. Cortellucci Vaughan Hospital is minutes away, and quick access to Highways 400 and 407 makes commuting throughout the GTA effortless.Offering modern upgrades, functional living space, exceptional amenities, and an unbeatable location, this is a fantastic opportunity to own in the heart of Vaughan.
Under contract
C$538,888
8960 Jane St #2116, Vaughan, ON L4K 0N9
2beds
2baths
Apartment
Built in ----
-- sqft lot
$-- Zestimate®
C$--/sqft
C$556/mo HOA
What's special
Premium quartz kitchen islandElegant wainscotingModern light fixturesGlass shower enclosureNeutral finishesOutdoor poolRooftop terrace
- 24 days |
- 18 |
- 0 |
Zillow last checked:
Listing updated:
Listed by:
SUTTON GROUP-ADMIRAL REALTY INC.
Source: TRREB,MLS®#: N13482934 Originating MLS®#: Toronto Regional Real Estate Board
Originating MLS®#: Toronto Regional Real Estate BoardFacts & features
Interior
Bedrooms & bathrooms
- Bedrooms: 2
- Bathrooms: 2
Primary bedroom
- Level: Main
- Dimensions: 3.3 x 2.95
Kitchen
- Level: Main
- Dimensions: 3.13 x 3.81
Living room
- Level: Main
- Dimensions: 3.12 x 2.96
Office
- Level: Main
- Dimensions: 3.04 x 2.58
Heating
- Forced Air, Gas
Cooling
- Central Air
Appliances
- Laundry: Laundry Room, In-Suite Laundry
Features
- Flooring: Carpet Free
- Basement: None
- Has fireplace: No
Interior area
- Living area range: 600-699 null
Property
Parking
- Total spaces: 1
- Parking features: Underground, Garage Door Opener
- Has garage: Yes
Features
- Exterior features: Open Balcony
- Has view: Yes
- View description: City
Lot
- Features: Hospital, Place Of Worship, Public Transit, Rec./Commun.Centre, School, School Bus Route
Details
- Parcel number: 301240581
Construction
Type & style
- Home type: Apartment
- Property subtype: Apartment
Materials
- Concrete
Community & HOA
Community
- Security: Carbon Monoxide Detector(s), Concierge/Security, Smoke Detector(s)
HOA
- Amenities included: Community BBQ, Game Room, Media Room, Outdoor Pool, Party Room/Meeting Room, Rooftop Deck/Garden
- Services included: Heat Included, Common Elements Included, Building Insurance Included, Parking Included, CAC Included
- HOA fee: C$556 monthly
- HOA name: YRSC
Location
- Region: Vaughan
Financial & listing details
- Annual tax amount: C$2,560
- Date on market: 6/24/2026
SUTTON GROUP-ADMIRAL REALTY INC.
SUTTON GROUP-ADMIRAL REALTY INC.
By pressing Contact Agent, you agree that the real estate professional identified above may call/text you about your search, which may involve use of automated means and pre-recorded/artificial voices. You don't need to consent as a condition of buying any property, goods, or services. Message/data rates may apply. You also agree to our Terms of Use. Zillow does not endorse any real estate professionals. We may share information about your recent and future site activity with your agent to help them understand what you're looking for in a home.
Price history
Price history is unavailable.
Public tax history
Tax history is unavailable.
Climate risks
Neighborhood: L4K
Nearby schools
GreatSchools rating
No schools nearby
We couldn't find any schools near this home.
- C$--2 bd3 ba1k sqft8960 Jane St, Vaughan, ON L4K2M9Off Market
- C$--1 bd2 ba875 sqft8960 Jane St #528, Vaughan, ON L4K2M9Off Market
- C$--2 bd3 ba1k sqft8960 Jane St #1410, Vaughan, ON L4K2M9Off Market
- C$--2 bd3 ba1k sqft8960 Jane St #431, Vaughan, ON L4K2M9Off Market
- C$--1 bd2 ba646 sqft8960 Jane St #32, Vaughan, ON L4K2M9Off Market
- C$2,8002 bd3 ba-- sqft8960 Jane St #710, Vaughan, ON L4K2M9For Rent
- C$490,0001 bd1 ba-- sqft8960 Jane St #2301, Vaughan, ON L4K2M9For Sale
- C$1,079,0002 bd3 ba-- sqft8960 Jane St #PENTHOUSE 111, Vaughan, ON L4K2M9For Sale
- C$490,0001 bd2 ba-- sqft8960 Jane St #1819, Vaughan, ON L4K2M9For Sale
Similar homes
- C$699,9002 bd2 ba-- sqft9000 Jane St #1421, Vaughan, ON L4K 0M6For Sale
 MLS ID #N13542140, CENTURY 21 LEADING EDGE REALTY INC.. TRREB
 - C$389,9001 bd1 ba-- sqftCharisma On The Park (South Tower), Vaughan, ON L4K 0N9For Sale
 MLS ID #N13548078, CAPITAL NORTH REALTY CORPORATION. TRREB
 - C$527,7272 bd2 ba-- sqft7895 Jane St #703, Vaughan, ON L4K 0K2For Sale
 MLS ID #N13074688, INTERNATIONAL REALTY FIRM, INC.. TRREB
 - C$535,0002 bd1 ba-- sqft9090 Yonge St #1106B, Richmond Hill, ON L4C 0Z1For Sale
 MLS ID #N13529306, CENTURY 21 HERITAGE GROUP LTD.. TRREB
 - C$559,9002 bd2 ba-- sqft7900 Bathurst St #316, Vaughan, ON L4J 0J9For SaleMLS ID #N12878480, SUTTON GROUP-ADMIRAL REALTY INC.. TRREB
- C$600,0002 bd2 ba-- sqft20 Gatineau Dr #1708E, Vaughan, ON L4J 8H5For SaleMLS ID #N13490186, SUTTON GROUP-ADMIRAL REALTY INC.. TRREB
- C$488,0002 bd1 ba-- sqft85 N Park Rd #406, Vaughan, ON L4J 0H9For SaleMLS ID #N13088576, SUTTON GROUP-ADMIRAL REALTY INC.. TRREB
- C$495,0001 bd1 ba-- sqft99 Eagle Rock Way #524, Vaughan, ON L6A 5A7For SaleMLS ID #N13467308, CAPITAL NORTH REALTY CORPORATION. TRREB
- C$539,9002 bd1 ba-- sqft361 Front St W #1501, Toronto, ON M5V 3R5For SaleMLS ID #C13555472, KELLER WILLIAMS REFERRED URBAN REALTY. TRREB
- C$489,0001 bd1 ba-- sqftD'or Condominiums, Vaughan, ON L4J 0L3For SaleMLS ID #N13164320, RE/MAX REALTRON REALTY INC.. TRREB
- C$519,0003 bd2 ba-- sqft86 Dundas St E #622, Mississauga, ON L5A 1W4For SaleMLS ID #W13577772, ROYAL LEPAGE SIGNATURE REALTY. TRREB
- C$549,9002 bd2 ba-- sqft160 Flemington Rd #1505, Toronto, ON M6A 0A9For SaleMLS ID #W13460308, ROYAL LEPAGE ESTATE REALTY. TRREB
- C$549,9002 bd1 ba-- sqft2 Anndale Dr #309, Toronto, ON M2N 0G5New ConstructionMLS ID #C13234204, SUTTON GROUP ELITE REALTY INC.. TRREB
- C$600,0002 bd2 ba-- sqft75 Canterbury Pl #1215, Toronto, ON M2N 0J3For SaleMLS ID #C13504726, ROYAL LEPAGE PEACELAND REALTY. TRREB
- C$619,0002 bd2 ba-- sqft35 Finch Ave E #1112, Toronto, ON M2N 6Z8For SaleMLS ID #C13543024, SUTTON GROUP-ADMIRAL REALTY INC.. TRREB
- C$499,0002 bd2 ba-- sqft160 Flemington Rd Unit 1005, Toronto, ON M6A 2N9For SaleMLS ID #W13512806, RE/MAX REALTRON REALTY INC.. TRREB
- C$493,0002 bd1 ba-- sqft7 Kenaston Gdns #124, Toronto, ON M2K 1G7New ConstructionMLS ID #C13551416, SUTTON GROUP-ADMIRAL REALTY INC.. TRREB
- C$578,0002 bd2 ba-- sqftM2M South Tower, Toronto, ON M2M 0B9New ConstructionMLS ID #C13099232, RE/MAX REALTRON REALTY INC.. TRREB
- C$534,9002 bd1 ba-- sqft60 Tannery Rd #919, Toronto, ON M5A 0S8For SaleMLS ID #C13500384, RE/MAX NOBLECORP REAL ESTATE. TRREB
- C$799,0002 bd3 ba-- sqftINDIGO CONDOMINIUMS, Vaughan, ON L6A 5A7For SaleMLS ID #N13445802, REMAX YOUR COMMUNITY REALTY. TRREB
