
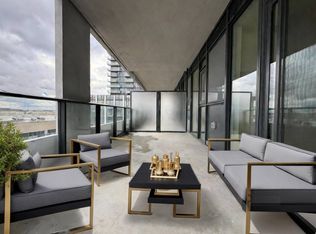
Welcome to luxury condo living in the heart of Vaughan! This beautifully maintained 969 sq. ft. suite offers a bright, open-concept layout designed for both comfortable everyday living and effortless entertaining.The modern kitchen features stainless steel appliances, sleek cabinetry, generous counter space, and a breakfast bar overlooking the spacious living and dining area. Floor-to-ceiling windows fill the home with natural light, while the private balcony provides the perfect place to enjoy your morning coffee or unwind at the end of the day.The spacious bedroom offers ample closet space, ensuite bathrooms, in-suite laundry, one underground parking space, and one locker add to the home's exceptional convenience.Residents enjoy access to outstanding five-star amenities, including a fully equipped fitness centre, outdoor swimming pool, rooftop terrace, BBQ area, party room, concierge, and beautifully maintained common areas, providing a true resort-style lifestyle.Ideally located just minutes from Vaughan Mills, restaurants, shopping, parks, public transit, and major highways, this condo offers unbeatable convenience for commuters, professionals, first-time buyers, downsizers, and investors alike.Move-in ready. This is one you won't want to miss!
For sale
C$659,900
8960 Jane St #910, Vaughan, ON L4K 0N9
2beds
3baths
Apartment
Built in ----
-- sqft lot
$-- Zestimate®
C$--/sqft
C$734/mo HOA
What's special
Bright open-concept layoutModern kitchenStainless steel appliancesSleek cabinetryGenerous counter spacePrivate balconySpacious bedroom
- 1 day |
- 2 |
- 0 |
Zillow last checked:
Listing updated:
Listed by:
RIGHT AT HOME REALTY INC.
Source: TRREB,MLS®#: N13534856 Originating MLS®#: Toronto Regional Real Estate Board
Originating MLS®#: Toronto Regional Real Estate BoardFacts & features
Interior
Bedrooms & bathrooms
- Bedrooms: 2
- Bathrooms: 3
Bedroom
- Level: Main
- Dimensions: 3.04 x 3.65
Bedroom 2
- Level: Main
- Dimensions: 3.56 x 3.32
Dining room
- Level: Main
- Dimensions: 7.07 x 3.68
Kitchen
- Level: Main
- Dimensions: 7.07 x 3.68
Living room
- Level: Main
- Dimensions: 7.07 x 3.68
Heating
- Forced Air, Gas
Cooling
- Central Air
Appliances
- Laundry: Ensuite
Features
- Storage Area Lockers
- Flooring: Carpet Free
- Basement: None
- Has fireplace: No
Interior area
- Living area range: 900-999 null
Property
Parking
- Total spaces: 1
- Parking features: Garage
- Has garage: Yes
Features
- Exterior features: Open Balcony
Details
- Parcel number: 301240334
Construction
Type & style
- Home type: Apartment
- Property subtype: Apartment
Materials
- Brick, Concrete
Community & HOA
HOA
- Services included: Cable TV Included, Parking Included, Building Insurance Included, Common Elements Included, CAC Included
- HOA fee: C$734 monthly
- HOA name: YRSCP
Location
- Region: Vaughan
Financial & listing details
- Date on market: 7/7/2026
RIGHT AT HOME REALTY INC.
RIGHT AT HOME REALTY INC.
By pressing Contact Agent, you agree that the real estate professional identified above may call/text you about your search, which may involve use of automated means and pre-recorded/artificial voices. You don't need to consent as a condition of buying any property, goods, or services. Message/data rates may apply. You also agree to our Terms of Use. Zillow does not endorse any real estate professionals. We may share information about your recent and future site activity with your agent to help them understand what you're looking for in a home.
Price history
Price history is unavailable.
Public tax history
Tax history is unavailable.
Climate risks
Neighborhood: L4K
Nearby schools
GreatSchools rating
No schools nearby
We couldn't find any schools near this home.



- Ontario
- York Regional Municipality
- Vaughan
- L4K 0N9
- 8960 Jane St Unit 910
Nearby cities
Nearby neighborhoods
Nearby zip codes
Other Vaughan Topics
