Welcome home to this beautifully maintained Winthrop Villa, one of the most sought-after villa floor plans in Friendship Park at On Top of the World. Ideally situated on a private end-unit lot with no rear neighbors, this spacious 3-bedroom, 2-bathroom home with an extended 2-car garage offers the perfect combination of privacy, comfort, and low-maintenance living. From the moment you step inside, you'll appreciate the open layout highlighted by vaulted ceilings that enhance the spacious great room. The well-designed kitchen features a center island, abundant cabinetry, a large pantry, and newer stainless steel appliances, making it equally suited for everyday living and entertaining. The thoughtfully designed split-bedroom floor plan provides exceptional privacy. The spacious primary suite offers a large walk-in closet and an ensuite bathroom complete with a large sink vanity and walk-in shower. Guests will enjoy their own private wing featuring a generously sized second bedroom and adjacent full bath. The versatile third bedroom, complete with a closet and a French door that allows natural light to flow in, is ideal as a home office, hobby room, or additional guest space. One of the reasons the Winthrop remains a favorite floor plan is its generous interior living space and convenient indoor laundry closet- a feature that maximizes functionality without sacrificing living space. Outside, you'll find meticulously maintained landscaping that creates beautiful curb appeal, while the fenced backyard offers a rare and valuable space for pets, gardening, or simply relaxing in complete privacy with no rear neighbors. This lovingly cared-for home is truly move-in ready with a brand-new HVAC (2026), newer stainless steel appliances, and exceptional pride of ownership evident throughout. Shutter blinds and furniture available to negotiate Located in Friendship Park at On Top of the World, Ocala's premier 55+ active adult, golf resort community, residents enjoy world-class amenities, multiple golf courses, fitness centers, indoor and outdoor pools, pickleball and tennis courts, walking trails, clubs, entertainment, and the convenience of golf cart access to shopping, dining, banking, healthcare, and everyday services. Discover the resort lifestyle you've been dreaming of in one of the community's most popular villa floor plans.
Pending
$199,990
8964 SW 95TH STREET #A, OCALA, FL 34481
3beds
1,728sqft
Villa
Built in 1998
-- sqft lot
$-- Zestimate®
$116/sqft
$479/mo HOA
What's special
Center islandLarge pantryBrand-new hvacSpacious primary suiteSpacious great roomWell-designed kitchenNewer stainless steel appliances
- 72 days
- 42
- 2
Likely to sell faster than
Zillow last checked:
Listing updated:
Listed by:
Tammy Coughlin 407-461-0832,
ON TOP OF THE WORLD REAL EST 352-854-2394,
Amber Leathers 727-492-7923,
ON TOP OF THE WORLD REAL EST
Source: Stellar MLS,MLS#: OM730844 Originating MLS: Ocala - Marion
Facts & features
Interior
Bedrooms & bathrooms
- Bedrooms: 3
- Bathrooms: 2
- Full bathrooms: 2
Primary bedroom
- Features: Walk-In Closet(s)
- Level: First
Kitchen
- Level: First
Living room
- Level: First
Heating
- Central, Heat Pump
Cooling
- Central Air
Appliances
- Included: Dishwasher, Disposal, Dryer, Electric Water Heater, Microwave, Range, Refrigerator, Washer
- Laundry: Electric Dryer Hookup, Inside, Laundry Closet, Washer Hookup
Features
- Ceiling Fan(s), Crown Molding, Primary Bedroom Main Floor, Split Bedroom, Vaulted Ceiling(s), Walk-In Closet(s)
- Flooring: Carpet, Vinyl
- Has fireplace: No
Interior area
- Total structure area: 2,532
- Total interior livable area: 1,728 sqft
Video & virtual tour
Property
Parking
- Total spaces: 2
- Parking features: Driveway, Garage Door Opener, Oversized
- Attached garage spaces: 2
- Has uncovered spaces: Yes
- Details: Garage Dimensions: 21x24
Features
- Levels: One
- Stories: 1
- Patio & porch: Covered, Front Porch, Rear Porch
- Exterior features: Irrigation System, Rain Gutters
- Has view: Yes
- View description: Park/Greenbelt
Lot
- Features: In County, Private
- Residential vegetation: Trees/Landscaped
Details
- Parcel number: 3530503601
- Zoning: PUD
- Special conditions: None
Construction
Type & style
- Home type: SingleFamily
- Property subtype: Villa
- Attached to another structure: Yes
Materials
- Block, Brick, Stucco
- Foundation: Slab
- Roof: Shingle
Condition
- New construction: No
- Year built: 1998
Details
- Builder model: Winthrop
Utilities & green energy
- Sewer: Private Sewer
- Water: Private
- Utilities for property: BB/HS Internet Available, Cable Connected, Electricity Connected, Sewer Connected, Water Connected
Community & HOA
Community
- Features: Buyer Approval Required, Clubhouse, Community Mailbox, Deed Restrictions, Dog Park, Fitness Center, Gated Community - No Guard, Golf Carts OK, Golf, Park, Playground, Pool, Racquetball, Restaurant, Special Community Restrictions, Tennis Court(s)
- Pet fee: $0 monthly
- Senior community: Yes
- Subdivision: ON TOP OF THE WORLD
HOA
- Has HOA: Yes
- Amenities included: Basketball Court, Cable TV, Clubhouse, Fence Restrictions, Fitness Center, Gated, Golf Course, Lobby Key Required, Maintenance, Optional Additional Fees, Park, Pickleball Court(s), Playground, Pool, Racquetball, Recreation Facilities, Sauna, Shuffleboard Court, Spa/Hot Tub, Storage, Tennis Court(s), Trail(s)
- Services included: Cable TV, Community Pool, Insurance, Maintenance Structure, Maintenance Grounds, Maintenance Repairs, Manager, Private Road, Recreational Facilities, Trash
- HOA fee: $479 monthly
- HOA name: Lori Sands
- HOA phone: 352-873-0848
Location
- Region: Ocala
Financial & listing details
- Price per square foot: $116/sqft
- Tax assessed value: $182,458
- Annual tax amount: $927
- Date on market: 8/21/2026
- Cumulative days on market: 59 days
- Listing terms: Cash,Conventional
- Ownership: Leasehold
- Total actual rent: 0
- Electric utility on property: Yes
- Road surface type: Paved, Asphalt
Estimated market value
Not available
Estimated sales range
Not available
Not available
Price history
| Date | Event | Price |
|---|---|---|
| 9/25/2026 | Pending sale | $199,990$116/sqft |
Source:  Stellar MLS #OM730844 Report a problem | ||
| 8/21/2026 | Listed for sale | $199,990+163.1%$116/sqft |
Source: Stellar MLS #OM730844 Report a problem | ||
| 3/4/2014 | Sold | $76,000-4.9%$44/sqft |
Source:  OMCAR #401887 Report a problem | ||
| 1/17/2014 | Listed for sale | $79,900$46/sqft |
Source: Foxfire Realty #401887 Report a problem | ||
Public tax history
| Year | Property taxes | Tax assessment |
|---|---|---|
| 2025 | $966 +29.4% | $72,977 +2.9% |
| 2024 | $747 +1.1% | $70,920 +3% |
| 2023 | $739 -7.2% | $68,854 +3% |
| 2022 | $795 -0.9% | $66,849 +3% |
| 2021 | $802 +0.2% | $64,902 +1.4% |
| 2020 | $801 +0.5% | $64,006 +2.3% |
| 2019 | $797 | $62,567 +1.9% |
| 2018 | $797 +3.3% | $61,400 +2.1% |
| 2017 | $772 +3% | $60,137 +2.1% |
| 2016 | $749 | $58,900 +0.7% |
| 2015 | $749 -36.3% | $58,491 +1.3% |
| 2014 | $1,176 +77.2% | $57,757 +12.4% |
| 2013 | $664 +1.1% | $51,375 +1.6% |
| 2012 | $656 -6.3% | $50,581 -10% |
| 2011 | $701 -2.9% | $56,198 -4.7% |
| 2010 | $721 -15.6% | $58,977 -23.1% |
| 2009 | $855 -22.9% | $76,660 -18.6% |
| 2008 | $1,108 -11.2% | $94,198 +3% |
| 2007 | $1,248 -5.2% | $91,455 +2.5% |
| 2006 | $1,316 +3.3% | $89,224 +3% |
| 2005 | $1,274 | $86,627 +3% |
| 2004 | $1,274 +1.1% | $84,103 +1.8% |
| 2002 | $1,261 +2.4% | $82,588 |
| 2001 | $1,231 | -- |
| 2000 | $1,231 | -- |
Find assessor info on the county website
Monthly payment
Est. payment
Payment breakdown
Explore the cost of this home by adjusting the details. Changes won't be saved.Climate risks
Neighborhood: 34481
- $205,6002 bd2 ba1.7k sqft8964 SW 95th St UNIT B, Ocala, FL 34481Off Market
- $189,5002 bd2 ba1.7k sqft8964 SW 95th St UNIT C, Ocala, FL 34481Off Market
- $213,1002 bd2 ba1.7k sqft9576 SW 89th Court Rd UNIT A, Ocala, FL 34481Off Market
- $176,9002 bd2 ba1.7k sqft9576 SW 89th Court Rd UNIT B, Ocala, FL 34481Off Market
Similar homes
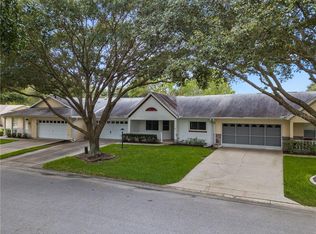
- $199,9902 bd2 ba1.7k sqft9871 SW 87TH TERRACE ROAD #D, OCALA, FL 34481For Sale
 MLS ID #OM734502, Roberto Celi, TCT REALTY GROUP LLC. Stellar MLS
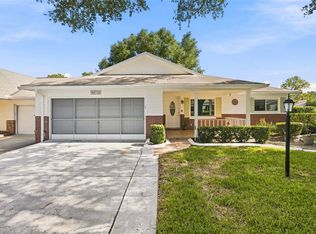
- $199,9002 bd2 ba1.7k sqft9153 SW 91ST TERRACE, OCALA, FL 34481For Sale
 MLS ID #OM728272, Kathy Joshi, ON TOP OF THE WORLD REAL EST. Stellar MLS
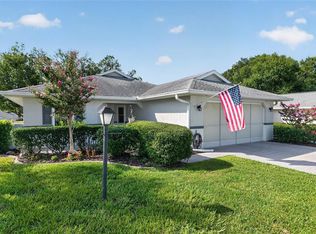
- $189,8002 bd2 ba1.7k sqft8885 SW 98TH STREET ROAD #A, OCALA, FL 34481For Sale
 MLS ID #OM733897, Dianne Purdie, FONTANA REALTY. Stellar MLS
- $219,9002 bd2 ba1.6k sqft9141 SW 91ST CIRCLE, OCALA, FL 34481For Sale
 MLS ID #OM734561, Colleen Skeffington, FLORIDA ADVANTAGE REALTY GROUP. Stellar MLS
- $219,9003 bd2 ba1.5k sqft9037 SW 91ST CIRCLE, OCALA, FL 34481For SaleMLS ID #OM728836, Russ Walker, FLORIDA ADVANTAGE REALTY GROUP. Stellar MLS
- $199,9002 bd2 ba1.3k sqft8785 SW 91ST STREET #D, OCALA, FL 34481For SaleMLS ID #OM729098, Bonnie Ciesla, RE/MAX FOXFIRE - HWY200/103 S. Stellar MLS
- $189,0002 bd2 ba1.7k sqft9820 SW 89TH TERRACE #E, OCALA, FL 34481For SaleMLS ID #GC540724, Marielena Petrucelli Moronta, PEPINE REALTY. Stellar MLS
- $199,8002 bd2 ba1.5k sqft10080 SW 90TH LOOP, OCALA, FL 34481For SaleMLS ID #OM730788, Tammy Coughlin, ON TOP OF THE WORLD REAL EST. Stellar MLS
- $159,8502 bd2 ba1.2k sqft9698 SW 94TH AVENUE #D, OCALA, FL 34481For SaleMLS ID #OM734934, Tammy Coughlin, ON TOP OF THE WORLD REAL EST. Stellar MLS
- $189,9002 bd2 ba1.8k sqft8519 SW 91ST STREET #F, OCALA, FL 34481For SaleMLS ID #OM733610, Kathy Joshi, ON TOP OF THE WORLD REAL EST. Stellar MLS
- $169,0002 bd2 ba1.6k sqft8273 SW 90TH STREET #B, OCALA, FL 34481For SaleMLS ID #OM734290, Martha Maclin-Reynolds, ON TOP OF THE WORLD REAL EST. Stellar MLS
- $199,9992 bd2 ba1.4k sqft9256 SW 82ND TERRACE #E, OCALA, FL 34481For SaleMLS ID #OM727883, Patti Doty, RE/MAX FOXFIRE - HWY200/103 S. Stellar MLS
- $205,0002 bd2 ba1.3k sqft11436 SW 84TH COURT ROAD, OCALA, FL 34481For SaleMLS ID #OM733565, Cindy Casco, DECCA REAL ESTATE. Stellar MLS
- $188,5002 bd2 ba1.2k sqft9380 SW 84TH TERRACE #C, OCALA, FL 34481For SaleMLS ID #OM723786, Ron Viola, RE/MAX FOXFIRE - HWY200/103 S. Stellar MLS
- $199,9002 bd2 ba1.2k sqft9042 SW 102ND CIRCLE, OCALA, FL 34481For SaleMLS ID #OM726458, Valerie Ostrom, FONTANA REALTY. Stellar MLS
- $207,0002 bd2 ba1.4k sqft10820 SW 87TH TERRACE, OCALA, FL 34481For SaleMLS ID #OM723247, Alexus Macblain, KELLER WILLIAMS CORNERSTONE RE. Stellar MLS
- $215,0002 bd2 ba1.5k sqft9686 SW 92ND PLACE ROAD, OCALA, FL 34481For SaleMLS ID #OM720797, Jenni Kennedy, REAL BROKER, LLC. Stellar MLS
- $149,9002 bd2 ba1.3k sqft8650 SW 95TH STREET #E, OCALA, FL 34481For SaleMLS ID #OM734504, Kelly Smith, ON TOP OF THE WORLD REAL EST. Stellar MLS
- $164,9002 bd2 ba1.3k sqft8900 SW 97TH LANE ROAD #H, OCALA, FL 34481For SaleMLS ID #OM725915, Shelby Correia, ON TOP OF THE WORLD REAL EST. Stellar MLS
- $234,8752 bd2 ba1.2k sqft9685 SW 97TH STREET, OCALA, FL 34481For SaleMLS ID #OM729259, Dan Colofranson, PA, NEXT GENERATION REALTY OF MARION COUNTY. Stellar MLS
