Welcome to your dream home in the highly desirable master-planned gated community of Skye Canyon! Built in 2021, this immaculate, single-story property boasts 3 bedrooms, 2 bathrooms, and 1,847 square feet of meticulously designed livable space. From the moment you arrive, you will appreciate the excellent curb appeal featuring a classic stucco exterior and a durable concrete tile roof. Step inside to an inviting floor plan complete with contemporary luxury vinyl plank flooring, dual-pane windows, and high-efficiency central cooling and forced-air heating to keep you comfortable year-round. The spacious kitchen flows seamlessly into the primary living area, making it perfect for both daily living and effortless entertaining. The home is situated on a beautifully proportioned 5,227-square-foot lot and features an attached garage with ample storage. Nestled in a prime Northwest Las Vegas location, residents here enjoy premium community amenities including state-of-the-art fitness centers, pristine parks, walking trails, and splash pads, while staying conveniently close to top-rated schools and endless outdoor recreation. Don't miss the chance to own this turnkey, modern oasis!
Active
$585,000
8968 Skye Canyon Ranch St, Las Vegas, NV 89166
3beds
1,847sqft
Single Family Residence
Built in 2021
5,227 Square Feet Lot
$576,000 Zestimate®
$317/sqft
$208/mo HOA
What's special
- 2 days
- 104
- 8
Zillow last checked:
Listing updated:
Listed by:
Avery J. Brown S.0181046 (702)809-0886,
Simply Vegas
Source: LVR,MLS#: 2828874 Originating MLS: Greater Las Vegas Association of Realtors Inc
Facts & features
Interior
Bedrooms & bathrooms
- Bedrooms: 3
- Bathrooms: 2
- Full bathrooms: 1
- 3/4 bathrooms: 1
Primary bedroom
- Description: Ceiling Fan,Walk-In Closet(s)
- Dimensions: 13x14
Bedroom 2
- Description: Closet,Downstairs
- Dimensions: 12x13
Bedroom 3
- Description: Closet,Downstairs
- Dimensions: 13x10
Primary bathroom
- Description: Double Sink,Shower Only
Dining room
- Description: Dining Area
- Dimensions: 11x10
Kitchen
- Description: Breakfast Bar/Counter,Island,Pantry
- Dimensions: 13x18
Living room
- Description: Entry Foyer
- Dimensions: 14x18
Heating
- Central, Gas
Cooling
- Central Air, Electric
Appliances
- Included: Disposal, Gas Range, Microwave
- Laundry: Gas Dryer Hookup, Main Level, Laundry Room
Features
- Bedroom on Main Level, Ceiling Fan(s), Primary Downstairs, Window Treatments
- Flooring: Luxury Vinyl Plank
- Windows: Blinds
- Has fireplace: No
Interior area
- Total structure area: 1,847
- Total interior livable area: 1,847 sqft
Video & virtual tour
Property
Parking
- Total spaces: 2
- Parking features: Attached, Garage, Garage Door Opener, Inside Entrance, Private
- Attached garage spaces: 2
Features
- Stories: 1
- Patio & porch: Covered, Patio, Porch
- Exterior features: Porch, Patio, Private Yard, Irrigation Sprinklers
- Pool features: Community
- Fencing: Block,Back Yard
Lot
- Size: 5,227 Square Feet
- Features: Drip Irrigation/Bubblers, Desert Landscaping, Landscaped, Rocks, Synthetic Grass, < 1/4 Acre
Details
- Parcel number: 12507113003
- Zoning description: Single Family
- Special conditions: Real Estate Owned
- Horse amenities: None
Construction
Type & style
- Home type: SingleFamily
- Architectural style: One Story
- Property subtype: Single Family Residence
Materials
- Roof: Tile
Condition
- Resale
- Year built: 2021
Utilities & green energy
- Electric: Photovoltaics None
- Sewer: Public Sewer
- Water: Public
- Utilities for property: Underground Utilities
Community & HOA
Community
- Features: Pool
- Subdivision: Skye Canyon 205 Phase 2
HOA
- Has HOA: Yes
- Amenities included: Fitness Center, Gated, Playground, Pool, Spa/Hot Tub, Security
- Services included: Association Management
- HOA fee: $280 quarterly
- HOA name: Skye Canyon
- HOA phone: 702-835-6904
- Second HOA fee: $115 monthly
Location
- Region: Las Vegas
Financial & listing details
- Price per square foot: $317/sqft
- Tax assessed value: $537,674
- Annual tax amount: $5,912
- Date on market: 10/29/2026
- Listing agreement: Exclusive Right To Sell
- Listing terms: Cash,Conventional,FHA,VA Loan
Foreclosure details
Estimated market value
$576,000
$547,000 - $605,000
$2,765/mo
Price history
| Date | Event | Price |
|---|---|---|
| 12/3/2025 | Sold | $570,377+1.6%$309/sqft |
Source: Public Record Report a problem | ||
| 9/27/2021 | Sold | $561,199$304/sqft |
Source: Public Record Report a problem | ||
Public tax history
| Year | Property taxes | Tax assessment |
|---|---|---|
| 2026 | $5,915 +3% | $188,186 -0.7% |
| 2025 | $5,743 +3% | $189,558 +4.9% |
| 2024 | $5,576 +3.5% | $180,670 +344.8% |
| 2023 | $5,385 +384.1% | $40,620 -4.1% |
| 2022 | $1,112 -19.3% | $42,364 +0.9% |
| 2021 | $1,379 | $42,000 |
Find assessor info on the county website
Monthly payment
Climate risks
Neighborhood: 89166
Nearby schools
Schools provided by the listing agent
- Elementary: Divich, Kenneth,Divich, Kenneth
- Middle: Escobedo Edmundo
- High: Arbor View
Source: LVR. This data may not be complete. We recommend contacting the local school district to confirm school assignments for this home.
- $580,5003 bd2 ba1.8k sqft8974 Skye Canyon Ranch St, Las Vegas, NV 89166Off Market
- $583,4893 bd2 ba2k sqft8962 Skye Canyon Ranch St, Las Vegas, NV 89166Sold
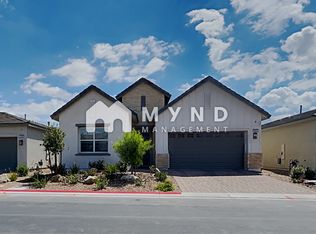
- $580,5003 bd2 ba1.8k sqft8956 Skye Canyon Ranch St, Las Vegas, NV 89166Off Market
- $639,1003 bd2 ba1.8k sqft8980 Skye Canyon Ranch St, Las Vegas, NV 89166Off Market
Similar homes
- $535,0003 bd2 ba1.7k sqft8856 Trotternish Ridge Dr, Las Vegas, NV 89166For Sale
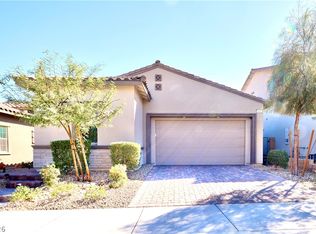 MLS ID #2830115, Risa Mallari, Wardley Real Estate. LVR
- $599,9003 bd2 ba1.7k sqft8861 Highland Skye Dr, Las Vegas, NV 89166For Sale
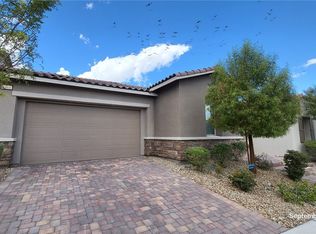 MLS ID #2823046, Dakki W. Law, Nevada Real Estate Corp. LVR
- $594,8883 bd3 ba2.1k sqft9729 Ponderosa Skye Ct, Las Vegas, NV 89166For Sale
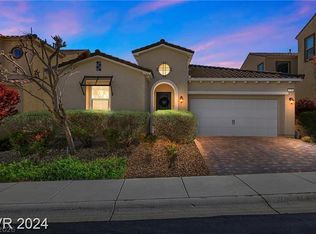 MLS ID #2827611, John W. Bostedt, Western Realty. LVR
- $690,0002 bd3 ba2.2k sqft10202 Millholm Ave, Las Vegas, NV 89166For Sale
 MLS ID #2829075, Elizabeth Lucas, BHHS Nevada Properties. LVR
