Private, peaceful, and beautifully updated, this Wayne property offers the space and lifestyle that are becoming increasingly difficult to find. Set on 32 acres, the home combines modern updates with exceptional outdoor living, creating a property that feels like your own private retreat while remaining convenient to local amenities and the lakes region. Inside, you'll find a thoughtfully updated interior with a fresh, modern feel. The spacious layout offers approximately 3,000 square feet of living space, including four bedrooms, three bathrooms, and comfortable gathering areas designed for both everyday living and entertaining. The improvements made throughout the home create a move-in ready experience without sacrificing warmth or character. Step outside and the property truly shines. The grounds have been meticulously maintained with mature landscaping, an expansive lawn, and groomed walking trails that wind through the woods, offering a peaceful place to walk, explore, or simply enjoy the privacy of your own land. Whether you're relaxing on the deck, entertaining friends, or enjoying a quiet evening outdoors, the setting is one that is difficult to duplicate. For buyers seeking privacy, usable acreage, and a beautifully updated home in one of central Maine's most desirable rural communities, this property offers a rare opportunity to enjoy the best of both home and land.
Pending
$679,000
897 Main Street, Wayne, ME 04284
4beds
3,000sqft
Single Family Residence
Built in 1994
32 Acres Lot
$-- Zestimate®
$226/sqft
$-- HOA
What's special
Modern updatesThree bathroomsGroomed walking trailsExpansive lawnMature landscapingQuiet evening outdoorsExceptional outdoor living
- 60 days
- 61
- 3
Likely to sell faster than
Zillow last checked:
Listing updated:
Listed by:
Meservier & Associates
Source: Maine Listings,MLS#: 1671917
Facts & features
Interior
Bedrooms & bathrooms
- Bedrooms: 4
- Bathrooms: 3
- Full bathrooms: 2
- 1/2 bathrooms: 1
Primary bedroom
- Features: Full Bath, Soaking Tub, Separate Shower, Suite, Walk-In Closet(s)
- Level: Second
Bedroom 2
- Features: Closet
- Level: Second
Bedroom 3
- Features: Closet
- Level: Second
Bedroom 4
- Features: Closet
- Level: Second
Dining room
- Features: Formal
- Level: First
Family room
- Features: Gas Fireplace
- Level: First
Kitchen
- Features: Eat-in Kitchen, Kitchen Island, Pantry
- Level: First
Living room
- Features: Formal
- Level: First
Office
- Features: Built-in Features
- Level: First
Heating
- Baseboard, Forced Air, Heat Pump, Hot Water, Zoned
Cooling
- Heat Pump
Appliances
- Included: Cooktop, Dishwasher, Microwave, Refrigerator, Wall Oven
Features
- Attic, Bathtub, Pantry, Storage, Walk-In Closet(s), Primary Bedroom w/Bath
- Flooring: Carpet, Tile, Wood
- Basement: Bulkhead,Interior Entry,Full,Unfinished
- Number of fireplaces: 1
Interior area
- Total structure area: 3,000
- Total interior livable area: 3,000 sqft
- Finished area above ground: 3,000
- Finished area below ground: 0
Video & virtual tour
Property
Parking
- Total spaces: 2
- Parking features: Paved, 5 - 10 Spaces, Heated Garage
- Attached garage spaces: 2
Features
- Patio & porch: Patio, Porch
- Has view: Yes
- View description: Trees/Woods
Lot
- Size: 32 Acres
- Features: Near Public Beach, Rural, Landscaped, Wooded
Details
- Additional structures: Shed(s), Barn(s)
- Parcel number: WAYNM007L015
- Zoning: Residential
- Other equipment: Generator
Construction
Type & style
- Home type: SingleFamily
- Architectural style: Colonial,Farmhouse
- Property subtype: Single Family Residence
Materials
- Wood Frame, Wood Siding
- Foundation: Poured Concrete
- Roof: Metal
Condition
- Year built: 1994
Utilities & green energy
- Electric: Circuit Breakers
- Sewer: Private Sewer
- Water: Private, Well
Community & HOA
Location
- Region: Wayne
Financial & listing details
- Price per square foot: $226/sqft
- Tax assessed value: $595,700
- Annual tax amount: $7,019
- Date on market: 7/15/2026
- Road surface type: Paved
Estimated market value
Not available
Estimated sales range
Not available
Not available
Price history
| Date | Event | Price |
|---|---|---|
| 7/22/2026 | Pending sale | $679,000$226/sqft |
Source:  Maine Listings #1671917 Report a problem Maine Listings #1671917 Report a problem | ||
| 7/22/2026 | Contingent | $679,000$226/sqft |
Source: Maine Listings #1671917 Report a problem | ||
| 7/15/2026 | Listed for sale | $679,000+23.9%$226/sqft |
Source: Maine Listings #1671917 Report a problem | ||
| 8/20/2021 | Sold | $548,000-0.3%$183/sqft |
Source: Maine Listings #1485864 Report a problem | ||
| 8/20/2021 | Pending sale | $549,900$183/sqft |
Source: Maine Listings #1485864 Report a problem | ||
| 6/29/2021 | Contingent | $549,900$183/sqft |
Source: Maine Listings #1485864 Report a problem | ||
| 6/14/2021 | Listed for sale | $549,900$183/sqft |
Source: Maine Listings #1485864 Report a problem | ||
| 6/8/2021 | Pending sale | $549,900$183/sqft |
Source:  Maine Listings #1485864 Report a problem Maine Listings #1485864 Report a problem | ||
| 6/8/2021 | Contingent | $549,900$183/sqft |
Source: Maine Listings #1485864 Report a problem | ||
| 5/14/2021 | Price change | $549,900-5%$183/sqft |
Source: Maine Listings #1485864 Report a problem | ||
| 3/30/2021 | Listed for sale | $579,000$193/sqft |
Source: Maine Listings #1485864 Report a problem | ||
Public tax history
| Year | Property taxes | Tax assessment |
|---|---|---|
| 2024 | $7,047 +26.6% | $595,700 +120.5% |
| 2023 | $5,566 +7.5% | $270,200 -1.6% |
| 2022 | $5,180 +5.1% | $274,500 |
| 2021 | $4,930 | $274,500 |
| 2020 | $4,930 | $274,500 |
| 2019 | $4,930 +10.9% | $274,500 |
| 2017 | $4,444 +9.2% | $274,500 |
| 2016 | $4,071 +1.8% | $274,500 |
| 2015 | $3,999 +1.4% | $274,500 |
| 2014 | $3,945 +1.2% | $274,500 |
| 2013 | $3,898 +2.5% | $274,500 +1.4% |
| 2012 | $3,802 +3.7% | $270,600 +3.7% |
| 2011 | $3,666 | $260,900 |
Find assessor info on the county website
Monthly payment
Est. payment
Payment breakdown
Explore the cost of this home by adjusting the details. Changes won't be saved.Climate risks
Neighborhood: 04284
Similar homes
- $684,5004 bd3 ba3.8k sqft19 Coolidge Road, Wayne, ME 04284Active
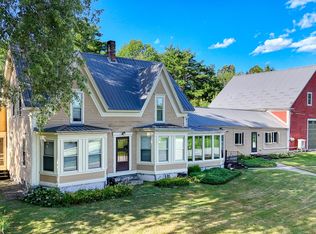
 MLS ID #1673578, Keller Williams Realty. Maine Listings
 - $719,0006 bd2 ba3.1k sqft945 & 949 Main Street, Wayne, ME 04284Active
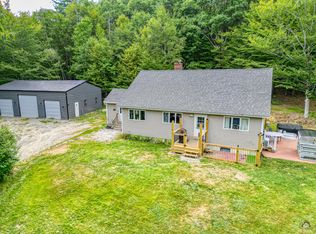 MLS ID #1679533, Lakehome Group Real Estate. Maine Listings
 - $659,0004 bd3 ba1.9k sqft111 Back Cove Drive, Turner, ME 04282Active
 MLS ID #1679880, EXP Realty. Maine Listings
 - $470,0004 bd2 ba2.6k sqft48 Old Winthrop Road, Wayne, ME 04284Active
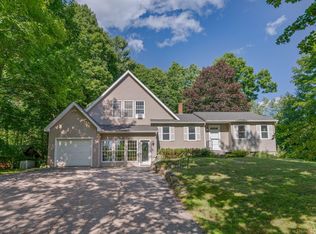 MLS ID #1673514, Portside Real Estate Group. Maine Listings
 - $675,0005 bd2 ba2.6k sqft229 Route 133, Winthrop, ME 04364ActiveMLS ID #1671611, Homestead Realty. Maine Listings
- $620,0004 bd2 ba2.4k sqft336 Dunn Road, Belgrade, ME 04917ActiveMLS ID #1679989, www.HomeZu.com. Maine Listings
- $699,0004 bd3 ba2.8k sqft123 Fogg Road, Readfield, ME 04355ActiveMLS ID #1656876, Keller Williams Realty. Maine Listings
- $649,9003 bd3 ba2.5k sqft497 N Parish Road, Turner, ME 04282ActiveMLS ID #1674984, LAER. Maine Listings
- $599,0003 bd3 ba1.6k sqft633 Bishop Hill Road, Leeds, ME 04263ActiveMLS ID #1674322, Fontaine Family-The Real Estate Leader. Maine Listings
- $650,0003 bd3 ba2.7k sqft78 Sunset Boulevard, Turner, ME 04282ActiveMLS ID #1675204, CENTURY 21 Advantage. Maine Listings
- $725,0004 bd3 ba2.2k sqft323 Ridge Road, Monmouth, ME 04259ActiveMLS ID #1673683, Real Broker. Maine Listings
- $685,0004 bd2 ba2.9k sqft6 Oak Leaf Drive, Litchfield, ME 04350ActiveMLS ID #1674419, EXP Realty. Maine Listings
- $660,0004 bd3 ba2.3k sqft61 Hathaway Hill Road, Livermore, ME 04253ActiveMLS ID #1662207, Pomerleau Realty Group. Maine Listings
- $598,5003 bd3 ba2.4k sqft32 Old Fairgrounds Road, Readfield, ME 04355ActiveMLS ID #1669657, Simmons Realty, LLC. Maine Listings
- $689,0003 bd3 ba2.9k sqft1 Benjamin Drive, Hallowell, ME 04347ActiveMLS ID #1674239, Rizzo Mattson. Maine Listings
- $499,9003 bd3 ba2.5k sqft42 Bert Drive, Monmouth, ME 04265ActiveMLS ID #1677399, Pouliot Real Estate. Maine Listings
- $569,9004 bd2 ba2k sqft28 Kennebec Trail, Turner, ME 04282ActiveMLS ID #1679398, Ferraro Realty LLC. Maine Listings
- $598,0003 bd3 ba3.5k sqft166 Howes Corner Road, Turner, ME 04282ActiveMLS ID #1657661, Drakes Real Estate LLC. Maine Listings
- $450,0003 bd3 ba2.4k sqft58 Blue Road, Monmouth, ME 04259ActiveMLS ID #1679985, Hearth & Key Realty. Maine Listings
- $524,0004 bd2 ba2.9k sqft196 Case Road, Winthrop, ME 04364ActiveMLS ID #1679526, Better Homes & Gardens Real Estate/The Masiello Group. Maine Listings
