Welcome to peaceful country living with the convenience of town just minutes away! Nestled on 5.01 beautiful acres, this stunning 2-year-old ranch home offers the perfect combination of modern comfort, functional living, & equestrian-ready amenities. Inside, you'll find 3 spacious bedrooms, 2 full bathrooms, & an inviting open-concept layout designed for everyday living & entertaining. The kitchen features a large island, a dedicated coffee bar area, & plenty of space to gather with family & friends. Every bedroom includes a walk-in closet, providing exceptional storage throughout the home. The private primary suite is a relaxing retreat with double vanities, a step-in shower, & a spacious walk-in closet. Step outside to enjoy the peaceful surroundings & all the possibilities this property offers. The detached 2-car garage includes two horse stalls along with an additional storage area ideal for a tractor, equipment, or workshop. The fenced pasture is complete with a water hydrant, making it ready for horses or other livestock. Enjoy the best of country living without sacrificing convenience, located just minutes from Shelbyville & Finchville with easy access to shopping, dining, schools, & major roadways. Whether you're looking for your first hobby farm, a place for your horses, or simply room to spread out and enjoy the outdoors, this move-in-ready property is one you won't want to miss!
Pending
$389,900
897 Olive Branch Rd, Shelbyville, KY 40065
3beds
1,475sqft
Manufactured Home
Built in 2024
5.01 Acres Lot
$383,100 Zestimate®
$264/sqft
$-- HOA
What's special
Private primary suiteInviting open-concept layoutDedicated coffee bar area
- 67 days
- 31
- 1
Zillow last checked:
Listing updated:
Listed by:
Team Roberts 502-633-0220,
Torrey Smith Realty Co., LLC
Source: Metro Search Inc. LLC DBA Apex MLS,MLS#: 1722730
Facts & features
Interior
Bedrooms & bathrooms
- Bedrooms: 3
- Bathrooms: 2
- Full bathrooms: 2
Primary bedroom
- Level: First
Bedroom
- Level: First
Bedroom
- Level: First
Primary bathroom
- Level: First
Full bathroom
- Level: First
Family room
- Level: First
Kitchen
- Level: First
Laundry
- Level: First
Heating
- Electric
Cooling
- Central Air
Features
- Basement: None
- Has fireplace: No
Interior area
- Total structure area: 1,475
- Total interior livable area: 1,475 sqft
- Finished area above ground: 1,475
- Finished area below ground: 0
Property
Parking
- Total spaces: 2
- Parking features: Detached
- Garage spaces: 2
Features
- Stories: 1
- Patio & porch: Deck
- Fencing: Partial
Lot
- Size: 5.01 Acres
- Features: Cleared
Details
- Additional structures: Garage(s)
- Parcel number: 03400005G
Construction
Type & style
- Home type: MobileManufactured
- Architectural style: Ranch
- Property subtype: Manufactured Home
Materials
- Vinyl Siding
- Foundation: Crawl Space, Concrete Blk
- Roof: Shingle
Condition
- Year built: 2024
Utilities & green energy
- Sewer: Septic Tank
- Water: Public
- Utilities for property: Electricity Connected
Community & HOA
Community
- Subdivision: None
HOA
- Has HOA: No
Location
- Region: Shelbyville
Financial & listing details
- Price per square foot: $264/sqft
- Date on market: 7/9/2026
- Electric utility on property: Yes
Estimated market value
$383,100
$364,000 - $402,000
Not available
Price history
| Date | Event | Price |
|---|---|---|
| 7/31/2026 | Pending sale | $389,900$264/sqft |
Source:  Metro Search Inc. LLC DBA Apex MLS #1722730 Report a problem Metro Search Inc. LLC DBA Apex MLS #1722730 Report a problem | ||
| 7/9/2026 | Listed for sale | $389,900$264/sqft |
Source: Metro Search Inc. LLC DBA Apex MLS #1722730 Report a problem | ||
Public tax history
Tax history is unavailable.
Monthly payment
Climate risks
Neighborhood: 40065
- $234,500-- bd-- ba-- sqft711 Olive Branch Rd, Shelbyville, KY 40065Off Market
- $313,2004 bd2 ba2.1k sqft609 Olive Branch Rd, Shelbyville, KY 40065Off Market
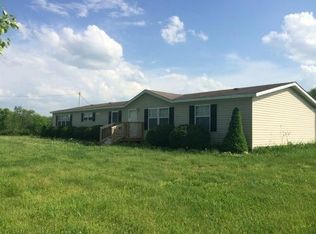
- $446,000-- bd-- ba1.2k sqftOlive Branch Rd, Shelbyville, KY 40065Off Market
- $45,000-- bd-- ba-- sqftOlive Branch Rd, Shelbyville, KY 40065Off Market
Similar homes
- $450,0003 bd2 ba1.4k sqft3337 Hooper Station Rd, Shelbyville, KY 40065For Sale

 MLS ID #1722856, Sydney Kava, Keller Williams Collective. Metro Search Inc. LLC DBA Apex MLS
 - $499,9003 bd2 ba1.2k sqft130 Marbrook Ln, Finchville, KY 40022For Sale
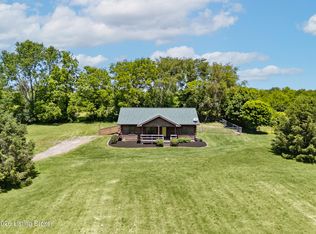 MLS ID #1728517, Angela M Tino, First Saturday Real Estate. Metro Search Inc. LLC DBA Apex MLS
 - $322,5004 bd3 ba1.8k sqft38 Northcountry Dr, Shelbyville, KY 40065For Sale
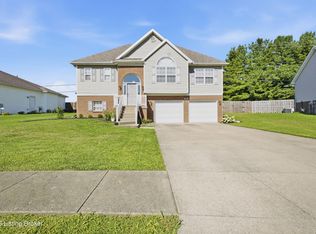 MLS ID #1728720, Olivia A Davis, Stacey Duvall Real Estate. Metro Search Inc. LLC DBA Apex MLS
 - $334,9003 bd2 ba1.3k sqft193 Ashland Meadows Dr, Taylorsville, KY 40071For Sale
 MLS ID #1728493, Peggy Heckert, Semonin Realtors. Metro Search Inc. LLC DBA Apex MLS
 - $314,9004 bd2 ba1.6k sqft2066 Osprey Cv, Shelbyville, KY 40065For SaleMLS ID #1728657, Dawn Perry, Torrey Smith Realty Co., LLC. Metro Search Inc. LLC DBA Apex MLS
- $339,9004 bd2 ba1.6k sqft601 John Henry Rd, Taylorsville, KY 40071For SaleMLS ID #1728279, Scott Radcliff, RE/MAX Premier Properties. Metro Search Inc. LLC DBA Apex MLS
- $355,0004 bd3 ba1.9k sqft801 Hackney Ln, Shelbyville, KY 40065For SaleMLS ID #1726057, Rebecca Vallejos-Edwards, Abbot Realty & Auction. Metro Search Inc. LLC DBA Apex MLS
- $310,0003 bd2 ba1.3k sqft3020 Mason Way, Shelbyville, KY 40065For SaleMLS ID #1728001, Sonal Sutaria, simpler.realestate. Metro Search Inc. LLC DBA Apex MLS
- $371,5003 bd3 ba2.1k sqft437 Vildana Way, Shelbyville, KY 40065For SaleMLS ID #1725802, Stephen W Hornback, Weichert Realtors-H. Barry Smith Co.. Metro Search Inc. LLC DBA Apex MLS
- $349,5003 bd3 ba1.8k sqft1550 Robin Rd, Shelbyville, KY 40065For SaleMLS ID #1728262, Sydney N Donahue, Real Estate Go To. Metro Search Inc. LLC DBA Apex MLS
- $359,0003 bd2 ba1.4k sqft3921 W Highway 22, Crestwood, KY 40014For SaleMLS ID #1728763, Keith Ferriell, OPTL Realty. Metro Search Inc. LLC DBA Apex MLS
- $330,0003 bd3 ba1.9k sqft2030 Osprey Cove Ave, Shelbyville, KY 40065For SaleMLS ID #1727438, The Noe Group, Lenihan Sotheby's Int'l Realty. Metro Search Inc. LLC DBA Apex MLS
- $319,9003 bd3 ba2.1k sqft108 Exploration Path, Shelbyville, KY 40065For SaleMLS ID #1727581, Kelly Turner, Red Edge Realty. Metro Search Inc. LLC DBA Apex MLS
- $339,5003 bd2 ba1.5k sqft3496 Lilly Pike, Taylorsville, KY 40071For SaleMLS ID #1727714, Kelly Hubbuch, Brown Realty. Metro Search Inc. LLC DBA Apex MLS
- $315,0003 bd2 ba1.2k sqft138 Kimberly Ct, Taylorsville, KY 40071For SaleMLS ID #1717566, Kenley L Mattingly, Semonin Realtors. Metro Search Inc. LLC DBA Apex MLS
- $460,0003 bd2 ba2k sqft9210 Mount Eden Rd, Waddy, KY 40076For SaleMLS ID #1713024, Bobby J Pinkston, Reserve Realty Group. Metro Search Inc. LLC DBA Apex MLS
- $400,0002 bd3 ba2.1k sqft259 E Valleyview Dr, Mount Washington, KY 40047For SaleMLS ID #1720144, Elizabeth Monarch, EXP Realty LLC. Metro Search Inc. LLC DBA Apex MLS
- $315,0003 bd1 ba1.9k sqft201 Van Buren Rd, Mount Eden, KY 40046For SaleMLS ID #1728830, Derrick Jewell, Brown Realty. Metro Search Inc. LLC DBA Apex MLS
- $359,9003 bd2 ba1.5k sqft3070 Highway 151 Rd, Frankfort, KY 40601For Sale
 MLS ID #26021141, Jason Crask, THRIVE Realty. Imagine MLS
