Recently gutted and remodeled including a full roof replacement, this well cared for home located in the highly sought-after Ocotillo planned community is your next home! With 4-bedroom and 2-baths the home offers the perfect blend of luxury, comfort, and functionality.
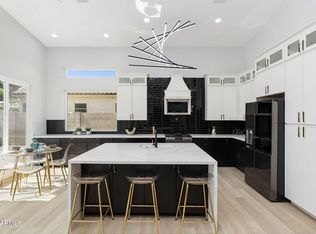
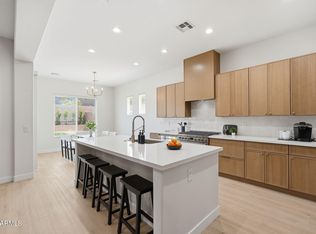
Inside, you'll find soaring 10-foot ceilings, an open-concept layout, and abundant natural light throughout. The stunning designer kitchen is the centerpiece of the home, featuring a massive 10-foot two-toned quartz island, a 10-foot peninsula with waterfall-edge quartz countertops and seating for 8+, upgraded cabinetry with abundant drawer storage, Bedrosians backsplash tile, and elegant Uttermost pendant lighting. Neutral wood-look plank tile flooring, recessed lighting , sleek black roller shades, throughout the home. Custom smart home RGBW up lighting create a modern yet inviting atmosphere perfect for holiday entertaining or relaxing evenings at home.
The primary suite features a dramatic 9-foot double-door entry and a beautifully updated bathroom complete with designer Bedrosians tile, modern grid style shower doors, and a luxurious rainhead shower. The versatile fourth room also features a 9-foot double-door entry and can function as a bedroom, office, or flex space to fit your lifestyle.
Additional upgrades include energy-efficient sun screens, recently added blown-in insulation, NEW ROOF (2022), Nest thermostat and fresh interior and exterior paint. The 3-car garage offers built-in cabinetry and epoxy flooring and a utility sink.
Situated on a desirable corner lot, the backyard is designed for entertaining and everyday enjoyment with a sparkling pool, built-in barbecue, bistro lighting, artificial turf, and plenty of space for outdoor seating and gatherings.
This move-in-ready Ocotillo gem combines thoughtful designer upgrades, functional living spaces, and an unbeatable Chandler location Residents of Ocotillo enjoy access to tennis courts, parks, playgrounds, and close proximity to Snedigar Sports Complex, coffee shops, high-end fitness studios, restaurants, and more.
Pending
$799,000
897 W EBONY Drive, Chandler, AZ 85248
4beds
2,082sqft
:
Get pre-qualified$4,859/mo
Single Family Residence
Built in 1996
8,150 Square Feet Lot
$-- Zestimate®
$384/sqft
$99/mo HOA
What's special
- 45 days |
- 1,338 |
- 114 |
Zillow last checked:
Listing updated:
Listed by:
Kaitlin Horn 602-460-2572,
ProSmart Realty
Source: ARMLS,MLS#: 7031006
Facts & features
Interior
Bedrooms & bathrooms
- Bedrooms: 4
- Bathrooms: 2
- Full bathrooms: 2
Heating
- Natural Gas
Cooling
- Central Air, Ceiling Fan(s)
Appliances
- Included: Dryer, Washer, Built In Recycling, Refrigerator, Dishwasher, Disposal, Electric Range, Electric Oven
Features
- Smart Home, Eat-in Kitchen, Breakfast Bar, 9+ Flat Ceilings, Full Bth Master Bdrm
- Flooring: Tile
- Windows: Screens, Double Pane Windows
- Has basement: No
- Number of fireplaces: 1
- Fireplace features: Family Room
Interior area
- Total structure area: 2,082
- Total interior livable area: 2,082 sqft
Property
Parking
- Total spaces: 6
- Parking features: Attached, Garage Door Opener, Attch'd Gar Cabinets
- Attached garage spaces: 3
- Uncovered spaces: 3
Features
- Stories: 1
- Patio & porch: Covered
- Exterior features: Storage, Built-in Barbecue
- Has private pool: Yes
- Pool features: Fenced
- Spa features: None
- Fencing: Block
Lot
- Size: 8,150 Square Feet
- Features: North/South Exposure, Grass Front, Synthetic Grass Back
Details
- Additional structures: Shed(s)
- Parcel number: 30339944
- Special conditions: Owner/Agent
Construction
Type & style
- Home type: SingleFamily
- Architectural style: Ranch
- Property subtype: Single Family Residence
Materials
- Stucco, Wood Frame
- Foundation: Slab
- Roof: Tile
Condition
- Year built: 1996
Details
- Builder name: UDC/Shea
Utilities & green energy
- Sewer: Public Sewer
- Water: City Water
Community & HOA
Community
- Features: Lake, Tennis Court(s), Biking/Walking Path
- Subdivision: MONTEREY BAY AT OCOTILLO
HOA
- Has HOA: Yes
- Services included: Maintenance Grounds
- HOA fee: $297 quarterly
- HOA name: Ocotillo Community
- HOA phone: 480-939-6070
Location
- Region: Chandler
Financial & listing details
- Price per square foot: $384/sqft
- Tax assessed value: $535,100
- Annual tax amount: $2,741
- Date on market: 6/8/2026
- Cumulative days on market: 43 days
- Listing terms: Cash,Conventional,FHA,VA Loan
- Ownership: Fee Simple
- Road surface type: Asphalt
Estimated market value
Not available
Estimated sales range
Not available
Not available
Price history
| Date | Event | Price |
|---|---|---|
| 7/20/2026 | Pending sale | $799,000$384/sqft |
Source:  ARMLS #7031006 Report a problem ARMLS #7031006 Report a problem | ||
| 6/15/2026 | Listed for sale | $799,000$384/sqft |
Source: ARMLS #7031006 Report a problem | ||
| 6/8/2026 | Pending sale | $799,000+77.6%$384/sqft |
Source: ARMLS #7031006 Report a problem | ||
| 5/14/2024 | Listing removed | -- |
Source: Zillow Rentals Report a problem | ||
| 5/8/2024 | Listed for rent | $3,800$2/sqft |
Source: Zillow Rentals Report a problem | ||
| 9/24/2023 | Listing removed | -- |
Source: Zillow Rentals Report a problem | ||
| 9/14/2023 | Listed for rent | $3,800$2/sqft |
Source: Zillow Rentals Report a problem | ||
| 7/24/2020 | Sold | $450,000+17%$216/sqft |
Source: Public Record Report a problem | ||
| 12/13/2019 | Sold | $384,668-5.3%$185/sqft |
Source: ARMLS #5992444 Report a problem | ||
| 12/8/2019 | Listed for sale | $406,000$195/sqft |
Source: Dow Realty #5992444 Report a problem | ||
| 11/25/2019 | Pending sale | $406,000$195/sqft |
Source: Dow Realty #5992444 Report a problem | ||
| 11/18/2019 | Price change | $406,000-1%$195/sqft |
Source: Dow Realty #5992444 Report a problem | ||
| 11/5/2019 | Price change | $410,000-0.5%$197/sqft |
Source: Dow Realty #5992444 Report a problem | ||
| 10/16/2019 | Listed for sale | $412,000+178.7%$198/sqft |
Source: Dow Realty #5992444 Report a problem | ||
| 2/7/1996 | Sold | $147,855$71/sqft |
Source: Public Record Report a problem | ||
Public tax history
| Year | Property taxes | Tax assessment |
|---|---|---|
| 2025 | $2,726 +1.6% | $53,510 -7.5% |
| 2024 | $2,683 -2% | $57,830 +74.2% |
| 2023 | $2,737 +3% | $33,199 -9.8% |
| 2022 | $2,657 -18.7% | $36,800 +5.3% |
| 2021 | $3,270 +22.6% | $34,950 +7.3% |
| 2020 | $2,666 +3.3% | $32,560 +7.6% |
| 2019 | $2,582 | $30,270 +3.3% |
| 2018 | $2,582 +7.3% | $29,300 +5.5% |
| 2017 | $2,407 +7.1% | $27,760 -4.3% |
| 2016 | $2,246 -0.6% | $29,020 +6.5% |
| 2015 | $2,259 | $27,260 +27.4% |
| 2014 | -- | $21,400 +8.2% |
| 2013 | -- | $19,780 -2.7% |
| 2012 | -- | $20,330 -7.1% |
| 2011 | -- | $21,880 -7% |
| 2010 | -- | $23,520 -20.2% |
| 2009 | -- | $29,470 -13.1% |
| 2008 | -- | $33,900 +12.6% |
| 2007 | -- | $30,100 +62.3% |
| 2006 | -- | $18,550 |
| 2005 | -- | $18,550 +15.6% |
| 2004 | -- | $16,050 |
| 2003 | -- | $16,050 +6.6% |
| 2002 | -- | $15,050 |
Find assessor info on the county website
Monthly payment
Est. payment
Payment breakdown
Explore the cost of this home by adjusting the details. Changes won't be saved.Climate risks
Neighborhood: Ocotillo
Nearby schools
GreatSchools rating
- 8/10Basha Elementary SchoolGrades: PK-6Distance: 0.5 mi
- 7/10Bogle Junior High SchoolGrades: 7-8Distance: 1.1 mi
- 9/10Hamilton High SchoolGrades: 8-12Distance: 1.1 mi
Schools provided by the listing agent
- Elementary: Basha Elementary
- Middle: Bogle Junior High School
- High: Hamilton High School
- District: Chandler Unified District #80
Source: ARMLS. This data may not be complete. We recommend contacting the local school district to confirm school assignments for this home.
- $623,700-- bd3 ba2.2k sqft907 W Ebony Dr, Chandler, AZ 85248Off Market
- $798,400-- bd4 ba3.4k sqft896 W Aloe Pl, Chandler, AZ 85248Off Market
- $651,2004 bd2 ba2k sqft906 W Aloe Pl, Chandler, AZ 85248Off Market

- $683,400-- bd4 ba2.8k sqft3830 S Barberry Pl, Chandler, AZ 85248Off Market
- $699,2003 bd2 ba2.2k sqft917 W Ebony Dr, Chandler, AZ 85248Off Market
- $878,3004 bd3 ba3.4k sqft3851 S Barberry Pl, Chandler, AZ 85248Off Market
- $899,0005 bd4 ba3.4k sqft3861 S Barberry Pl, Chandler, AZ 85248Sold
- $812,9005 bd4 ba3.4k sqft916 W Aloe Pl, Chandler, AZ 85248Off Market
A local agent can set up tours, give advice and negotiate with sellers.
Similar homes
- $788,0004 bd4 ba2.6k sqft3560 S NEBRASKA Street, Chandler, AZ 85248For Sale
 MLS ID #7040849, Klaudio Tuku, Keller Williams, Professional Partners. ARMLS
 - $875,0004 bd3 ba2.5k sqft4013 S PLEASANT Place, Chandler, AZ 85248For Sale
 MLS ID #7005150, Blake E Williams, Balboa Realty, LLC. ARMLS
 - $899,9004 bd2 ba2.4k sqft1491 W BARTLETT Way, Chandler, AZ 85248For Sale
 MLS ID #7044652, Catherine E Castle, West USA Realty. ARMLS
 - $650,0004 bd3 ba2.4k sqft1886 W Periwinkle Way, Chandler, AZ 85248For Sale
 MLS ID #7031803, Kari Dean, Realty ONE Group. ARMLS
 - $750,0004 bd2 ba2.2k sqft6530 S BOGLE Avenue, Chandler, AZ 85249For SaleMLS ID #7040314, Valerie Hickson, West USA Realty. ARMLS
- $899,9994 bd3 ba2.5k sqft904 E MEAD Drive, Chandler, AZ 85249For SaleMLS ID #7050528, Tim J Menghini, The Brokery. ARMLS
- $735,0003 bd2 ba2.4k sqft2801 E LINDRICK Drive, Chandler, AZ 85249For SaleMLS ID #7057024, Emily Hill, Jason Mitchell Real Estate. ARMLS
- $755,0003 bd3 ba2.1k sqft2777 W QUEEN CREEK Road #9, Chandler, AZ 85248For SaleMLS ID #7009542, Mason Weiss, Barrett Real Estate. ARMLS
- $699,9992 bd2 ba2.5k sqft26218 S CLOVERLAND Drive, Sun Lakes, AZ 85248For SaleMLS ID #7036995, Suzy Steinmann, Realty ONE Group. ARMLS
- $775,0003 bd2 ba2.4k sqft3628 E LYNX Place, Chandler, AZ 85249For SaleMLS ID #7004212, Tucker Swann, eXp Realty. ARMLS
- $799,9994 bd3 ba2.9k sqft5321 W LINDA Lane, Chandler, AZ 85226For SaleMLS ID #7022091, Dayana Henriquez, HomeSmart. ARMLS
- $619,9003 bd3 ba1.7k sqft4777 S FULTON RANCH Boulevard #2104, Chandler, AZ 85248For SaleMLS ID #7003533, Jeffrey A Seman, Ironwood Fine Properties. ARMLS
- $815,0004 bd3 ba2.6k sqft2546 E CAROB Drive, Gilbert, AZ 85298For SaleMLS ID #7014398, Katie Lambert, eXp Realty. ARMLS
- $765,0004 bd3 ba2.4k sqft1225 E TYSON Court, Gilbert, AZ 85295For SaleMLS ID #6999107, Ashley C Sanchez Ochoa, Barrett Real Estate. ARMLS
- $790,0003 bd3 ba2.3k sqft1444 E JUDE Lane, Gilbert, AZ 85298For SaleMLS ID #7049245, Michelle M Lohman, Realty ONE Group. ARMLS
- $964,0004 bd3 ba2.3k sqft2830 E RYAN Road, Gilbert, AZ 85297For SaleMLS ID #7037984, Max Dewitt, Realty ONE Group. ARMLS
- $779,9004 bd2 ba2.1k sqft1112 E Westchester Drive, Tempe, AZ 85283For SaleMLS ID #7040205, Mario Vasquez, Networth Realty of Phoenix. ARMLS
- $839,0005 bd3 ba2.8k sqft517 S ROCK HARBOR Drive, Gilbert, AZ 85233For SaleMLS ID #7050020, William May, Breinholt May Realty & Investments. ARMLS
- $1,150,0004 bd2 ba2.4k sqft24716 S 140th Street, Chandler, AZ 85249For SaleMLS ID #6968051, Jason Dawson, ProSmart Realty. ARMLS
- $918,8004 bd3 ba3k sqft2282 E TOMAHAWK Drive, Gilbert, AZ 85298For SaleMLS ID #7046566, Taylyr Pistone, ProSmart Realty. ARMLS
