Located in the highly sought-after McQueen Lakes community, this 4 bedroom, 3 bathroom home offers a thoughtful blend of comfort and style. A unique entry with custom stone from floor to ceiling sets the tone, leading into bright, open living spaces filled with natural light, large windows, and expansive sliding doors. The versatile layout gives options for everyday living and entertaining including a den, dining area, and an open concept kitchen and living room that flow seamlessly to the outside where you can enjoy multiple outdoor spaces including a front courtyard and side patio, plus a backyard designed for year-round use with a custom heated pool, spa, water features, outdoor kitchen, and fireplace. New carpet, paint, and vanities throughout!
For sale
Price cut: $5K (6/3)
$899,999
904 E MEAD Drive, Chandler, AZ 85249
4beds
2,531sqft
:
Get pre-qualified$5,544/mo
Single Family Residence
Built in 2005
8,088 Square Feet Lot
$-- Zestimate®
$356/sqft
$182/mo HOA
What's special
Custom heated poolVersatile layoutFront courtyardDining areaExpansive sliding doorsMultiple outdoor spacesLarge windows
- 19 days |
- 2,108 |
- 123 |
Zillow last checked:
Listing updated:
Listed by:
Tim J Menghini 602-391-3571,
The Brokery,
Tucker Blalock 602-561-0445,
The Brokery
Source: ARMLS,MLS#: 7050528
Facts & features
Interior
Bedrooms & bathrooms
- Bedrooms: 4
- Bathrooms: 3
- Full bathrooms: 3
Heating
- Natural Gas
Cooling
- Central Air, Ceiling Fan(s)
Appliances
- Included: Dryer, Washer, Reverse Osmosis, Refrigerator, Built-in Microwave, Dishwasher, Disposal, Water Purifier
- Laundry: Inside
Features
- High Speed Internet, Granite Counters, Double Vanity, Eat-in Kitchen, Breakfast Bar, 9+ Flat Ceilings, No Interior Steps, Vaulted Ceiling(s), Kitchen Island, Pantry, Full Bth Master Bdrm, Separate Shwr & Tub
- Flooring: Carpet, Tile, Wood
- Windows: Double Pane Windows
- Has basement: No
- Number of fireplaces: 3
- Fireplace features: Exterior Fireplace
Interior area
- Total structure area: 2,531
- Total interior livable area: 2,531 sqft
Property
Parking
- Total spaces: 4
- Parking features: Garage Door Opener
- Garage spaces: 2
- Uncovered spaces: 2
Features
- Stories: 1
- Patio & porch: Covered, Patio
- Exterior features: Private Yard, Built-in Barbecue
- Has private pool: Yes
- Pool features: Play Pool, Heated
- Has spa: Yes
- Spa features: Private
- Fencing: Block
Lot
- Size: 8,088 Square Feet
- Features: North/South Exposure, Sprinklers In Rear, Sprinklers In Front, Grass Front, Synthetic Grass Back
Details
- Parcel number: 30346681
Construction
Type & style
- Home type: SingleFamily
- Architectural style: Santa Barbara/Tuscan
- Property subtype: Single Family Residence
Materials
- Stucco, Wood Frame, Painted, Stone
- Roof: Tile
Condition
- Year built: 2005
Details
- Builder name: Trend
Utilities & green energy
- Sewer: Public Sewer
- Water: City Water
Community & HOA
Community
- Features: Lake, Playground, Biking/Walking Path
- Subdivision: MCQUEEN LAKES
HOA
- Has HOA: Yes
- Services included: Maintenance Grounds
- HOA fee: $182 monthly
- HOA name: McQueen Lakes
- HOA phone: 480-719-4524
Location
- Region: Chandler
Financial & listing details
- Price per square foot: $356/sqft
- Tax assessed value: $574,300
- Annual tax amount: $2,795
- Date on market: 7/6/2026
- Cumulative days on market: 115 days
- Listing terms: Cash,Conventional,FHA,VA Loan
- Ownership: Fee Simple
Estimated market value
Not available
Estimated sales range
Not available
Not available
Price history
| Date | Event | Price |
|---|---|---|
| 7/6/2026 | Listed for rent | $5,000$2/sqft |
Source: ARMLS #7050394 Report a problem | ||
| 7/6/2026 | Listed for sale | $899,999$356/sqft |
Source:  ARMLS #7007917 Report a problem ARMLS #7007917 Report a problem | ||
| 6/8/2026 | Contingent | $899,999$356/sqft |
Source: ARMLS #7007917 Report a problem | ||
| 6/3/2026 | Price change | $899,999-0.6%$356/sqft |
Source: ARMLS #7007917 Report a problem | ||
| 5/22/2026 | Price change | $905,000-1.1%$358/sqft |
Source: ARMLS #7007917 Report a problem | ||
| 5/17/2026 | Price change | $915,000-1.1%$362/sqft |
Source: ARMLS #7007917 Report a problem | ||
| 4/13/2026 | Price change | $925,000-2.6%$365/sqft |
Source: ARMLS #7007917 Report a problem | ||
| 4/2/2026 | Listed for sale | $950,000+9.2%$375/sqft |
Source: ARMLS #7007917 Report a problem | ||
| 10/10/2025 | Sold | $870,000-1.7%$344/sqft |
Source: ARMLS #6911098 Report a problem | ||
| 9/23/2025 | Pending sale | $885,000$350/sqft |
Source: ARMLS #6911098 Report a problem | ||
| 8/29/2025 | Listed for sale | $885,000+176.6%$350/sqft |
Source: ARMLS #6911098 Report a problem | ||
| 5/25/2012 | Sold | $320,000-1.5%$126/sqft |
Source: ARMLS #4746641 Report a problem | ||
| 5/4/2012 | Price change | $325,000-4.1%$128/sqft |
Source: RE/MAX Property Shop #4746641 Report a problem | ||
| 4/19/2012 | Listed for sale | $339,000+70.3%$134/sqft |
Source: RE/MAX Property Shop #4746641 Report a problem | ||
| 11/4/2011 | Sold | $199,100-44.2%$79/sqft |
Source: Public Record Report a problem | ||
| 5/1/2008 | Sold | $357,000+7.4%$141/sqft |
Source: Public Record Report a problem | ||
| 10/27/2005 | Sold | $332,384$131/sqft |
Source: Public Record Report a problem | ||
Public tax history
| Year | Property taxes | Tax assessment |
|---|---|---|
| 2025 | $2,739 +1.4% | $57,430 -8.4% |
| 2024 | $2,702 +2.1% | $62,700 +95.3% |
| 2023 | $2,647 +1.5% | $32,099 -21.6% |
| 2022 | $2,607 -3.8% | $40,950 +5.4% |
| 2021 | $2,711 +3.9% | $38,860 +7.7% |
| 2020 | $2,609 +3.3% | $36,070 +8.1% |
| 2019 | $2,524 | $33,380 +12.3% |
| 2018 | $2,524 +7.2% | $29,730 +2.1% |
| 2017 | $2,355 +7.3% | $29,110 +6.6% |
| 2016 | $2,195 -1.7% | $27,300 +5.9% |
| 2015 | $2,234 | $25,780 +20.6% |
| 2014 | -- | $21,370 +13.6% |
| 2013 | -- | $18,810 -10% |
| 2012 | -- | $20,900 -10.5% |
| 2011 | -- | $23,360 -12.7% |
| 2010 | -- | $26,760 -24.5% |
| 2009 | -- | $35,430 +8.3% |
| 2008 | -- | $32,700 +9.9% |
| 2007 | -- | $29,750 +268.2% |
| 2006 | -- | $8,080 +98% |
| 2005 | -- | $4,080 |
Find assessor info on the county website
Monthly payment
Est. payment
Payment breakdown
Explore the cost of this home by adjusting the details. Changes won't be saved.Climate risks
Neighborhood: 85249
Nearby schools
GreatSchools rating
- 8/10Ira A. Fulton Elementary SchoolGrades: PK-6Distance: 1.2 mi
- 8/10Santan Junior High SchoolGrades: 7-8Distance: 0.7 mi
- 9/10Hamilton High SchoolGrades: 8-12Distance: 1.5 mi
Schools provided by the listing agent
- Elementary: Ira A. Fulton Elementary
- Middle: Santan Junior High School
- High: Hamilton High School
- District: Chandler Unified District #80
Source: ARMLS. This data may not be complete. We recommend contacting the local school district to confirm school assignments for this home.
- $765,0005 bd4 ba4.6k sqft914 E Mead Dr, Chandler, AZ 85249Sold
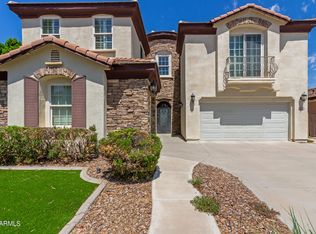
- $902,4005 bd3 ba4.6k sqft894 E Mead Dr, Chandler, AZ 85249Off Market

- $722,700-- bd3 ba2.5k sqft913 E Stoneman Pl, Chandler, AZ 85249Off Market
- $683,1004 bd3 ba2.5k sqft924 E Mead Dr, Chandler, AZ 85249Off Market
- $849,3005 bd4 ba4.6k sqft884 E Mead Dr, Chandler, AZ 85249Off Market
- $768,3003 bd2 ba3k sqft903 E Stoneman Pl, Chandler, AZ 85249Off Market
- $661,7004 bd3 ba2.5k sqft923 E Stoneman Pl, Chandler, AZ 85249Off Market
- $930,0006 bd4 ba4.6k sqft905 E Mead Dr, Chandler, AZ 85249Off Market
A local agent can set up tours, give advice and negotiate with sellers.
Similar homes
- $735,0003 bd2 ba2.4k sqft2801 E LINDRICK Drive, Chandler, AZ 85249For Sale
 MLS ID #7057024, Emily Hill, Jason Mitchell Real Estate. ARMLS
 - $950,0004 bd3 ba3.2k sqft2052 E SCORPIO Place, Chandler, AZ 85249For Sale
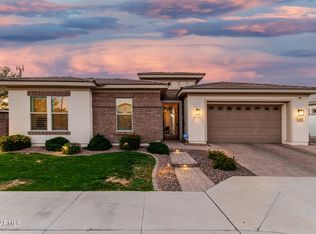 MLS ID #7039708, Julio C Felix, A.Z. & Associates. ARMLS
 - $989,0004 bd3 ba3k sqft3534 E TONTO Place, Chandler, AZ 85249For Sale
 MLS ID #7047163, Blake Clark, Limitless Real Estate. ARMLS
 - $750,0004 bd2 ba2.2k sqft6530 S BOGLE Avenue, Chandler, AZ 85249For Sale
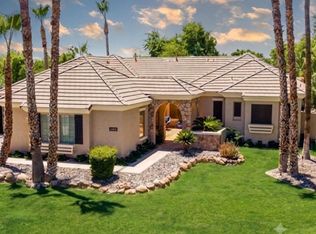 MLS ID #7040314, Valerie Hickson, West USA Realty. ARMLS
 - $875,0004 bd3 ba2.5k sqft4013 S PLEASANT Place, Chandler, AZ 85248For SaleMLS ID #7005150, Blake E Williams, Balboa Realty, LLC. ARMLS
- $979,0004 bd3 ba3.2k sqft2080 E AQUARIUS Place, Chandler, AZ 85249For SaleMLS ID #7034575, Haley Schuster, My Home Group Real Estate. ARMLS
- $929,0004 bd3 ba3.1k sqft714 W DESERT BROOM Drive, Chandler, AZ 85248For SaleMLS ID #7011988, Jessica Y Bang, HomeSmart. ARMLS
- $918,8004 bd3 ba3k sqft2282 E TOMAHAWK Drive, Gilbert, AZ 85298For SaleMLS ID #7046566, Taylyr Pistone, ProSmart Realty. ARMLS
- $785,0003 bd3 ba2.5k sqft3920 E HORSESHOE Place, Chandler, AZ 85249For SaleMLS ID #7031485, Jasmine Trickel, Venture Real Estate & Consulting. ARMLS
- $1,225,0004 bd3 ba3.1k sqft5400 S CROSSCREEK Drive, Chandler, AZ 85249For SaleMLS ID #7032528, David Clinton Hoefer, Century 21 Arizona Foothills. ARMLS
- $799,0004 bd2 ba2.1k sqft4991 S COTTON Court, Chandler, AZ 85248For SaleMLS ID #7004769, Chelsea Hoppel, eXp Realty. ARMLS
- $775,0003 bd2 ba2.4k sqft3628 E LYNX Place, Chandler, AZ 85249For SaleMLS ID #7004212, Tucker Swann, eXp Realty. ARMLS
- $1,150,0004 bd2 ba2.4k sqft24716 S 140th Street, Chandler, AZ 85249For SaleMLS ID #6968051, Jason Dawson, ProSmart Realty. ARMLS
- $1,099,9004 bd5 ba3.7k sqft3530 E AQUARIUS Place, Chandler, AZ 85249For SaleMLS ID #7018261, Teri Hunter, LPT Realty, LLC. ARMLS
- $964,0004 bd3 ba2.3k sqft2830 E RYAN Road, Gilbert, AZ 85297For SaleMLS ID #7037984, Max Dewitt, Realty ONE Group. ARMLS
- $625,0003 bd3 ba2.3k sqft1914 W GRAND CANYON Drive, Chandler, AZ 85248For SaleMLS ID #7055175, Amy Pradetto-Werdean, Citiea. ARMLS
- $899,0004 bd4 ba3.3k sqft5819 S WILSON Way, Gilbert, AZ 85298For SaleMLS ID #7004882, Kathleen Taylor Banister, AZ Key LLC. ARMLS
- $1,189,9904 bd4 ba3.1k sqft4467 E TONTO Place, Chandler, AZ 85249For SaleMLS ID #6983478, Scott R Laging, West USA Realty. ARMLS
- $898,8884 bd3 ba2.7k sqft1911 E CLIPPER Court, Gilbert, AZ 85234For SaleMLS ID #7043626, Gary Colin, Real Broker. ARMLS
- $815,0004 bd3 ba2.6k sqft2546 E CAROB Drive, Gilbert, AZ 85298For SaleMLS ID #7014398, Katie Lambert, eXp Realty. ARMLS
