Set on a private 5-acre lot along a quiet country dead-end road, this extensively transformed 4-bedroom, 3-bath home offers exceptional space, versatility, & an impressive list of major improvements. Over the past four years, the owners have approximately doubled the size of the home while thoughtfully updating its style, systems, & infrastructure. The expanded floor plan features a spacious primary suite with cathedral ceiling, loft, & beautifully updated bath with custom walk-in shower & soaking tub. The completely renovated kitchen is complemented by generous living spaces including a large living room, private dining room, electric fireplaces, & flexible spaces for an office, den, guests, or hobbies. Comfort & efficiency were priorities throughout the renovation. Improvements include a new roof, 400-amp electrical service, whole-house 22 kW on-demand generator, new high-efficiency propane boiler with 6 heating zones, 12 heat pumps, radiant floor heating, 2 high-efficiency electric water heaters, one serving each level, & 48 owned solar panels. A heated 3-car garage with EV charging provides outstanding space for vehicles, storage, & recreation. An expansive deck stretches the length of the home overlooking the private setting. The property offers expansive lawn, woods, berry bushes, a small orchard with heirloom Vermont apples, & western mountain views with potential to open for even broader views. Enjoy country living approximately 5 minutes from Plainfield Village, 15 minutes from downtown Barre, & 20 minutes from Montpelier & I-89. With extensive improvements, abundant space, owned solar, & a wonderfully private setting, this home offers an exceptional combination of comfort, efficiency, & Vermont living.
Active
Listed by: RE/MAX North Professionals • Darcy Handy
$899,000
898 Gonyeau Road, Plainfield, VT 05667
4beds
6,426sqft
Single Family Residence
Built in 1999
5.01 Acres Lot
$570,500 Zestimate®
$140/sqft
$-- HOA
What's special
Electric fireplacesRadiant floor heatingWestern mountain viewsGenerous living spacesQuiet country dead-end roadExpansive lawnCompletely renovated kitchen
- 4 days
- 481
- 18
Zillow last checked:
Listing updated:
Listed by:
Darcy Handy,
RE/MAX North Professionals 802-655-3333
Source: PrimeMLS,MLS#: 5109325
Facts & features
Interior
Bedrooms & bathrooms
- Bedrooms: 4
- Bathrooms: 3
- Full bathrooms: 1
- 3/4 bathrooms: 2
Heating
- Heat Pump, Hot Air, Other, Radiant
Cooling
- Mini Split
Appliances
- Included: Dishwasher, Disposal, Range Hood, Wall Oven, Refrigerator, Electric Stove
- Laundry: Laundry Hook-ups, 1st Floor Laundry
Features
- Cathedral Ceiling(s), Ceiling Fan(s), Dining Area, Kitchen Island, Kitchen/Dining, LED Lighting, Living/Dining, Primary BR w/ BA, Natural Light, Vaulted Ceiling(s), Walk-In Closet(s), Programmable Thermostat
- Windows: Screens
- Basement: Climate Controlled,Daylight,Finished,Full,Insulated,Interior Stairs,Walkout,Interior Access,Basement Stairs,Walk-Out Access
- Number of fireplaces: 2
- Fireplace features: 2 Fireplaces
Interior area
- Total structure area: 6,473
- Total interior livable area: 6,426 sqft
- Finished area above ground: 6,426
- Finished area below ground: 0
Video & virtual tour
Property
Parking
- Total spaces: 3
- Parking features: Gravel, Auto Open, Direct Entry, Finished, Heated Garage, Driveway, Garage, Electric Vehicle Charging Station(s), Attached
- Garage spaces: 3
- Has uncovered spaces: Yes
Features
- Levels: Two,Split Level
- Stories: 2
- Exterior features: Deck
- Has view: Yes
- View description: Mountain(s)
Lot
- Size: 5.01 Acres
- Features: Country Setting, Landscaped, Rolling Slope, Sloped, Views, Wooded, Near Paths, Near Hospital
Details
- Parcel number: 48315210354
- Zoning description: Res
- Special conditions: Standard
- Other equipment: Standby Generator
Construction
Type & style
- Home type: SingleFamily
- Property subtype: Single Family Residence
Materials
- Wood Frame, Vinyl Siding
- Foundation: Concrete
- Roof: Shingle
Condition
- New construction: No
- Year built: 1999
Utilities & green energy
- Electric: 200+ Amp Service, Circuit Breakers, Generator
- Sewer: Septic Tank
- Utilities for property: Propane, Satellite, Satellite Internet
Community & HOA
Community
- Security: Carbon Monoxide Detector(s), Smoke Detector(s)
Location
- Region: Plainfield
Financial & listing details
- Price per square foot: $140/sqft
- Tax assessed value: $581,100
- Annual tax amount: $16,784
- Date on market: 9/11/2026
- Road surface type: Unpaved
Estimated market value
$570,500
$519,000 - $622,000
Not available
Price history
| Date | Event | Price |
|---|---|---|
| 9/11/2026 | Listed for sale | $899,000+79.8%$140/sqft |
Source:  PrimeMLS #5109325 Report a problem PrimeMLS #5109325 Report a problem | ||
| 10/18/2022 | Sold | $500,000-3.7%$78/sqft |
Source: PrimeMLS #4927628 Report a problem | ||
| 9/23/2022 | Contingent | $519,000$81/sqft |
Source: PrimeMLS #4927628 Report a problem | ||
| 9/21/2022 | Price change | $519,000-5.6%$81/sqft |
Source: PrimeMLS #4927628 Report a problem | ||
| 8/31/2022 | Listed for sale | $550,000+100%$86/sqft |
Source: PrimeMLS #4927628 Report a problem | ||
| 11/11/2020 | Listing removed | $275,000$43/sqft |
Source: William Raveis Real Estate #4781345 Report a problem | ||
| 11/4/2020 | Listed for sale | $275,000$43/sqft |
Source: William Raveis Real Estate #4781345 Report a problem | ||
| 8/31/2020 | Pending sale | $275,000$43/sqft |
Source: William Raveis Real Estate #4781345 Report a problem | ||
| 8/5/2020 | Price change | $275,000-1.4%$43/sqft |
Source: William Raveis Real Estate #4781345 Report a problem | ||
| 7/1/2020 | Listed for sale | $279,000$43/sqft |
Source: William Raveis Real Estate #4781345 Report a problem | ||
| 6/8/2020 | Pending sale | $279,000$43/sqft |
Source: William Raveis Real Estate #4781345 Report a problem | ||
| 5/7/2020 | Price change | $279,000-7%$43/sqft |
Source: William Raveis Real Estate #4781345 Report a problem | ||
| 3/3/2020 | Price change | $299,900-4.8%$47/sqft |
Source: William Raveis Real Estate #4781345 Report a problem | ||
| 10/25/2019 | Price change | $315,000-7.1%$49/sqft |
Source: William Raveis Real Estate #4781345 Report a problem | ||
| 10/14/2019 | Price change | $339,000-0.1%$53/sqft |
Source: William Raveis Barre #4781345 Report a problem | ||
| 9/30/2019 | Price change | $339,500-2.9%$53/sqft |
Source: Owner Report a problem | ||
| 9/12/2019 | Listed for sale | $349,500$54/sqft |
Source: Owner Report a problem | ||
Public tax history
| Year | Property taxes | Tax assessment |
|---|---|---|
| 2024 | -- | $581,100 |
| 2023 | -- | $581,100 +158.7% |
| 2022 | -- | $224,600 |
| 2021 | -- | $224,600 |
| 2020 | -- | $224,600 |
| 2019 | -- | $224,600 |
| 2018 | -- | $224,600 |
| 2017 | -- | $224,600 |
| 2016 | -- | $224,600 +9900% |
| 2015 | -- | $2,246 |
| 2014 | -- | $2,246 |
| 2013 | -- | $2,246 |
| 2012 | -- | $2,246 |
| 2011 | -- | $2,246 |
| 2010 | -- | $2,246 |
| 2009 | -- | $2,246 +23.6% |
| 2008 | -- | $1,817 |
| 2007 | -- | $1,817 |
| 2006 | -- | $1,817 +18.5% |
| 2003 | $3,342 | $1,533 |
Find assessor info on the county website
Monthly payment
Est. payment
Payment breakdown
Explore the cost of this home by adjusting the details. Changes won't be saved.Climate risks
Neighborhood: 05667
Nearby schools
Schools provided by the listing agent
- Elementary: Twinfield Union School
- Middle: Twinfield Union School
- High: Twinfield USD #33
- District: Twinfield USD 33
Source: PrimeMLS. This data may not be complete. We recommend contacting the local school district to confirm school assignments for this home.
Similar homes
- $695,0005 bd3 ba3.7k sqft3171 Brook Road, Plainfield, VT 05667Active
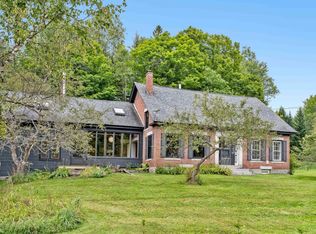 MLS ID #5107066, Sue Aldrich. PrimeMLS
 - $690,0004 bd4 ba3.7k sqft1585 Country Club Road, Plainfield, VT 05667Active
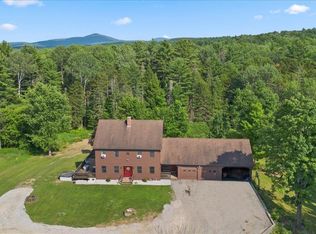 MLS ID #5099105, Gurjot Singh. PrimeMLS
 - $1,200,0004 bd2 ba3.6k sqft3173 Brook Road, Plainfield, VT 05667Active
 MLS ID #5102722, The Malley Group. PrimeMLS
 - $699,0003 bd4 ba4k sqft67 Applewood Drive, Berlin, VT 05602Active
 MLS ID #5109105, Giles Wagoner. PrimeMLS
