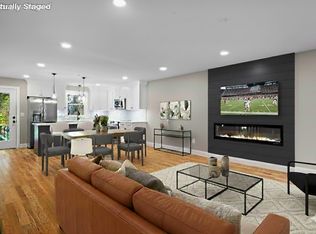
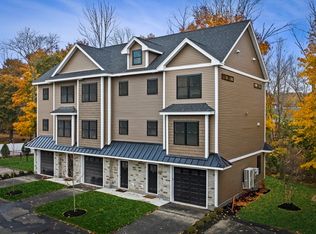
Wow! And Seller is offering 2-1 buy down with preferred lender!!! Great opportunity! New Construction! Imagine a home that finally matches your lifestyle—located in the heart of Chelmsford Center. This is in a highly sought-after, new development. Designed for the Buyer who wants it all, the open-concept layout features a inviting kitchen with a Quartz island and stainless appliances.Retreat to a sophisticated living space anchored by a 60-inch wall fireplace, or utilize the flexible third bedroom as your private home office, fitness studio, media room or flex room on its own floor.. With 3.5 tiled baths, gleaming hardwood floors, and premium finishes throughout, Every detail is crafted for comfort. Out your front door and seconds to your favorite Chelmsford Center top-tier dining, coffee shops, boutiques, fitness establishments and walking/bike trail. Commuter friendly access rte 3 and 495/ Don't miss the chance to start your next chapter in a home that truly inspires. Taxes are Estimated.
For sale
$719,900
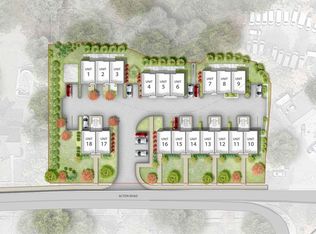
9 Acton Rd #4, Chelmsford, MA 01824
3beds
1,500sqft
:
Get pre-qualified$5,064/mo
Condominium, Townhouse
Built in 2026
-- sqft lot
$-- Zestimate®
$480/sqft
$300/mo HOA
What's special
Sophisticated living spaceOpen-concept layoutGleaming hardwood floorsInviting kitchenPremium finishes throughoutFlexible third bedroomQuartz island
- 1 day |
- 126 |
- 3 |
Zillow last checked:
Listing updated:
Listed by:
Renee Tsoukalas 781-589-3300,
Distinctive Properties LLC 781-589-3300,
Renee Tsoukalas 781-589-3300
Source: MLS PIN,MLS#: 73561870
Facts & features
Interior
Bedrooms & bathrooms
- Bedrooms: 3
- Bathrooms: 4
- Full bathrooms: 3
- 1/2 bathrooms: 1
Primary bedroom
- Features: Bathroom - 3/4, Bathroom - Double Vanity/Sink, Ceiling Fan(s), Flooring - Hardwood
- Level: Third
Bedroom 2
- Features: Ceiling Fan(s), Flooring - Hardwood
- Level: Third
Bedroom 3
- Features: Ceiling Fan(s), Flooring - Vinyl
- Level: First
Bathroom 1
- Features: Bathroom - 3/4, Bathroom - Double Vanity/Sink, Bathroom - Tiled With Shower Stall, Flooring - Stone/Ceramic Tile, Countertops - Stone/Granite/Solid, Double Vanity
- Level: Third
Bathroom 2
- Features: Bathroom - Full, Bathroom - Tiled With Tub & Shower, Flooring - Stone/Ceramic Tile, Countertops - Stone/Granite/Solid, Double Vanity
- Level: Third
Bathroom 3
- Features: Bathroom - 3/4, Flooring - Vinyl
- Level: First
Dining room
- Features: Flooring - Hardwood, Open Floorplan, Recessed Lighting
- Level: Main,Second
Kitchen
- Features: Countertops - Stone/Granite/Solid, Kitchen Island, Deck - Exterior, Open Floorplan, Lighting - Pendant
- Level: Second
Living room
- Features: Flooring - Hardwood, Open Floorplan, Recessed Lighting
- Level: Main,Second
Heating
- Heat Pump, Electric
Cooling
- Heat Pump
Appliances
- Included: Disposal, Microwave, ENERGY STAR Qualified Refrigerator, ENERGY STAR Qualified Dryer, ENERGY STAR Qualified Dishwasher, ENERGY STAR Qualified Washer, Rangetop - ENERGY STAR
- Laundry: Third Floor, In Unit, Electric Dryer Hookup
Features
- Bathroom - Half
- Flooring: Tile, Vinyl, Hardwood
- Doors: Insulated Doors
- Windows: Insulated Windows
- Has basement: No
- Number of fireplaces: 1
- Fireplace features: Dining Room, Living Room
- Common walls with other units/homes: 2+ Common Walls
Interior area
- Total structure area: 1,500
- Total interior livable area: 1,500 sqft
- Finished area above ground: 1,500
Property
Parking
- Total spaces: 2
- Parking features: Under, Garage Door Opener, Off Street
- Attached garage spaces: 1
- Uncovered spaces: 1
Features
- Patio & porch: Deck - Vinyl, Deck - Composite
- Exterior features: Deck - Vinyl, Deck - Composite, Professional Landscaping, Sprinkler System
Details
- Parcel number: 5279129
- Zoning: CV
Construction
Type & style
- Home type: Townhouse
- Property subtype: Condominium, Townhouse
Materials
- Frame
- Roof: Shingle
Condition
- Year built: 2026
Utilities & green energy
- Electric: 150 Amp Service
- Sewer: Public Sewer
- Water: Public
- Utilities for property: for Electric Range, for Electric Dryer
Green energy
- Energy efficient items: Thermostat
Community & HOA
Community
- Features: Shopping, Park, Walk/Jog Trails, Bike Path
HOA
- Services included: Insurance, Maintenance Grounds, Snow Removal, Trash, Reserve Funds
- HOA fee: $300 monthly
Location
- Region: Chelmsford
Financial & listing details
- Price per square foot: $480/sqft
- Tax assessed value: $719,900
- Annual tax amount: $9,076
- Date on market: 8/11/2026
- Listing terms: Contract
- Exclusions: Shower Doors
Estimated market value
Not available
Estimated sales range
Not available
Not available
Price history
| Date | Event | Price |
|---|---|---|
| 8/11/2026 | Listed for sale | $719,900-2.7%$480/sqft |
Source: MLS PIN #73561870 Report a problem | ||
| 1/1/2026 | Listing removed | $739,900$493/sqft |
Source: MLS PIN #73339947 Report a problem | ||
| 3/15/2025 | Price change | $739,900+1.2%$493/sqft |
Source: MLS PIN #73339947 Report a problem | ||
| 3/1/2025 | Listed for sale | $730,900$487/sqft |
Source: MLS PIN #73339947 Report a problem | ||
Public tax history
Tax history is unavailable.
Monthly payment
Est. payment
Payment breakdown
Explore the cost of this home by adjusting the details. Changes won't be saved.Climate risks
Neighborhood: Center Village
Nearby schools
GreatSchools rating
- 7/10Byam SchoolGrades: K-4Distance: 2.1 mi
- 7/10McCarthy Middle SchoolGrades: 5-8Distance: 1.8 mi
- 9/10Chelmsford High SchoolGrades: 9-12Distance: 2.1 mi
- $739,9003 bd3 ba1.5k sqft9 Acton Rd #2, Chelmsford, MA 01824Sold
- $724,9003 bd4 ba1.6k sqft9 Acton Rd #19, Chelmsford, MA 01824Sold

- $730,0003 bd4 ba1.6k sqft9 Acton Rd #17, Chelmsford, MA 01824Sold
- $730,0003 bd4 ba1.6k sqft9 Acton Rd #15, Chelmsford, MA 01824Sold
- $730,0003 bd4 ba1.6k sqft9 Acton Rd #9, Chelmsford, MA 01824Sold
- $730,9003 bd4 ba1.6k sqft9 Acton Rd #11, Chelmsford, MA 01824Sold
- $739,9003 bd4 ba1.6k sqft9 Acton Rd #7, Chelmsford, MA 01824Sold
- $724,9003 bd4 ba1.6k sqft9 Acton Rd #5, Chelmsford, MA 01824Sold
- $759,9003 bd4 ba1.5k sqft9 Acton Rd #18, Chelmsford, MA 01824Sold
A local agent can set up tours, give advice and negotiate with sellers.
Similar homes
- $739,9003 bd4 ba1.5k sqft9 Acton Road Condominiums, Chelmsford, MA 01824For Sale
 MLS ID #73477504, Renee Tsoukalas, Distinctive Properties LLC. MLS PIN
 - $619,9003 bd2 ba2k sqft24 Bartlett Ave #24, Chelmsford, MA 01824For Sale
 MLS ID #73526373, Katy Barry, Coldwell Banker Realty - Lowell. MLS PIN
 - $749,9004 bd2 ba2k sqft23 Dorchester St, Wilmington, MA 01887For Sale
 MLS ID #73560189, Erika Creamer, REMAX Executive Realty. MLS PIN
 - $700,0003 bd3 ba1.6k sqft185 Hollis St, Groton, MA 01450For Sale
 MLS ID #73556251, Jenepher Spencer, Coldwell Banker Realty - Westford. MLS PIN
 - $799,9002 bd3 ba2.1k sqft164 Main St Unit A, Westford, MA 01886New ConstructionMLS ID #73554269, Jessica Donahue, LAER Realty Partners. MLS PIN
- $684,5003 bd2 ba2k sqft597 Old Dunstable Rd, Groton, MA 01450For SaleMLS ID #73559215, Rebecca Kelley, Barrett Sotheby's International Realty. MLS PIN
- $699,9003 bd3 ba1.8k sqftJuniper Ridge, Londonderry, NH 03053For SaleMLS ID #73511801, Susan Mesiti, Real Estate Results. MLS PIN
- $745,0002 bd3 ba1.9k sqftCraftsman Village, Bolton, MA 01740For SaleMLS ID #73560670, Clif LaPorte, Berkshire Hathaway HomeServices Commonwealth Real Estate. MLS PIN
- $749,9993 bd2 ba2k sqft811 Main St #2, Tewksbury, MA 01876New ConstructionMLS ID #73524238, Nina Cristofori, Doherty Properties. MLS PIN
- $764,9003 bd3 ba2k sqft67 Hidden Rd, Dracut, MA 01826For SaleMLS ID #73541038, Wilson Group, Keller Williams Realty. MLS PIN
- $734,9002 bd3 ba1.8k sqftJuniper Ridge, Londonderry, NH 03053For SaleMLS ID #73542771, Susan Mesiti, Real Estate Results. MLS PIN
- $849,0003 bd3 ba1.9k sqft22 Briarwood Dr, Westford, MA 01886For SaleMLS ID #73557902, Flynn Team, Keller Williams Realty-Merrimack. MLS PIN
- $775,0003 bd2 ba1.6k sqft163-165 Prospect Street Condominium, Wakefield, MA 01880For SaleMLS ID #73555925, Team Ladner, RE/MAX Harmony. MLS PIN
- $734,9002 bd3 ba1.8k sqftJuniper Ridge, Londonderry, NH 03053For SaleMLS ID #73467587, Susan Mesiti, Real Estate Results. MLS PIN
- $839,9003 bd2 ba1.2k sqft25 Gray Ter, Bedford, MA 01730For SaleMLS ID #73558300, Button and Co., LAER Realty Partners. MLS PIN
- $700,0003 bd3 ba2k sqft53 Cambridge St, Ayer, MA 01432For SaleMLS ID #73532610, Cyndi Deshaies, Lamacchia Realty, Inc.. MLS PIN
- $715,0003 bd3 ba2k sqftMainstone Farm Turkey Hill, Wayland, MA 01778For SaleMLS ID #73527792, Carrie Hines, Compass. MLS PIN
- $699,0003 bd2 ba1.2k sqft13 Highland Rd, Middleton, MA 01949For SaleMLS ID #73529391, Altin Shishko, Coldwell Banker Realty - Westwood. MLS PIN
- $764,6002 bd1 ba1k sqft50 Great Elm Rd, Billerica, MA 01821Off Market
- $649,9003 bd3 ba1.8k sqft95 Lowell Rd Unit 1, Pepperell, MA 01463For SaleMLS ID #73550604, Matilda Asante-Bio, Century 21 XSELL REALTY. MLS PIN
