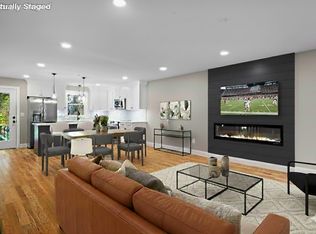
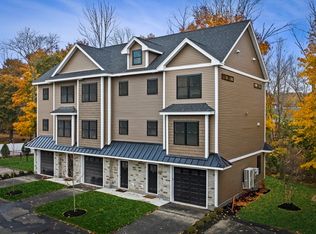
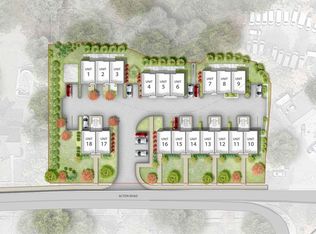
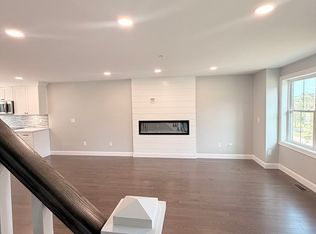
Seller is offering 2-1 buy down with prefered lender!!! Great opportunity! New Construction! Imagine a home that finally matches your lifestyle—located in the heart of Chelmsford Center. This is in a highly sought-after, new development. Designed for the Buyer who wants it all, the open-concept layout features a inviting kitchen with a Quartz island and stainless appliances.Retreat to a sophisticated living space anchored by a 60-inch wall fireplace, or utilize the flexible third bedroom as your private home office, fitness studio, media room or flex room on its own floor.. With 3.5 designer-tiled baths, gleaming hardwood floors, and premium finishes throughout, Every detail is crafted for comfort. Out your front door and seconds to your favorite Chelmsford Center top-tier dining, coffee shops, boutiques, fitness establishments and walking/bike trail. Commuter friendly access rte 3 and 495/ Don't miss the chance to start your next chapter in a home that truly inspires. Photos are examples of previ
For sale
$739,900
9 Acton Rd #8, Chelmsford, MA 01824
3beds
1,500sqft
:
Get pre-qualified$5,196/mo
Condominium, Townhouse
Built in 2026
-- sqft lot
$-- Zestimate®
$493/sqft
$300/mo HOA
What's special
- 177 days |
- 336 |
- 15 |
Zillow last checked:
Listing updated:
Listed by:
Renee Tsoukalas 781-589-3300,
Distinctive Properties LLC 781-589-3300,
Renee Tsoukalas 781-589-3300
Source: MLS PIN,MLS#: 73477504
Facts & features
Interior
Bedrooms & bathrooms
- Bedrooms: 3
- Bathrooms: 4
- Full bathrooms: 3
- 1/2 bathrooms: 1
Primary bedroom
- Features: Bathroom - 3/4, Bathroom - Double Vanity/Sink, Ceiling Fan(s), Flooring - Hardwood
- Level: Third
Bedroom 2
- Features: Ceiling Fan(s), Flooring - Hardwood
- Level: Third
Bedroom 3
- Features: Ceiling Fan(s), Flooring - Vinyl
- Level: First
Bathroom 1
- Features: Bathroom - 3/4, Bathroom - Double Vanity/Sink, Bathroom - Tiled With Shower Stall, Flooring - Stone/Ceramic Tile, Countertops - Stone/Granite/Solid, Double Vanity
- Level: Third
Bathroom 2
- Features: Bathroom - Full, Bathroom - Tiled With Tub & Shower, Flooring - Stone/Ceramic Tile, Countertops - Stone/Granite/Solid, Double Vanity
- Level: Third
Bathroom 3
- Features: Bathroom - 3/4, Flooring - Vinyl
- Level: First
Dining room
- Features: Flooring - Hardwood, Open Floorplan, Recessed Lighting
- Level: Main,Second
Kitchen
- Features: Countertops - Stone/Granite/Solid, Kitchen Island, Deck - Exterior, Open Floorplan, Lighting - Pendant
- Level: Second
Living room
- Features: Flooring - Hardwood, Open Floorplan, Recessed Lighting
- Level: Main,Second
Heating
- Heat Pump, Electric
Cooling
- Heat Pump
Appliances
- Included: Disposal, Microwave, ENERGY STAR Qualified Refrigerator, ENERGY STAR Qualified Dryer, ENERGY STAR Qualified Dishwasher, ENERGY STAR Qualified Washer, Rangetop - ENERGY STAR
- Laundry: Third Floor, In Unit, Electric Dryer Hookup
Features
- Bathroom - Half
- Flooring: Tile, Vinyl, Hardwood
- Doors: Insulated Doors
- Windows: Insulated Windows
- Has basement: No
- Number of fireplaces: 1
- Fireplace features: Dining Room, Living Room
- Common walls with other units/homes: 2+ Common Walls
Interior area
- Total structure area: 1,500
- Total interior livable area: 1,500 sqft
- Finished area above ground: 1,500
Property
Parking
- Total spaces: 2
- Parking features: Under, Garage Door Opener, Off Street
- Attached garage spaces: 1
- Uncovered spaces: 1
Features
- Patio & porch: Deck - Vinyl, Deck - Composite
- Exterior features: Deck - Vinyl, Deck - Composite, Professional Landscaping, Sprinkler System
Details
- Parcel number: 5279129
- Zoning: CV
Construction
Type & style
- Home type: Townhouse
- Property subtype: Condominium, Townhouse
Materials
- Frame
- Roof: Shingle
Condition
- Year built: 2026
Utilities & green energy
- Electric: 150 Amp Service
- Sewer: Public Sewer
- Water: Public
- Utilities for property: for Electric Range, for Electric Dryer
Green energy
- Energy efficient items: Thermostat
Community & HOA
Community
- Features: Shopping, Park, Walk/Jog Trails, Bike Path
HOA
- Services included: Insurance, Maintenance Grounds, Snow Removal, Trash, Reserve Funds
- HOA fee: $300 monthly
Location
- Region: Chelmsford
Financial & listing details
- Price per square foot: $493/sqft
- Tax assessed value: $692,700
- Annual tax amount: $9,434
- Date on market: 2/16/2026
- Listing terms: Contract
Estimated market value
Not available
Estimated sales range
Not available
Not available
Price history
| Date | Event | Price |
|---|---|---|
| 2/16/2026 | Listed for sale | $739,900$493/sqft |
Source: MLS PIN #73477504 Report a problem | ||
Public tax history
Tax history is unavailable.
Monthly payment
Est. payment
Payment breakdown
Explore the cost of this home by adjusting the details. Changes won't be saved.Climate risks
Neighborhood: Center Village
Nearby schools
GreatSchools rating
- 7/10Byam SchoolGrades: K-4Distance: 2.1 mi
- 7/10McCarthy Middle SchoolGrades: 5-8Distance: 1.8 mi
- 9/10Chelmsford High SchoolGrades: 9-12Distance: 2.1 mi
- $739,9003 bd3 ba1.5k sqft9 Acton Rd #2, Chelmsford, MA 01824Sold
- $724,9003 bd4 ba1.6k sqft9 Acton Rd #19, Chelmsford, MA 01824Sold

- $730,0003 bd4 ba1.6k sqft9 Acton Rd #17, Chelmsford, MA 01824Sold
- $730,0003 bd4 ba1.6k sqft9 Acton Rd #15, Chelmsford, MA 01824Sold
- $730,0003 bd4 ba1.6k sqft9 Acton Rd #9, Chelmsford, MA 01824Sold
- $730,9003 bd4 ba1.6k sqft9 Acton Rd #11, Chelmsford, MA 01824Sold
- $739,9003 bd4 ba1.6k sqft9 Acton Rd #7, Chelmsford, MA 01824Sold
- $724,9003 bd4 ba1.6k sqft9 Acton Rd #5, Chelmsford, MA 01824Sold
- $759,9003 bd4 ba1.5k sqft9 Acton Rd #18, Chelmsford, MA 01824Sold
A local agent can set up tours, give advice and negotiate with sellers.
Similar homes
- $719,9003 bd4 ba1.5k sqft9 Acton Road Condominiums, Chelmsford, MA 01824For Sale
 MLS ID #73561870, Renee Tsoukalas, Distinctive Properties LLC. MLS PIN
 - $739,9003 bd4 ba1.5k sqft9 Acton Road Condominiums, Chelmsford, MA 01824For Sale
 MLS ID #73457362, Renee Tsoukalas, Distinctive Properties LLC. MLS PIN
 - $799,9904 bd2 ba1.8k sqft24 Brouilette St, North Chelmsford, MA 01863For Sale By Owner
- $619,9003 bd2 ba2k sqft24 Bartlett Ave #24, Chelmsford, MA 01824For Sale
 MLS ID #73526373, Katy Barry, Coldwell Banker Realty - Lowell. MLS PIN
 - $799,9002 bd3 ba2.1k sqft164 Main St Unit A, Westford, MA 01886New ConstructionMLS ID #73554269, Jessica Donahue, LAER Realty Partners. MLS PIN
- $749,9993 bd2 ba2k sqft811 Main St #2, Tewksbury, MA 01876New ConstructionMLS ID #73524238, Nina Cristofori, Doherty Properties. MLS PIN
- $764,9003 bd3 ba2k sqft67 Hidden Rd, Dracut, MA 01826For SaleMLS ID #73541038, Wilson Group, Keller Williams Realty. MLS PIN
- $745,0002 bd3 ba1.9k sqftCraftsman Village, Bolton, MA 01740For SaleMLS ID #73560670, Clif LaPorte, Berkshire Hathaway HomeServices Commonwealth Real Estate. MLS PIN
- $734,9002 bd3 ba1.8k sqftJuniper Ridge, Londonderry, NH 03053For SaleMLS ID #73542771, Susan Mesiti, Real Estate Results. MLS PIN
- $684,5003 bd2 ba2k sqft597 Old Dunstable Rd, Groton, MA 01450For SaleMLS ID #73559215, Rebecca Kelley, Barrett Sotheby's International Realty. MLS PIN
- $775,0003 bd2 ba1.6k sqft163-165 Prospect Street Condominium, Wakefield, MA 01880For SaleMLS ID #73555925, Team Ladner, RE/MAX Harmony. MLS PIN
- $674,9003 bd3 ba1.6k sqftJuniper Ridge, Londonderry, NH 03053For SaleMLS ID #73556066, Susan Mesiti, Real Estate Results. MLS PIN
- $699,9003 bd3 ba1.8k sqftJuniper Ridge, Londonderry, NH 03053For SaleMLS ID #73511801, Susan Mesiti, Real Estate Results. MLS PIN
- $734,9002 bd3 ba1.8k sqftJuniper Ridge, Londonderry, NH 03053For SaleMLS ID #73467587, Susan Mesiti, Real Estate Results. MLS PIN
- $700,0003 bd3 ba1.6k sqft185 Hollis St, Groton, MA 01450For SaleMLS ID #73556251, Jenepher Spencer, Coldwell Banker Realty - Westford. MLS PIN
- $699,9003 bd3 ba1.8k sqftJuniper Ridge, Londonderry, NH 03053For SaleMLS ID #73511804, Susan Mesiti, Real Estate Results. MLS PIN
- $849,0003 bd3 ba1.9k sqft22 Briarwood Dr, Westford, MA 01886For SaleMLS ID #73557902, Flynn Team, Keller Williams Realty-Merrimack. MLS PIN
- $639,9003 bd3 ba1.6k sqftJuniper Ridge, Londonderry, NH 03053For SaleMLS ID #73556078, Susan Mesiti, Real Estate Results. MLS PIN
- $840,0003 bd2 ba1.8k sqft35 Keyes Rd, Westford, MA 01886For SaleMLS ID #73525580, The Tabassi Team, RE/MAX Partners Relocation. MLS PIN
- $764,6002 bd1 ba1k sqft50 Great Elm Rd, Billerica, MA 01821Off Market
