Welcome to 9 Adams Street! This adorable 1962 ranch is full of charm, natural light, and those little details that make a house feel like home! Upon entering you're welcomed into the kitchen, featuring lower cabinets and countertops replaced in 2024, open shelving, and kitchen appliances replaced in 2024 & 2025! Just off the kitchen is one of the highlights of the home — a beautiful tongue-and-groove sunroom currently being used as a dining room. Filled with natural light, this versatile space could easily become a cozy sitting area, reading nook, craft room, home office, or whatever suits your lifestyle! The large living room offers plenty of space for relaxing and entertaining! Down the hall are two full-size bedrooms, a full bathroom, and one of the home's fun little quirks — a built-in nook that adds even more character! New vinyl flooring was installed throughout the majority of the home in 2023, and the windows were replaced in 2015. Outside, you'll find a paved driveway, an adorable backyard, and a manageable 0.14-acre in-town lot! Need more storage? The full, dry, unfinished basement offers plenty of room for storage, hobbies, a workshop, or whatever you need! Located close to shopping, groceries, restaurants, and all that Sanford has to offer, 9 Adams Street is the perfect combination of charm, thoughtful updates, and in-town convenience! Come see for yourself why this one is so darn cute!
Pending
$304,900
9 Adams Street, Sanford, ME 04073
2beds
964sqft
Single Family Residence
Built in 1962
6,098 Square Feet Lot
$-- Zestimate®
$316/sqft
$-- HOA
What's special
Adorable backyardNatural lightBeautiful tongue-and-groove sunroomTwo full-size bedroomsOpen shelvingPaved driveway
- 31 days
- 139
- 11
Zillow last checked:
Listing updated:
Listed by:
Keller Williams Coastal and Lakes & Mountains Realty
Source: Maine Listings,MLS#: 1681763
Facts & features
Interior
Bedrooms & bathrooms
- Bedrooms: 2
- Bathrooms: 1
- Full bathrooms: 1
Bedroom 1
- Features: Closet
- Level: First
Bedroom 2
- Features: Closet
- Level: First
Kitchen
- Level: First
Living room
- Level: First
Sunroom
- Features: Heated, Four-Season
- Level: First
Heating
- Baseboard, Hot Water
Cooling
- None
Appliances
- Included: Dishwasher, Microwave, Electric Range, Refrigerator
Features
- 1st Floor Bedroom, Attic, Bathtub, Shower, Storage
- Flooring: Vinyl, Linoleum
- Basement: Bulkhead,Interior Entry,Full,Sump Pump,Unfinished
- Has fireplace: No
Interior area
- Total structure area: 964
- Total interior livable area: 964 sqft
- Finished area above ground: 964
- Finished area below ground: 0
Property
Parking
- Parking features: Paved, 1 - 4 Spaces, On Site, Off Street
Lot
- Size: 6,098 Square Feet
- Features: City Lot, Near Shopping, Neighborhood, Level, Open Lot
Details
- Parcel number: SANFM0K36B11
- Zoning: RDO
- Other equipment: Internet Access Available
Construction
Type & style
- Home type: SingleFamily
- Architectural style: Ranch
- Property subtype: Single Family Residence
Materials
- Wood Frame, Vinyl Siding
- Foundation: Block
- Roof: Shingle
Condition
- Year built: 1962
Utilities & green energy
- Electric: Circuit Breakers
- Sewer: Public Sewer
- Water: Public
Green energy
- Energy efficient items: Ceiling Fans
Community & HOA
Community
- Security: Air Radon Mitigation System
Location
- Region: Sanford
Financial & listing details
- Price per square foot: $316/sqft
- Tax assessed value: $185,500
- Annual tax amount: $3,199
- Date on market: 9/23/2026
- Road surface type: Paved
Estimated market value
Not available
Estimated sales range
Not available
Not available
Price history
| Date | Event | Price |
|---|---|---|
| 9/27/2026 | Pending sale | $304,900$316/sqft |
Source:  Maine Listings #1681763 Report a problem | ||
| 9/23/2026 | Listed for sale | $304,900$316/sqft |
Source: Maine Listings #1681763 Report a problem | ||
Public tax history
| Year | Property taxes | Tax assessment |
|---|---|---|
| 2024 | $2,808 | $185,500 |
| 2023 | $2,808 +2.3% | $185,500 |
| 2022 | $2,745 +2.6% | $185,500 +26% |
| 2021 | $2,676 | $147,200 |
| 2020 | $2,676 +7.4% | $147,200 +22.3% |
| 2019 | $2,492 +4.3% | $120,400 +3.3% |
| 2018 | $2,390 +4% | $116,600 +5.2% |
| 2017 | $2,298 -2.9% | $110,800 +6.4% |
| 2016 | $2,367 +15.4% | $104,100 +1% |
| 2015 | $2,052 +1.9% | $103,100 |
| 2014 | $2,013 -7.9% | $103,100 |
| 2013 | $2,186 +7.2% | $103,100 -2.4% |
| 2012 | $2,040 +10.3% | $105,600 |
| 2011 | $1,850 +1.7% | $105,600 -4.7% |
| 2009 | $1,819 -1% | $110,800 -5.4% |
| 2008 | $1,838 +0.7% | $117,100 -6.4% |
| 2006 | $1,826 | $125,100 |
Find assessor info on the county website
Monthly payment
Est. payment
Payment breakdown
Explore the cost of this home by adjusting the details. Changes won't be saved.Climate risks
Neighborhood: 04073


Similar homes
- $329,9003 bd2 ba1.1k sqft27 Trafton Street, Sanford, ME 04073Active
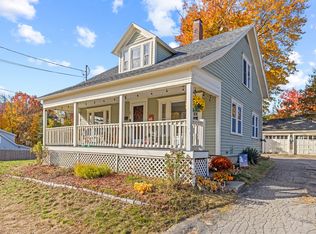
 MLS ID #1685292, Century 21 North East. Maine Listings
- $319,5002 bd1 ba1k sqft12 Putnam Street, Sanford, ME 04073Active
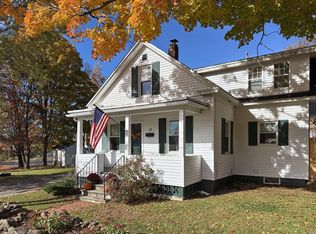 MLS ID #1685270, Keller Williams Coastal and Lakes & Mountains Realty. Maine Listings
- $300,0002 bd1 ba824 sqft7 Bateman Street, Sanford, ME 04073Active
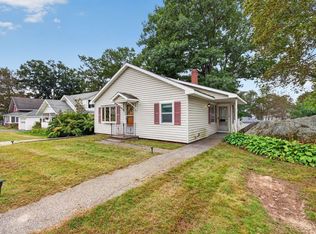 MLS ID #1681677, Coldwell Banker Realty. Maine Listings
- $325,0003 bd1 ba1.3k sqft8 Pearl Street, Sanford, ME 04073Active
 MLS ID #1684787, Better Homes & Gardens Real Estate/The Masiello Group. Maine Listings
- $305,0002 bd1 ba936 sqft2 Knight Street, Sanford, ME 04073ActiveMLS ID #1683577, Plowman Realty Group. Maine Listings
- $325,0002 bd1 ba1.1k sqft140 Grammar Road, Sanford, ME 04073ActiveMLS ID #1683709, Signature Homes Real Estate Group, LLC. Maine Listings
- $330,0003 bd1 ba960 sqft1 Seneca Avenue, Sanford, ME 04073ActiveMLS ID #1682016, Keller Williams Realty. Maine Listings
- $325,0002 bd1 ba1.1k sqft24 State Street, Sanford, ME 04073ActiveMLS ID #1682443, Century 21 North East. Maine Listings
- $329,9003 bd1 ba1.3k sqft1 New Hampshire Street, Sanford, ME 04073ActiveMLS ID #1679329, Coldwell Banker Realty. Maine Listings
- $309,9002 bd1 ba1.3k sqft358 Kennebunk Road, Sanford, ME 04073ActiveMLS ID #1683506, Town Square Realty Group. Maine Listings
- $399,0003 bd2 ba1k sqft4 Red Pine Drive, Sanford, ME 04073ActiveMLS ID #1685218, Lakes Region Realty. Maine Listings
- $239,0004 bd2 ba1.2k sqft16 Davis Avenue, Sanford, ME 04073ActiveMLS ID #1685240, Abigail Douris Real EstateLLC. Maine Listings
- $225,0003 bd2 ba1.1k sqft9 Gove Street, Sanford, ME 04073ActiveMLS ID #1680066, Keller Williams Coastal and Lakes & Mountains Realty. Maine Listings
- $293,5003 bd2 ba1.3k sqft63 North Avenue, Sanford, ME 04073ActiveMLS ID #1672324, Century 21 North East. Maine Listings
- $275,0002 bd1 ba816 sqft102 Country Club 1 Road #8B, Sanford, ME 04073ActiveMLS ID #1685127, Meservier & Associates. Maine Listings
- $349,0002 bd2 ba720 sqft27 Emerson Street, Sanford, ME 04073ActiveMLS ID #1665581, Engel & Volkers Portsmouth. Maine Listings
- $349,0004 bd1 ba1.2k sqft19 Auburn Street, Sanford, ME 04083ActiveMLS ID #1685566, 4 Maine Realty. Maine Listings
- $349,0003 bd1 ba1.3k sqft1572 Main Street, Sanford, ME 04073ActiveMLS ID #1683843, Better Homes & Gardens Real Estate/The Masiello Group. Maine Listings
- $399,0003 bd1 ba1.4k sqft191 Westview Drive, Sanford, ME 04073ActiveMLS ID #1683775, Keller Williams Realty. Maine Listings
