Enjoy the ease of single-level living in this thoughtfully designed, to-be-built ranch offering approximately 1,500 square feet of modern comfort and convenience. Featuring three generously sized bedrooms and a well-planned layout, this home is designed to make everyday living both functional and enjoyable. The spacious primary suite offers a private retreat, complete with its own en-suite bathroom. An inviting open-concept design creates a natural flow between living spaces, making it ideal for relaxing at home or gathering. With brand-new construction, contemporary finishes, and thoughtful attention to detail, this home offers the opportunity to enjoy modern living with the comfort and convenience of a beautifully designed new residence. Conveniently located near shopping, dining, the casino, the airport, and other area attractions, you'll enjoy easy access to everyday essentials and entertainment. If you've been waiting for a new home that combines modern convenience with the simplicity of ranch-style living, this may be the one you've been looking for!
New construction
$399,999
9 Ballard Road, Bethel, NY 12720
3beds
1,456sqft
Single Family Residence, Residential
Built in 2026
0.63 Acres Lot
$-- Zestimate®
$275/sqft
$-- HOA
What's special
Single-level livingContemporary finishesThree generously sized bedroomsInviting open-concept designSpacious primary suite
- 5 days
- 225
- 31
Zillow last checked:
Listing updated:
Listed by:
Keller Williams Realty 845-928-8000,
Chativa Bowen 845-699-3855
Source: OneKey® MLS as distributed by MLS GRID,MLS#: 1070322
Facts & features
Interior
Bedrooms & bathrooms
- Bedrooms: 3
- Bathrooms: 2
- Full bathrooms: 2
Primary bedroom
- Level: First
Bedroom 1
- Level: First
Bedroom 2
- Level: First
Bathroom 1
- Level: First
Dining room
- Level: First
Kitchen
- Level: First
Living room
- Level: First
Heating
- Baseboard, Oil
Cooling
- Central Air
Appliances
- Included: Microwave, Oven, Range, Refrigerator
- Laundry: Washer/Dryer Hookup, Electric Dryer Hookup, Washer Hookup
Features
- First Floor Bedroom, First Floor Full Bath, Master Downstairs
- Windows: ENERGY STAR Qualified Windows
- Basement: None
- Attic: See Remarks
- Has fireplace: No
Interior area
- Total structure area: 1,456
- Total interior livable area: 1,456 sqft
Property
Parking
- Parking features: Off Street
Features
- Levels: One
- Fencing: None
Lot
- Size: 0.63 Acres
Details
- Parcel number: 200004600026009000
- Special conditions: None
Construction
Type & style
- Home type: SingleFamily
- Architectural style: Ranch
- Property subtype: Single Family Residence, Residential
Materials
- Frame, Vinyl Siding
- Foundation: Slab
Condition
- To Be Built
- New construction: Yes
- Year built: 2026
- Major remodel year: 2026
Utilities & green energy
- Sewer: Septic Tank
- Water: Well
- Utilities for property: Cable Available, Electricity Available, Phone Available, Sewer Available, Trash Collection Private, Water Available
Community & HOA
HOA
- Has HOA: No
Location
- Region: Bethel
Financial & listing details
- Price per square foot: $275/sqft
- Tax assessed value: $13,100
- Annual tax amount: $689
- Date on market: 11/6/2026
- Cumulative days on market: 6 days
- Listing agreement: Exclusive Right To Sell
- Inclusions: oven/ range, microwave, washer/dryer hookup
- Electric utility on property: Yes
Estimated market value
Not available
Estimated sales range
Not available
Not available
Price history
| Date | Event | Price |
|---|---|---|
| 11/6/2026 | Listed for sale | $399,999$275/sqft |
Source:  OneKey® MLS as distributed by MLS GRID #1070322 Report a problem | ||
Public tax history
Tax history is unavailable.
Monthly payment
Climate risks
Neighborhood: 12720
Nearby schools
Schools provided by the listing agent
- Elementary: Kenneth L Rutherford School
- Middle: Robert J Kaiser Middle School
- High: Monticello High School
Source: OneKey® MLS as distributed by MLS GRID. This data may not be complete. We recommend contacting the local school district to confirm school assignments for this home.
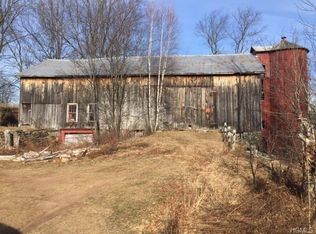
Similar homes
- $425,0002 bd2 ba843 sqft53 Lakeview Road, Kauneonga Lake, NY 12720For Sale
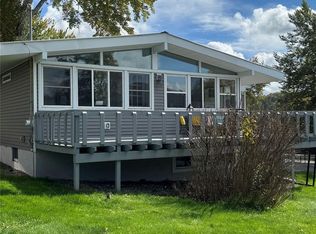
 MLS ID #1050532, Tami VanLeuven, Listing by: Barbanti Group. OneKey® MLS as distributed by MLS GRID
- $395,0003 bd2 ba1.5k sqft5089 New York 52 Jeffersonville, New York, NY 12748For Sale

 MLS ID #PW263760, Jennifer Dwan, Listing by: Payne Team Real Estate. PWAR as distributed by MLS GRID
- $389,0003 bd2 ba1.4k sqft38 Hoffman Road, Narrowsburg, NY 12764For Sale
 MLS ID #1036150, Cathleen Breen, Listing by: Northern Currents Real Estate. OneKey® MLS as distributed by MLS GRID
- $399,9993 bd2 ba1.5k sqft167 Froehlich Drive, Delaware, NY 12723Active
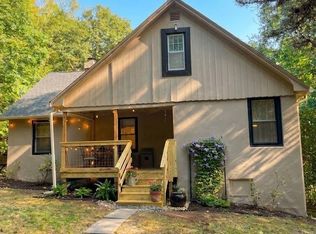 MLS ID #202628299, Christine Fallati, Listing by: Fallati Real Estate Group LLC. Global MLS
- $385,0003 bd2 ba1.5k sqft943 State Route 55, Eldred, NY 12732For SaleMLS ID #1045115, Joy Romano, Listing by: Joy Romano Realty. OneKey® MLS as distributed by MLS GRID
- $395,0003 bd2 ba1.7k sqft5089/5085 State Route 52, Jeffersonville, NY 12748For SaleMLS ID #1027722, Jennifer Dwan, Listing by: Payne Team LLC. OneKey® MLS as distributed by MLS GRID
- $450,0003 bd2 ba1.5k sqft284 Bowers Road, Rock Hill, NY 12775For SaleMLS ID #1070058, Myya Valentine, Listing by: KW Hudson Valley United. OneKey® MLS as distributed by MLS GRID
- $399,9993 bd2 ba1.7k sqft1751 Shandelee Road, Livingston Manor, NY 12758For SaleMLS ID #996272, Jonathan Minerick, Listing by: HomeCoin.com. OneKey® MLS as distributed by MLS GRID
- $399,9002 bd2 ba1k sqft370 Starlight Road, Monticello, NY 12701For SaleMLS ID #1042561, Isaiah Lopez, Listing by: KW Hudson Valley United. OneKey® MLS as distributed by MLS GRID
- $389,0003 bd2 ba1.4k sqft132 Proctor Road, Eldred, NY 12732For SaleMLS ID #1062659, Catherine M Eichner, Listing by: Eichner Realty Group Inc.. OneKey® MLS as distributed by MLS GRID
- $324,9003 bd2 ba1.8k sqft107 Pinewood Road, Cochecton, NY 12726For SaleMLS ID #977877, Steven Beeson, Listing by: Diane C. Butler. OneKey® MLS as distributed by MLS GRID
- $395,0002 bd1 ba1.9k sqft1103 County Road 114, Cochecton, NY 12726For SaleMLS ID #1023617, Kyle Manzi, Listing by: Howard Hanna Rand Realty. OneKey® MLS as distributed by MLS GRID
- $399,0002 bd2 ba1.4k sqft3 Parks Road, Livingston Manor, NY 12758For SaleMLS ID #1053305, Katy L. Porte, Listing by: Compass Greater NY, LLC. OneKey® MLS as distributed by MLS GRID
- $425,0002 bd2 ba1.3k sqft3279 State Route 42, Monticello, NY 12701For SaleMLS ID #1057936, Karen Rieber Sussman, Listing by: Rieber Realty Inc. OneKey® MLS as distributed by MLS GRID
- $383,0003 bd2 ba1.7k sqft7851 State Route 52, Narrowsburg, NY 12764For SaleMLS ID #1004555, Diane C. Butler, Listing by: Diane C. Butler. OneKey® MLS as distributed by MLS GRID
- $349,0003 bd3 ba1.4k sqft7 Villa Vista Drive #702, Callicoon, NY 12723For SaleMLS ID #1010833, Rosemarie S. DeCristofaro, Listing by: Callicoon Real Estate LLC. OneKey® MLS as distributed by MLS GRID
- $399,9003 bd2 ba1.7k sqft121 Ledgewood Dr, Hawley, PA 18428For Sale
 MLS ID #PAWN2000862, Alexander Schwartz, RE/MAX Preferred - Cherry Hill. Bright MLS
- $399,0003 bd2 ba1.3k sqft142 N Emerald Drive, Rock Hill, NY 12775For SaleMLS ID #1049558, Fern L. Faber, Listing by: Myrna Ginsberg. OneKey® MLS as distributed by MLS GRID
- $319,0003 bd2 ba1k sqft6 Berkshire Trail, Bethel, NY 12720For SaleMLS ID #1021800, Denise S Clancy, Listing by: Curasi Realty, Inc.. OneKey® MLS as distributed by MLS GRID
