MOVE -IN THIS SUMMER! Welcome to Oaks at Randolph, Toll Brothers newest resort-style amenity community! The Anders airy foyer is open into the impressive great room and charming casual dining area with rear yard access. The well-designed kitchen is enhanced by a center island with breakfast bar, ample counter and cabinet space, and a sizable walk-in pantry. The splendid primary bedroom suite is highlighted by a spacious walk-in closet and an alluring primary bath with a dual-sink vanity, a luxe shower, and a private water closet. Secondary bedrooms, one with a walk-in closet and the other with a sizable closet, share a hall bath. The finished basement with powder room makes for an ideal theatre room or extra entertaining space. Additional highlights include a generous loft ideal for a work from home space, conveniently located second-floor laundry, a powder room off the foyer, and additional storage throughout. Interior finishes and upgrades include quartz countertops throughout, an upgraded appliance package including the refrigerator, washer and dryer, LVP flooring throughout, upgraded lighting, tile and plumbing fixtures.
Under contract
$829,000
9 Blackmoor Ln, Randolph Twp., NJ 07869
3beds
--sqft
:
Get pre-qualified$6,439/mo
Townhouse
Built in 2026
-- sqft lot
$-- Zestimate®
$--/sqft
$556/mo HOA
What's special
Spacious walk-in closetPrivate water closetSizable walk-in pantryConveniently located second-floor laundryWell-designed kitchenAdditional storage throughoutLuxe shower
- 117 days |
- 15 |
- 0 |
Zillow last checked:
Listing updated:
Listed by:
Stephanie Posnak 908-537-1915,
Toll Brothers Real Estate,
Joanna Plitt
Source: GSMLS,MLS#: 4017472
Facts & features
Interior
Bedrooms & bathrooms
- Bedrooms: 3
- Bathrooms: 4
- Full bathrooms: 2
- 1/2 bathrooms: 2
Primary bedroom
- Description: Full Bath, Walk-In Closet
Dining room
- Features: Living/Dining Combo
Kitchen
- Features: Breakfast Bar, Pantry, Separate Dining Area
Basement
- Features: Powder Room, Rec Room, Utility Room
Heating
- 2 Units, Forced Air, Zoned, Natural Gas
Cooling
- 2 Units, Central Air, Zoned
Appliances
- Included: Carbon Monoxide Detector, Gas Cooktop, Dishwasher, Dryer, Kitchen Exhaust Fan, Microwave, Refrigerator, Wall Oven(s) - Electric, Washer
Features
- High Ceilings, Kitchen
- Flooring: Vinyl-Linoleum
- Basement: Yes,Full,Unfinished
- Has fireplace: No
- Common walls with other units/homes: 2+ Common Walls,Townhouse-Interior
Property
Parking
- Total spaces: 2
- Parking features: 2 Car Width, Driveway-Exclusive, Attached Garage, Finished Garage
- Attached garage spaces: 2
- Has uncovered spaces: Yes
Features
- Levels: Multi Floor Unit
- Patio & porch: Deck
- Pool features: Outdoor Pool, Association
Details
- Parcel number: 2332000440000000040000C0232
Construction
Type & style
- Home type: Townhouse
- Property subtype: Townhouse
- Attached to another structure: Yes
Materials
- Vinyl Siding
- Roof: Asphalt Shingle
Condition
- Under Construction
- New construction: Yes
- Year built: 2026
Utilities & green energy
- Sewer: Public Sewer
- Water: Public
- Utilities for property: Underground Utilities
Community & HOA
Community
- Features: Clubhouse, Fitness Center
- Security: Carbon Monoxide Detector
- Subdivision: Oaks At Randolph
HOA
- Has HOA: Yes
- Services included: Maintenance-Common Area, Maintenance Structure, Snow Removal
- HOA fee: $556 monthly
Location
- Region: Randolph
Financial & listing details
- Date on market: 3/30/2026
- Ownership type: Condominium
Estimated market value
Not available
Estimated sales range
Not available
Not available
Price history
| Date | Event | Price |
|---|---|---|
| 6/1/2026 | Pending sale | $829,000 |
Source:  GSMLS #4017472 Report a problem GSMLS #4017472 Report a problem | ||
| 4/23/2026 | Price change | $829,000-2.4% |
Source:  Toll Brothers Inc. Report a problem Toll Brothers Inc. Report a problem | ||
| 4/4/2026 | Price change | $849,000-0.9% |
Source: Toll Brothers Inc. Report a problem | ||
| 3/30/2026 | Listed for sale | $856,367 |
Source: GSMLS #4017472 Report a problem | ||
Public tax history
Tax history is unavailable.
Monthly payment
Est. payment
Payment breakdown
Explore the cost of this home by adjusting the details. Changes won't be saved.Climate risks
Neighborhood: 07869
Nearby schools
GreatSchools rating
- 8/10Ironia Elementary SchoolGrades: K-5Distance: 1.6 mi
- 7/10Randolph Middle SchoolGrades: 6-8Distance: 2 mi
- 7/10Randolph High SchoolGrades: 9-12Distance: 1.9 mi
Schools provided by the listing agent
- Elementary: Ironia
- Middle: Randolph
- High: Randolph
Source: GSMLS. This data may not be complete. We recommend contacting the local school district to confirm school assignments for this home.
- $849,0003 bd4 ba-- sqft2 Blackmoor Ln, Randolph, NJ 07869Pending
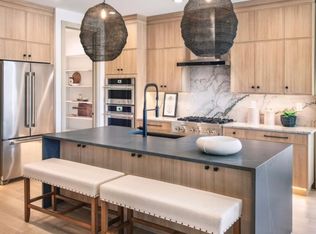
- $750,0003 bd3 ba-- sqft4 Blackmoor Ln, Randolph, NJ 07869Sold
- $899,0003 bd4 ba-- sqft11 Blackmoor Ln, Randolph, NJ 07869Pending
- $844,0003 bd4 ba-- sqft3 Blackmoor Ln, Randolph, NJ 07869Pending
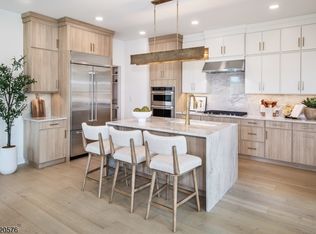
- $801,7053 bd3 ba-- sqft15 Blackmoor Ln, Randolph, NJ 07869Sold
- $760,1233 bd3 ba-- sqft10 Blackmoor Ln, Randolph, NJ 07869Sold
- $877,7953 bd4 ba-- sqft1 Blackmoor Ln, Randolph, NJ 07869Pending
- $914,6303 bd4 ba-- sqft21 Blackmoor Ln, Randolph, NJ 07869Sold
A local agent can set up tours, give advice and negotiate with sellers.
A local lender can help you make sure your offer is ready when you are.
Similar homes
- $875,0003 bd4 ba-- sqft22 Flower Horn Blvd, Randolph Twp., NJ 07869For Sale
 MLS ID #4041249, Mara Glauberg, Weichert Realtors Corp Hq. GSMLS
 - $856,1603 bd4 ba-- sqft65 Rasboro Rd, Randolph Twp., NJ 07869New Construction
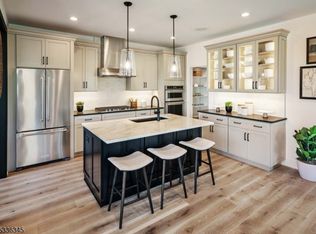 MLS ID #4008788, Joanna Plitt, Toll Brothers Real Estate. GSMLS
 - from $819,9953 bd3 ba2.2k sqftNoah Elite Plan, Oaks at Randolph, Randolph, NJ 07869New Construction
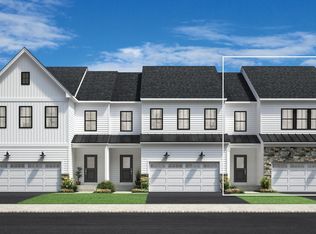 Toll Brothers Inc.
 - $792,1403 bd3 ba-- sqft14 Rasboro Rd, Randolph Twp., NJ 07869New ConstructionMLS ID #4008792, Joanna Plitt, Toll Brothers Real Estate. GSMLS
- $799,0003 bd3 ba-- sqft24 Rasboro Rd, Randolph Twp., NJ 07869New ConstructionGSMLS
- $685,0002 bd4 ba2.1k sqft11 ALBERT CT, Randolph Twp., NJ 07869For SaleMLS ID #4038282, Nanette Vignapiano, Re/Max House Values. GSMLS
- $749,0003 bd3 ba-- sqft19 Riverbend Ct, New Providence Boro, NJ 07974For SaleMLS ID #4042617, Michael Martinetti, Keller Williams Realty. GSMLS
- from $799,9903 bd3 ba2.3k sqftIsleton Plan, Mason Ridge, Denville, NJ 07834New ConstructionPulte
- $800,0003 bd3 ba1.7k sqft14 Clover Ct, Berkeley Heights Twp., NJ 07922For SaleMLS ID #4042900, Barbara Lewis, Keller Williams Realty. GSMLS
- $899,0005 bd4 ba4.4k sqft108 Mt Olive Rd, Mount Olive Twp., NJ 07836New ConstructionMLS ID #4041874, Colon Zavala, Re/Max Heritage Properties. GSMLS
- $799,0003 bd4 ba-- sqft2 Doherty Way, Morris Plains Boro, NJ 07950For SaleMLS ID #4038576, Armene Abbattista, Keller Williams Prosperity Realty. GSMLS
- $799,9903 bd3 ba2.3k sqft55 Wadsworth Dr BLDG 16 #6, Denville Twp., NJ 07834New ConstructionMLS ID #4015184, Kristina M. Hanley, Pulte Communities Nj Limited Part. GSMLS
- $899,9005 bd4 ba2.1k sqft385 Maxim Dr, Hopatcong Boro, NJ 07843For SaleMLS ID #4042714, Daryna Bondar, Addison Real Estate. GSMLS
- from $799,9903 bd3 ba2.5k sqftAshton Plan, Mason Ridge, Denville, NJ 07834New ConstructionPulte
- $799,0005 bd3 ba-- sqft14 Big Piece Rd, Fairfield Twp., NJ 07004For SaleMLS ID #4042068, Michael Wilches, Real. GSMLS
- $899,9903 bd3 ba2.3k sqft2 Gauer Ct BLDG 16 #6, Denville Twp., NJ 07834New ConstructionMLS ID #4037791, Kristina M. Hanley, Pulte Communities Nj Limited Part. GSMLS
- $889,9003 bd3 ba-- sqft17 Gala Ct, Livingston Twp., NJ 07039For SaleMLS ID #4032262, Michael Lattmann, Kl Sotheby's Int'l. Realty. GSMLS
- $785,0004 bd3 ba-- sqft628 SKYLINE DRIVE, Jefferson Twp., NJ 07849For SaleMLS ID #4039842, Lori A. Caruso, Re/Max Select. GSMLS
- $899,9903 bd4 ba2.8k sqft2 Gauer Ct, Denville, NJ 07834New ConstructionPulte
- $769,9903 bd3 ba2.3k sqft6 Wadsworth Dr BLDG 11 #3, Denville Twp., NJ 07834New ConstructionMLS ID #4017878, Kristina M. Hanley, Pulte Communities Nj Limited Part. GSMLS
