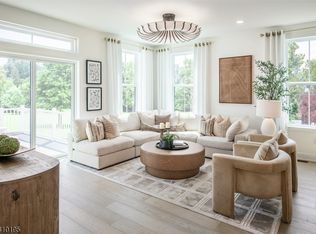
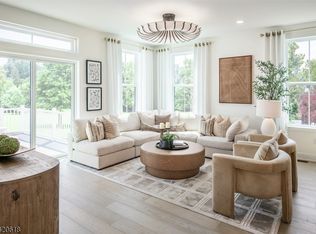
Welcome to Oaks at Randolph, Toll Brothers newest resort-style amenity community! The Anders airy foyer is open into the impressive great room and charming casual dining area with rear yard access. The well-designed kitchen is enhanced by a center island with breakfast bar, ample counter and cabinet space, and a sizable walk-in pantry. The splendid primary bedroom suite is highlighted by a spacious walk-in closet and an alluring primary bath with a dual-sink vanity, a luxe shower, and a private water closet. Secondary bedrooms, one with a walk-in closet and the other with a sizable closet, share a hall bath. Additional highlights include a generous loft ideal for a work from home space, conveniently located second-floor laundry, a powder room off the foyer, and additional storage throughout. Still time to pick your interior finishes or upgrade at our design studio!
Active
Price increase: $5K (8/2)
$797,140
14 Rasboro Rd, Randolph Twp., NJ 07869
3beds
--sqft
Townhouse
Built in 2026
-- sqft lot
$-- Zestimate®
$--/sqft
$556/mo HOA
What's special
Spacious walk-in closetPrivate water closetDual-sink vanitySizable walk-in pantryConveniently located second-floor laundryWell-designed kitchenRear yard access
- 47 days
- 218
- 18
Zillow last checked:
Listing updated:
Listed by:
Joanna Plitt 908-537-1915,
Toll Brothers Real Estate,
Gina Nota
Source: GSMLS,MLS#: 4044366
Facts & features
Interior
Bedrooms & bathrooms
- Bedrooms: 3
- Bathrooms: 3
- Full bathrooms: 2
- 1/2 bathrooms: 1
Primary bedroom
- Description: Full Bath, Walk-In Closet
Dining room
- Features: Living/Dining Combo
Kitchen
- Features: Breakfast Bar, Pantry, Separate Dining Area
Basement
- Features: Utility Room
Heating
- 2 Units, Forced Air, Zoned, Natural Gas
Cooling
- 2 Units, Central Air, Zoned
Appliances
- Included: Carbon Monoxide Detector, Gas Cooktop, Dishwasher, Kitchen Exhaust Fan, Microwave, See Remarks, Wall Oven(s) - Electric
- Laundry: Level 2
Features
- Flooring: Carpet, See Remarks, Vinyl-Linoleum
- Basement: Yes,Full,Unfinished
- Has fireplace: No
- Common walls with other units/homes: 2+ Common Walls,Townhouse-Interior
Property
Parking
- Total spaces: 2
- Parking features: 2 Car Width, Driveway-Exclusive, Attached Garage, Finished Garage
- Attached garage spaces: 2
- Has uncovered spaces: Yes
Features
- Levels: Multi Floor Unit
- Patio & porch: Deck
- Pool features: Outdoor Pool, Association
Details
- Parcel number: 2332000440000000040000C0197
Construction
Type & style
- Home type: Townhouse
- Property subtype: Townhouse
- Attached to another structure: Yes
Materials
- Vinyl Siding
- Roof: Asphalt Shingle
Condition
- Under Construction
- New construction: Yes
- Year built: 2026
Utilities & green energy
- Sewer: Public Sewer
- Water: Public
- Utilities for property: Underground Utilities
Community & HOA
Community
- Features: Clubhouse, Fitness Center
- Security: Carbon Monoxide Detector
- Subdivision: Oaks At Randolph
HOA
- Has HOA: Yes
- Services included: Maintenance-Common Area, Maintenance Structure, Snow Removal
- HOA fee: $556 monthly
Location
- Region: Randolph
Financial & listing details
- Annual tax amount: $16,000
- Date on market: 8/2/2026
- Ownership type: Condominium
Estimated market value
Not available
Estimated sales range
Not available
Not available
Price history
| Date | Event | Price |
|---|---|---|
| 8/2/2026 | Price change | $797,140+0.6% |
Source:  GSMLS #4044366 Report a problem GSMLS #4044366 Report a problem | ||
| 3/28/2026 | Price change | $792,140+0.6% |
Source: GSMLS #4008792 Report a problem | ||
| 2/8/2026 | Listed for sale | $787,140 |
Source: GSMLS #4008792 Report a problem | ||
Public tax history
Tax history is unavailable.
Monthly payment
Est. payment
Payment breakdown
Explore the cost of this home by adjusting the details. Changes won't be saved.Climate risks
Neighborhood: 07869
Nearby schools
Schools provided by the listing agent
- Elementary: Ironia
- Middle: Randolph
- High: Randolph
Source: GSMLS. This data may not be complete. We recommend contacting the local school district to confirm school assignments for this home.
Similar homes
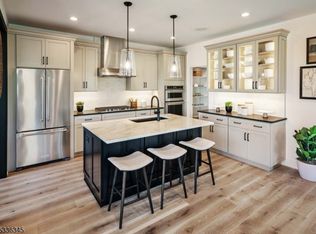
- $844,0003 bd4 ba-- sqft65 Rasboro Rd, Randolph Twp., NJ 07869New Construction
 GSMLS
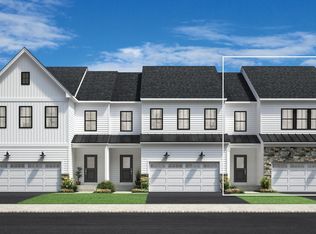
GSMLS - from $819,9953 bd3 ba2.2k sqftNoah Elite Plan, Oaks at Randolph, Randolph, NJ 07869New Construction
 Toll Brothers Inc.
 - $859,0003 bd4 ba-- sqft29 Rasboro Rd, Randolph Twp., NJ 07869New ConstructionGSMLS
- $868,0003 bd4 ba-- sqft23 Rasboro Rd, Randolph Twp., NJ 07869New ConstructionGSMLS
