The Garrett by Harris Doyle Homes is a spacious two-story floor plan offering around 3,000 square feet with four bedrooms and three bathrooms. The main level features an open-concept layout that connects the kitchen, dining, and living areas, along with a private primary suite and an additional bedroom for added flexibility. Upstairs, a large loft and two additional bedrooms provide extra space for guests, family, or a second living area. A covered patio extends the living space outdoors, and a two-car garage completes this versatile and functional design. See listing images for elevation options and structural options. Images used are renderings and/or images of previously built homes and are for visual purposes only. Receive $7,500 toward closing costs with our preferred lender. Explore design our design book here:
https://issuu.com/harrisdoyle/docs/big_book_of_awesome-keystone_master_030923?fr=xKAE9_zU1NQ
For sale
$505,000
9 Burts Gap Rd, Auburn, AL 36830
4beds
3,038sqft
:
Get pre-qualified$2,918/mo
Single Family Residence
Built in 2026
9,583 Square Feet Lot
$-- Zestimate®
$166/sqft
$-- HOA
What's special
- 96 days |
- 133 |
- 5 |
Zillow last checked:
Listing updated:
Listed by:
BROOKE CHASE,
HARRIS DOYLE HOMES 205-982-2396
Source: LCMLS,MLS#: 179957Originating MLS: Lee County Association of REALTORS
Facts & features
Interior
Bedrooms & bathrooms
- Bedrooms: 4
- Bathrooms: 3
- Full bathrooms: 3
- Main level bathrooms: 2
Heating
- Gas
Cooling
- Heat Pump
Appliances
- Included: Dishwasher, Disposal, Gas Range, Microwave
- Laundry: Washer Hookup, Dryer Hookup
Features
- Primary Downstairs, Other, See Remarks
Interior area
- Total interior livable area: 3,038 sqft
- Finished area above ground: 3,038
- Finished area below ground: 0
Property
Parking
- Total spaces: 2
- Parking features: Attached, Garage, Two Car Garage
- Attached garage spaces: 2
Features
- Levels: Two
- Stories: 2
- Pool features: Community
- Fencing: Other,See Remarks
Lot
- Size: 9,583 Square Feet
- Features: < 1/4 Acre
Construction
Type & style
- Home type: SingleFamily
- Property subtype: Single Family Residence
Materials
- Brick, Cement Siding
- Foundation: Slab
Condition
- Year built: 2026
Details
- Builder name: Harris Doyle Homes
- Warranty included: Yes
Utilities & green energy
- Utilities for property: Natural Gas Available, Sewer Connected, Underground Utilities, Water Available
Community & HOA
Community
- Subdivision: WOODWARD OAKS
HOA
- Has HOA: Yes
- Amenities included: Clubhouse, Fitness Center, Meeting Room, Other, Pool, See Remarks
Location
- Region: Auburn
Financial & listing details
- Price per square foot: $166/sqft
- Date on market: 4/14/2026
- Cumulative days on market: 96 days
Estimated market value
Not available
Estimated sales range
Not available
Not available
Price history
| Date | Event | Price |
|---|---|---|
| 5/1/2026 | Listed for sale | $505,000$166/sqft |
Source: LCMLS #179957 Report a problem | ||
Public tax history
Tax history is unavailable.
Monthly payment
Est. payment
Payment breakdown
Explore the cost of this home by adjusting the details. Changes won't be saved.Climate risks
Neighborhood: 36830
Nearby schools
GreatSchools rating
- 10/10Woodland Pines Elementary SchoolGrades: K-2Distance: 0.5 mi
- 7/10Drake Middle SchoolGrades: 6Distance: 2.6 mi
- 8/10Auburn High SchoolGrades: 10-12Distance: 4.9 mi
Schools provided by the listing agent
- Elementary: WOODLAND PINES/YARBROUGH
- Middle: WOODLAND PINES/YARBROUGH
Source: LCMLS. This data may not be complete. We recommend contacting the local school district to confirm school assignments for this home.
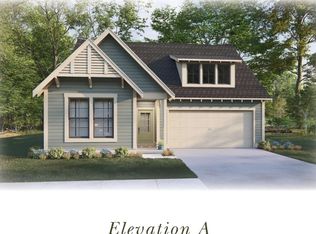
- $415,0004 bd2 ba1.8k sqft1 Burts Gap Rd, Auburn, AL 36830For Sale
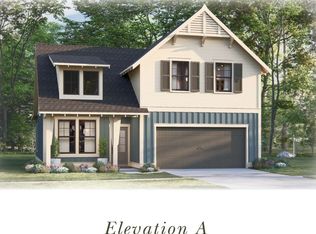
- $445,0004 bd3 ba2.2k sqft4 Burts Gap Rd, Auburn, AL 36830For Sale
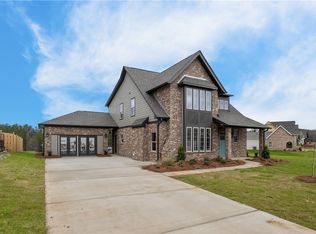
- $490,0004 bd3 ba2.7k sqft6 Burts Gap Rd, Auburn, AL 36830For Sale
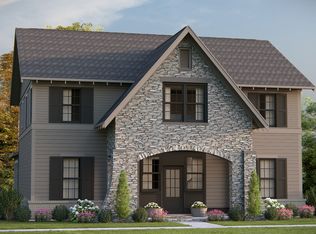
- $550,2544 bd4 ba3k sqft1663 James Burt Pkwy, Auburn, AL 36830New Construction
- $492,0004 bd3 ba2.8k sqft7 Burts Gap Rd, Auburn, AL 36830For Sale
- $495,0004 bd3 ba2.8k sqft8 Burts Gap Rd, Auburn, AL 36830For Sale
- $425,0003 bd2 ba2k sqft3 Burts Gap Rd, Auburn, AL 36830For Sale
- $345,1154 bd2 ba1.5k sqft1823 Woodward Oaks Trl, Auburn, AL 36830Sold
A local agent can set up tours, give advice and negotiate with sellers.
A local lender can help you make sure your offer is ready when you are.
Similar homes
- $500,0004 bd3 ba3k sqft5 James Burt Pkwy, Auburn, AL 36830For Sale
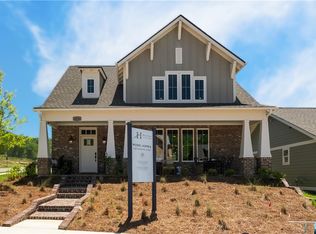 MLS ID #179984, BROOKE CHASE, HARRIS DOYLE HOMES. LCMLS
 - $492,0004 bd3 ba2.8k sqft7 Burts Gap Rd, Auburn, AL 36830For Sale
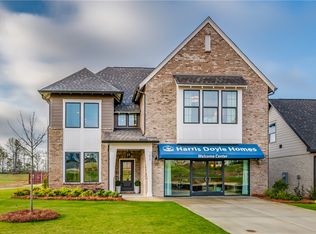 MLS ID #179954, BROOKE CHASE, HARRIS DOYLE HOMES. LCMLS
 - $495,0004 bd3 ba2.8k sqft8 Burts Gap Rd, Auburn, AL 36830For Sale
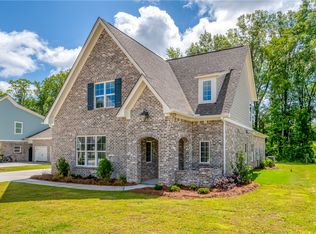 MLS ID #179955, BROOKE CHASE, HARRIS DOYLE HOMES. LCMLS
 - $474,0004 bd3 ba2.6k sqft857 Clear Spring Dr, Auburn, AL 36830For Sale
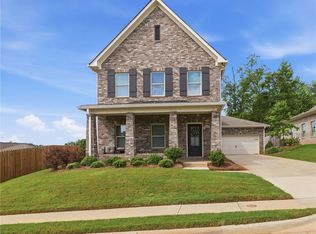 MLS ID #179200, JOE LIDDY, COLDWELL BANKER KENNON AND PARKER ALLIANCE. LCMLS
 - $490,0004 bd3 ba2.7k sqft6 Burts Gap Rd, Auburn, AL 36830For SaleMLS ID #179951, BROOKE CHASE, HARRIS DOYLE HOMES. LCMLS
- $490,0004 bd4 ba2.8k sqft4 James Burt Pkwy, Auburn, AL 36830For SaleMLS ID #179981, BROOKE CHASE, HARRIS DOYLE HOMES. LCMLS
- $518,9005 bd4 ba2.9k sqft125 Grazia Way, Auburn, AL 36830For SaleMLS ID #181101, LEEATRA VAUGHN, LAKE MARTIN VIBE REALTY. LCMLS
- $485,0005 bd3 ba2.3k sqft1513 Dartmouth Dr, Auburn, AL 36830For SaleMLS ID #179759, AMY COTNEY, ROOTS REAL ESTATE INVESTMENT & DEVELOPMENT. LCMLS
- $574,9004 bd3 ba2.7k sqft1312 Garrett Ln, Auburn, AL 36830For SaleMLS ID #180627, CATHERINE YOON, NUMBER ONE PROPERTIES. LCMLS
- $499,9003 bd2 ba2k sqft2423 Furlong Trl, Auburn, AL 36830For SaleMLS ID #181221, NICK HAYES, ROOTS REAL ESTATE INVESTMENT & DEVELOPMENT. LCMLS
- $459,9004 bd3 ba2.6k sqft1817 Armistead Ln, Auburn, AL 36830For SaleMLS ID #179752, JAMES HAYLEY, HAYLEY ENTERPRISES. LCMLS
- $539,9004 bd4 ba3.1k sqft744 Manley St, Auburn, AL 36830For SaleMLS ID #181530, CICELY RUIZ, BUTTERFLY REALTY EXPERTS. LCMLS
- $608,6105 bd4 ba3.2k sqft1360 Homestead Ln, Auburn, AL 36830For SaleMLS ID #181570, WILL DORMINY, HOLLAND HOME SALES. LCMLS
- $430,0003 bd2 ba2.1k sqft2 James Burt Pkwy, Auburn, AL 36830For SaleMLS ID #179978, BROOKE CHASE, HARRIS DOYLE HOMES. LCMLS
- $430,0003 bd2 ba2k sqft2 Burts Gap Rd, Auburn, AL 36830For SaleMLS ID #179947, BROOKE CHASE, HARRIS DOYLE HOMES. LCMLS
- $425,0003 bd2 ba2k sqft3 Burts Gap Rd, Auburn, AL 36830For SaleMLS ID #179948, BROOKE CHASE, HARRIS DOYLE HOMES. LCMLS
- $459,9004 bd4 ba3k sqft2646 Salford St, Auburn, AL 36832For SaleMLS ID #181334, ASHLEY HEDDEN, KELLER WILLIAMS REALTY AUBURN OPELIKA. LCMLS
- $429,9004 bd3 ba2.6k sqft740 Shelton Cove Ln, Auburn, AL 36830For SaleMLS ID #180967, EK LIM, PORTER PROPERTIES. LCMLS
- $595,0005 bd5 ba3.5k sqft1846 Keystone Dr, Auburn, AL 36830For SaleMLS ID #181004, ALEX ACUFF MARY GAIL WEEKLEY TEAM, EXP REALTY - ACUFF WEEKLEY GROUP. LCMLS
- $440,0004 bd3 ba2.3k sqft2054 Mohican Dr, Waverly, AL 36879For SaleMLS ID #180902, ALISON GALBRAITH, EXP REALTY, LLC. LCMLS
