Offering one of the most expansive floorplans in the community, the Seneca is designed for scale, flexibility, and elevated everyday living, positioned in one of Keswick’s most sought-after communities in Rivanna Village. The central gathering space is defined by a chef-inspired kitchen with quartz countertops, elegant cabinetry, a large island, and extensive prep space, opening seamlessly to an oversized family room and dining area designed for both entertaining and everyday connection. A private study or flex room adds versatility for work or quiet retreat, while the optional covered porch and gas fireplace extend living outdoors through every season. Upstairs, a generous loft anchors the second level, providing additional space to relax or gather. Four secondary bedrooms offer comfort and privacy for family and guests, complemented by a luxurious owner’s suite that serves as a private retreat, complete with a spa-inspired bath and expansive walk-in closet. A welcoming front porch enhances curb appeal, while durable James Hardie siding with stone accents delivers timeless durability and architectural character. Estimated delivery January 2027.
Active
$619,990
9 Butterfield Ln, Keswick, VA 22947
6beds
3,306sqft
Single Family Residence
Built in 2026
7,405 Square Feet Lot
$619,300 Zestimate®
$188/sqft
$86/mo HOA
What's special
Oversized family roomExpansive floorplansLarge islandQuartz countertopsChef-inspired kitchenExtensive prep spaceElegant cabinetry
- 10 hours
- 7
- 3
Zillow last checked:
Listing updated:
Listed by:
JOSHUA WHITE 434-365-0385,
STORY HOUSE REAL ESTATE 434-260-1435
Source: CAAR,MLS#: 681432 Originating MLS: Charlottesville Area Association of Realtors
Originating MLS: Charlottesville Area Association of RealtorsFacts & features
Interior
Bedrooms & bathrooms
- Bedrooms: 6
- Bathrooms: 4
- Full bathrooms: 4
- Main level bathrooms: 1
- Main level bedrooms: 1
Rooms
- Room types: Bathroom, Breakfast Room/Nook, Bedroom, Dining Room, Family Room, Full Bath, Foyer, Kitchen, Laundry, Primary Bathroom, Primary Bedroom
Primary bedroom
- Level: Second
Bedroom
- Level: Second
Bedroom
- Level: First
Bedroom
- Level: Second
Bedroom
- Level: Second
Primary bathroom
- Level: Second
Bathroom
- Level: First
Bathroom
- Level: Second
Breakfast room nook
- Level: First
Dining room
- Level: First
Family room
- Level: First
Foyer
- Level: First
Kitchen
- Level: First
Laundry
- Level: Second
Heating
- Electric
Cooling
- Central Air
Appliances
- Included: Built-In Oven, Convection Oven, Dishwasher, Disposal, Gas Range, Microwave, Refrigerator, Tankless Water Heater, Dryer, Washer
- Laundry: Sink
Features
- Double Vanity, Walk-In Closet(s), Entrance Foyer, Eat-in Kitchen, Kitchen Island, Recessed Lighting
- Flooring: Carpet, Ceramic Tile, Luxury Vinyl Plank
- Has basement: No
- Has fireplace: Yes
- Fireplace features: Gas Log
Interior area
- Total structure area: 3,740
- Total interior livable area: 3,306 sqft
- Finished area above ground: 3,306
- Finished area below ground: 0
Property
Parking
- Total spaces: 2
- Parking features: Asphalt, Attached, Electricity, Garage Faces Front, Garage, Garage Door Opener, Off Street
- Attached garage spaces: 2
Features
- Levels: Two
- Stories: 2
- Patio & porch: Rear Porch
- Exterior features: Propane Tank - Leased
- Has view: Yes
- View description: Trees/Woods
Lot
- Size: 7,405 Square Feet
- Features: Landscaped, Open Lot, Wooded
Details
- Parcel number: 9
- Zoning description: NMD Neighborhood Model Development
Construction
Type & style
- Home type: SingleFamily
- Property subtype: Single Family Residence
Materials
- HardiPlank Type, Stick Built, Stone
- Foundation: Poured, Slab
- Roof: Composition,Shingle
Condition
- New construction: Yes
- Year built: 2026
Details
- Builder name: RYAN HOMES
Utilities & green energy
- Electric: Underground
- Sewer: Public Sewer
- Water: Public
- Utilities for property: Cable Available, Propane
Green energy
- Green verification: HERS Index Score
Community & HOA
Community
- Security: Carbon Monoxide Detector(s)
- Subdivision: RIVANNA VILLAGE
HOA
- Has HOA: Yes
- Amenities included: Trail(s)
- Services included: Common Area Maintenance, Snow Removal, Trash
- HOA fee: $259 quarterly
Location
- Region: Keswick
Financial & listing details
- Price per square foot: $188/sqft
- Date on market: 9/1/2026
- Cumulative days on market: 14 days
Estimated market value
$619,300
$588,000 - $650,000
$3,964/mo
Price history
| Date | Event | Price |
|---|---|---|
| 9/1/2026 | Listed for sale | $619,990$188/sqft |
Source:  CAAR #681432 Report a problem CAAR #681432 Report a problem | ||
| 9/1/2026 | Listing removed | $619,990$188/sqft |
Source: CAAR #680853 Report a problem | ||
| 8/27/2026 | Price change | $619,990-4.6%$188/sqft |
Source: CAAR #680853 Report a problem | ||
| 8/19/2026 | Listed for sale | $649,990$197/sqft |
Source: CAAR #680853 Report a problem | ||
Public tax history
Tax history is unavailable.
Monthly payment
Est. payment
Payment breakdown
Explore the cost of this home by adjusting the details. Changes won't be saved.Climate risks
Neighborhood: 22947
Nearby schools
Schools provided by the listing agent
- Elementary: Stone-Robinson
- Middle: Burley
- High: Monticello
Source: CAAR. This data may not be complete. We recommend contacting the local school district to confirm school assignments for this home.
Similar homes
- $625,0006 bd4 ba3k sqft6019 Mossy Rock Rd, Keswick, VA 22947New Construction
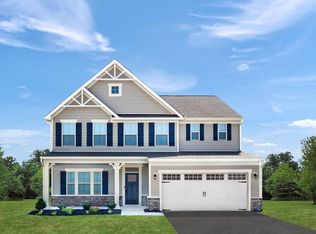
 MLS ID #681430, JOSHUA WHITE, STORY HOUSE REAL ESTATE. CAAR
 - $589,9905 bd4 ba3k sqft72 Mossy Rock Rd, Keswick, VA 22947New Construction
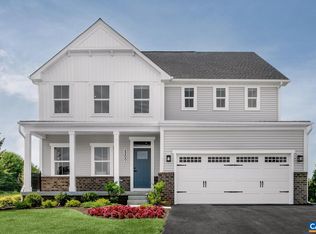 MLS ID #681433, JOSHUA WHITE, STORY HOUSE REAL ESTATE. CAAR
 - $599,9904 bd3 ba2.6k sqft73 Mossy Rock Rd, Keswick, VA 22947New Construction
 MLS ID #681434, JOSHUA WHITE, STORY HOUSE REAL ESTATE. CAAR
 - $539,9904 bd3 ba2.4k sqft8 Butterfield Ln, Keswick, VA 22947New Construction
 MLS ID #681435, JOSHUA WHITE, STORY HOUSE REAL ESTATE. CAAR
 - $615,0003 bd3 ba2.3k sqft3253 Village Park Ave, Keswick, VA 22947For SaleMLS ID #681071, JOSHUA WHITE, STORY HOUSE REAL ESTATE. CAAR
- $695,0004 bd4 ba3.2k sqft3431 Steamer Dr, Keswick, VA 22947For SaleMLS ID #680678, MICHAEL WRIGHT, RE/MAX REALTY SPECIALISTS-CHARLOTTESVILLE. CAAR
- $721,9004 bd4 ba3.2k sqft3402 Steamer Dr, Keswick, VA 22947For SaleMLS ID #678346, ANNE OLIVER, KELLER WILLIAMS ALLIANCE - CHARLOTTESVILLE. CAAR
- $685,0004 bd3 ba4.1k sqft1880 N Pantops Dr, Charlottesville, VA 22911For SaleMLS ID #681405, MARJORIE ADAM, BETTER HOMES & GARDENS R.E.-PATHWAYS. CAAR
- $419,0003 bd3 ba2k sqft3490 Steamer Dr, Keswick, VA 22947For SaleMLS ID #681293, JAY REEVES, HOWARD HANNA ROY WHEELER REALTY CO.- CHARLOTTESVILLE. CAAR
- $574,9905 bd3 ba2.5k sqft138 Liberty Ln, Keswick, VA 22947New ConstructionCAAR
- $659,5003 bd4 ba2.7k sqft102 Happy Valley Rd, Keswick, VA 22947For SaleMLS ID #679035, LUCY WATKINS, SAMSON PROPERTIES. CAAR
