Your Candlewood Lake getaway awaits inside the Candlewood Knolls community. This charming and beautifully cared-for 3-bedroom home offers a wonderful blend of comfort, character, and convenience, all just a short walk from the water, clubhouse, courts, ball field, and three private beaches. Inside, be greeted by the inviting living room features a cozy fireplace, creating a warm and comfortable gathering space after a day on the lake. The eat-in kitchen and dining area offer lake views and easy access to the expansive deck, providing the perfect setting for outdoor dining, entertaining, or simply enjoying the peaceful surroundings while soaking in the water views. The main level features two bedrooms, a full bath, and a convenient powder room. Upstairs, you'll find the Family Room and the spacious Primary bedroom. The lower level provides excellent storage and additional flexible space. Outside, the large deck overlooks the property and captures the tranquil setting and water views. Residents of Candlewood Knolls enjoy an exceptional lake community lifestyle with private beaches, boat slips, a lakefront clubhouse, tennis and pickleball courts, a ball field, a packed social calendar, and summer camp. Charming, comfortable, and move-in ready, this special property is an ideal year-round home or weekend retreat for enjoying all that Candlewood Lake has to offer.
Accepting backups
$579,000
9 Candlewood Knolls Road, New Fairfield, CT 06812
2beds
1,215sqft
Single Family Residence
Built in 1937
7,405 Square Feet Lot
$-- Zestimate®
$477/sqft
$-- HOA
What's special
Cozy fireplace
- 17 days
- 1,484
- 101
Likely to sell faster than
Zillow last checked:
Listing updated:
Listed by:
Cory Neumann (203)947-5803,
Houlihan Lawrence 203-746-6565
Source: Smart MLS,MLS#: 24209234
Facts & features
Interior
Bedrooms & bathrooms
- Bedrooms: 2
- Bathrooms: 2
- Full bathrooms: 1
- 1/2 bathrooms: 1
Primary bedroom
- Features: Wall/Wall Carpet
- Level: Upper
- Area: 238.75 Square Feet
- Dimensions: 12.5 x 19.1
Bedroom
- Features: Wall/Wall Carpet
- Level: Main
- Area: 74.7 Square Feet
- Dimensions: 8.3 x 9
Bathroom
- Level: Main
- Area: 63 Square Feet
- Dimensions: 7 x 9
Bathroom
- Level: Main
- Area: 21.45 Square Feet
- Dimensions: 3.3 x 6.5
Den
- Features: Wall/Wall Carpet
- Level: Main
- Area: 66.12 Square Feet
- Dimensions: 7.11 x 9.3
Dining room
- Features: Hardwood Floor
- Level: Main
- Area: 168 Square Feet
- Dimensions: 10.5 x 16
Family room
- Features: Wall/Wall Carpet
- Level: Upper
- Area: 315.15 Square Feet
- Dimensions: 16.5 x 19.1
Kitchen
- Features: Hardwood Floor
- Level: Main
- Area: 147 Square Feet
- Dimensions: 10.5 x 14
Living room
- Features: Fireplace, Hardwood Floor
- Level: Main
- Area: 187 Square Feet
- Dimensions: 11 x 17
Heating
- Hot Water, Oil
Cooling
- None
Appliances
- Included: Electric Range, Microwave, Refrigerator, Electric Water Heater, Water Heater
- Laundry: Lower Level
Features
- Basement: Full,Unfinished
- Attic: Storage
- Number of fireplaces: 1
Interior area
- Total structure area: 1,215
- Total interior livable area: 1,215 sqft
- Finished area above ground: 1,215
Property
Parking
- Total spaces: 2
- Parking features: Driveway, Paved
- Has uncovered spaces: Yes
Features
- Patio & porch: Deck
- Has view: Yes
- View description: Water
- Has water view: Yes
- Water view: Water
- Waterfront features: Walk to Water, Beach Access, Water Community
Lot
- Size: 7,405 Square Feet
Details
- Parcel number: 220768
- Zoning: 1
Construction
Type & style
- Home type: SingleFamily
- Architectural style: Cape Cod
- Property subtype: Single Family Residence
Materials
- Vinyl Siding
- Foundation: Block, Stone
- Roof: Asphalt
Condition
- New construction: No
- Year built: 1937
Utilities & green energy
- Sewer: Septic Tank
- Water: Private
Community & HOA
Community
- Subdivision: Candlewood Knoll
HOA
- Has HOA: Yes
- Amenities included: Clubhouse, Lake/Beach Access
- Services included: Security, Road Maintenance
Location
- Region: New Fairfield
Financial & listing details
- Price per square foot: $477/sqft
- Tax assessed value: $357,700
- Annual tax amount: $9,851
- Date on market: 9/24/2026
Estimated market value
Not available
Estimated sales range
Not available
Not available
Price history
| Date | Event | Price |
|---|---|---|
| 9/24/2026 | Listed for sale | $579,000$477/sqft |
Source:  Smart MLS #24209234 Report a problem Smart MLS #24209234 Report a problem | ||
Public tax history
| Year | Property taxes | Tax assessment |
|---|---|---|
| 2025 | $9,418 +47.7% | $357,700 +104.9% |
| 2024 | $6,376 +4.6% | $174,600 |
| 2023 | $6,094 +7.5% | $174,600 |
| 2022 | $5,669 +3.1% | $174,600 |
| 2021 | $5,498 +3% | $174,600 |
| 2020 | $5,339 +4.9% | $174,600 +6% |
| 2019 | $5,089 +1% | $164,700 |
| 2018 | $5,037 +2.6% | $164,700 |
| 2017 | $4,911 +22.2% | $164,700 +16.9% |
| 2015 | $4,020 +6.7% | $140,900 -2.5% |
| 2014 | $3,769 +1.7% | $144,500 |
| 2013 | $3,705 +4% | $144,500 |
| 2012 | $3,563 +2.9% | $144,500 |
| 2011 | $3,461 +2.9% | $144,500 |
| 2010 | $3,364 -9.6% | $144,500 -19.9% |
| 2009 | $3,720 -0.2% | $180,500 |
| 2008 | $3,726 +3.4% | $180,500 |
| 2007 | $3,603 +4.7% | $180,500 |
| 2006 | $3,442 +27.6% | $180,500 +92.3% |
| 2004 | $2,698 +0.9% | $93,850 -3.1% |
| 2003 | $2,673 +8.5% | $96,850 |
| 2001 | $2,463 +9.6% | $96,850 +24.7% |
| 2000 | $2,247 +9.8% | $77,670 |
| 1999 | $2,047 | $77,670 |
Find assessor info on the county website
Monthly payment
Est. payment
Payment breakdown
Explore the cost of this home by adjusting the details. Changes won't be saved.Climate risks
Neighborhood: Candlewood Knolls
Nearby schools
Schools provided by the listing agent
- Elementary: Consolidated
- Middle: New Fairfield,Meeting House
- High: New Fairfield
Source: Smart MLS. This data may not be complete. We recommend contacting the local school district to confirm school assignments for this home.
- $783,4002 bd2 ba2.1k sqft7 Candlewood Knolls Rd, New Fairfield, CT 06812Off Market
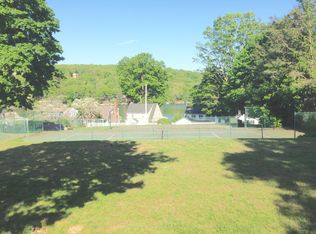
- $820,3004 bd2 ba1.7k sqft8 Candlewood Knolls Rd, New Fairfield, CT 06812Off Market
- $922,0003 bd2 ba1.8k sqft11 Candlewood Knolls Rd, New Fairfield, CT 06812Off Market
- $1,023,4003 bd2 ba1.4k sqft8 Lakeshore N, New Fairfield, CT 06812Off Market
Similar homes
- $537,0003 bd3 ba1.7k sqft308 State Route 39, New Fairfield, CT 06812For Sale
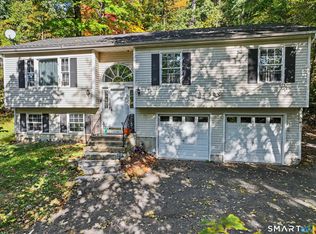
 MLS ID #24213204, Cory Neumann, Houlihan Lawrence. Smart MLS
 - $699,9003 bd3 ba1.5k sqft5 Twin Rocks Drive, New Fairfield, CT 06812For Sale
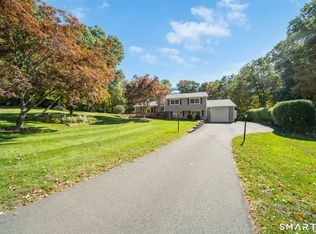 MLS ID #24212540, Joseph M. Perun, Perun Properties. Smart MLS
 - $499,9994 bd2 ba1.5k sqft20 Fulton Drive, New Fairfield, CT 06812For Sale
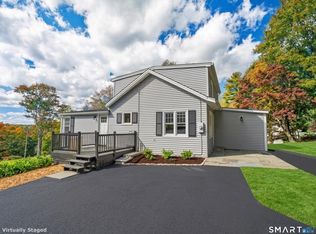 MLS ID #24213505, Xavier Hull, West View Properties, LLC. Smart MLS
 - $349,0002 bd2 ba902 sqft9 Keplers Way, New Fairfield, CT 06812For Sale
 MLS ID #24210820, Stephanie J. Barnes, William Raveis Real Estate. Smart MLS
 - $549,9003 bd2 ba1.7k sqft162 Pocono Road, Brookfield, CT 06804For SaleMLS ID #24212011, Mathews Chantre, William Raveis Real Estate. Smart MLS
- $589,9003 bd3 ba1.7k sqft9 Kendall Terrace East, Danbury, CT 06811For SaleMLS ID #24212921, Todd P. Sargent, Coldwell Banker Realty. Smart MLS
- $550,0003 bd3 ba1.6k sqft14 Moody Lane, Danbury, CT 06811For SaleMLS ID #24212842, Jamie Morelli, Coldwell Banker Realty. Smart MLS
- $579,0003 bd2 ba1.2k sqft10 Jeanette Road, Danbury, CT 06811For SaleMLS ID #24207272, Raymond Magnani, Houlihan Lawrence. Smart MLS
- $488,0004 bd2 ba1.6k sqft12 Darien Road, New Fairfield, CT 06812For SaleMLS ID #24169586, Geno George, Compass Connecticut, LLC. Smart MLS
- $545,0005 bd2 ba1.7k sqft39 Birch Hill Road, Patterson, NY 12563For Sale
 MLS ID #1059875, Claudia Jiskra, Listing by: McGrath Realty Inc. OneKey® MLS as distributed by MLS GRID
 - $565,0002 bd2 ba1.3k sqft47 Mist Hill Drive, New Milford, CT 06776New ConstructionMLS ID #24209134, Derek A. Heering, Property Twins Real Estate. Smart MLS
- $465,0003 bd1 ba1.4k sqft38 South King Street, Danbury, CT 06811For SaleMLS ID #24201550, Britta R. Pedersen, Dream House Realty. Smart MLS
- $530,0002 bd2 ba1.4k sqft12 Longview Drive, Brookfield, CT 06804For SaleMLS ID #24193080, Stacey Cronin, Houlihan Lawrence. Smart MLS
- $540,5003 bd2 ba1.2k sqft78 Arrowhead Road, Brookfield, CT 06804For SaleMLS ID #24197068, Debra Tricarico, Houlihan Lawrence. Smart MLS
- $530,0003 bd2 ba1.3k sqft41 Elbow Hill Road, Brookfield, CT 06804For SaleMLS ID #24198844, Thais Godinho, Keller Williams Realty. Smart MLS
- $589,0003 bd3 ba1.2k sqft2-B Sunrise Road, Danbury, CT 06810For SaleMLS ID #24207158, Melanie Boucos, Pro Property Management, LLC. Smart MLS
- $599,9003 bd3 ba1.3k sqft20 Beech Tree Road, Brookfield, CT 06804For SaleMLS ID #24203398, Patricia W. Tharas, Hegarty & Co Real Estate. Smart MLS
- $399,0002 bd1 ba1.1k sqft150 Route 39 South, Sherman, CT 06784For SaleMLS ID #24202184, Lorraine Amaral, William Pitt Sotheby's Int'l. Smart MLS
- $499,0003 bd2 ba1.7k sqft10 Horseshoe Drive, Danbury, CT 06811For SaleMLS ID #24211189, Lisa Weisenberger, Luks Realty. Smart MLS
- $375,0003 bd2 ba1.4k sqft53 Smoke Hill Drive, Danbury, CT 06811For SaleMLS ID #24137822, Jean Flynn, Luks Realty. Smart MLS
