WELCOME to this beautifully maintained 4-bedroom, 2.5 bath Colonial tucked away on a quiet cul-de-sac in the desirable Countryside Estates neighborhood, just minutes from downtown Mystic. Offering over 2300 square feet of thoughtfully designed living space, this home combines comfort, elegance, and everyday functionality. A charming wraparound covered front porch sets the tone, while inside you'll find sun-filled living spaces, hardwood floors, and a spacious layout ideal for both entertaining and daily living. The light and bright eat-in kitchen features a granite center island, oversized pantry, and generous breakfast nook overlooking the private fenced backyard, deck and patio. The inviting living room with wood-burning fireplace creates a warm and welcoming atmosphere, while the formal dining room adds versatility. Upstairs, the expansive primary suite offers a peaceful retreat complete with a full bath, oversized soaking tub and walk-in closet. Three additional generously sized bedrooms, another full bath, and a separate laundry room complete the upper level. Additional highlights include newer HVAC system, central air, newer roof and energy- saving solar. Ideally located close to Mystic's renowned restaurants, shopping, marinas, and coastline, this exceptional home offers the perfect blend of luxury, convenience and New England charm.
Under contract
$625,000
9 Clairmont Circle, Groton, CT 06355
4beds
2,303sqft
:
Get pre-qualified$3,989/mo
Single Family Residence
Built in 2002
0.27 Acres Lot
$638,300 Zestimate®
$271/sqft
$-- HOA
What's special
- 73 days |
- 190 |
- 1 |
Likely to sell faster than
Zillow last checked:
Listing updated:
Listed by:
Kimberly J. Malek (860)639-9112,
Malek Real Estate 860-639-9112
Source: Smart MLS,MLS#: 24173736
Facts & features
Interior
Bedrooms & bathrooms
- Bedrooms: 4
- Bathrooms: 3
- Full bathrooms: 2
- 1/2 bathrooms: 1
Rooms
- Room types: Laundry
Primary bedroom
- Features: Ceiling Fan(s), Full Bath, Whirlpool Tub, Walk-In Closet(s), Wall/Wall Carpet
- Level: Upper
- Area: 250.34 Square Feet
- Dimensions: 13.1 x 19.11
Bedroom
- Features: Ceiling Fan(s), Wall/Wall Carpet
- Level: Upper
- Area: 126.72 Square Feet
- Dimensions: 9.6 x 13.2
Bedroom
- Features: Ceiling Fan(s), Wall/Wall Carpet
- Level: Upper
- Area: 159.12 Square Feet
- Dimensions: 13.6 x 11.7
Bedroom
- Features: Ceiling Fan(s), Wall/Wall Carpet
- Level: Upper
- Area: 157.95 Square Feet
- Dimensions: 13.5 x 11.7
Bathroom
- Level: Main
Dining room
- Features: Hardwood Floor
- Level: Main
- Area: 157.95 Square Feet
- Dimensions: 13.5 x 11.7
Kitchen
- Features: Granite Counters, Kitchen Island
- Level: Main
- Area: 285.58 Square Feet
- Dimensions: 13.1 x 21.8
Living room
- Features: Ceiling Fan(s), Fireplace
- Level: Main
- Area: 262 Square Feet
- Dimensions: 13.1 x 20
Heating
- Forced Air, Oil
Cooling
- Central Air
Appliances
- Included: Oven/Range, Microwave, Refrigerator, Dishwasher, Water Heater
- Laundry: Upper Level
Features
- Wired for Data, Smart Thermostat
- Basement: Full,Unfinished
- Attic: Storage,Access Via Hatch
- Number of fireplaces: 1
Interior area
- Total structure area: 2,303
- Total interior livable area: 2,303 sqft
- Finished area above ground: 2,303
Property
Parking
- Total spaces: 2
- Parking features: Attached, Garage Door Opener
- Attached garage spaces: 2
Features
- Patio & porch: Deck, Covered, Patio
- Exterior features: Sidewalk, Rain Gutters
Lot
- Size: 0.27 Acres
- Features: Subdivided, Sloped
Details
- Parcel number: 2419755
- Zoning: RU-40
Construction
Type & style
- Home type: SingleFamily
- Architectural style: Colonial
- Property subtype: Single Family Residence
Materials
- Vinyl Siding
- Foundation: Concrete Perimeter
- Roof: Asphalt
Condition
- New construction: No
- Year built: 2002
Utilities & green energy
- Sewer: Public Sewer
- Water: Public
- Utilities for property: Cable Available
Green energy
- Energy generation: Solar
Community & HOA
Community
- Features: Basketball Court, Park, Playground
- Subdivision: Mystic
HOA
- Has HOA: No
Location
- Region: Mystic
Financial & listing details
- Price per square foot: $271/sqft
- Tax assessed value: $295,960
- Annual tax amount: $8,083
- Date on market: 5/11/2026
Estimated market value
$638,300
$606,000 - $670,000
$4,022/mo
Price history
| Date | Event | Price |
|---|---|---|
| 5/20/2026 | Pending sale | $625,000$271/sqft |
Source:  Smart MLS #24173736 Report a problem Smart MLS #24173736 Report a problem | ||
| 5/14/2026 | Listed for sale | $625,000+26.3%$271/sqft |
Source: Smart MLS #24173736 Report a problem | ||
| 7/29/2022 | Sold | $495,000+4.2%$215/sqft |
Source: Smart MLS #170496076 Report a problem | ||
| 6/7/2022 | Pending sale | $475,000$206/sqft |
Source:  RE/MAX International #170496076 Report a problem RE/MAX International #170496076 Report a problem | ||
| 6/6/2022 | Contingent | $475,000$206/sqft |
Source: Smart MLS #170496076 Report a problem | ||
| 6/1/2022 | Listed for sale | $475,000+58.3%$206/sqft |
Source: Smart MLS #170496076 Report a problem | ||
| 7/28/2020 | Sold | $300,000-14.3%$130/sqft |
Source: Smart MLS #170293675 Report a problem | ||
| 5/3/2006 | Sold | $350,000$152/sqft |
Source: Smart MLS #E173480 Report a problem | ||
Public tax history
Tax history is unavailable.
Monthly payment
Est. payment
Payment breakdown
Explore the cost of this home by adjusting the details. Changes won't be saved.Climate risks
Neighborhood: Old Mystic
Nearby schools
GreatSchools rating
- 7/10Northeast Academy Elementary SchoolGrades: PK-5Distance: 0.9 mi
- 5/10Groton Middle SchoolGrades: 6-8Distance: 3.7 mi
- 5/10Fitch Senior High SchoolGrades: 9-12Distance: 4 mi
Schools provided by the listing agent
- Elementary: Northeast Academy
- High: Fitch Senior
Source: Smart MLS. This data may not be complete. We recommend contacting the local school district to confirm school assignments for this home.
- $630,3004 bd3 ba2.3k sqft9 Clairmont Cir, Groton, CT 06355Off Market
- $600,0003 bd3 ba2.1k sqft280 Deerfield Ridge Dr, Groton, CT 06355Off Market
- $565,7003 bd2 ba2.6k sqft23 Clairmont Cir, Groton, CT 06355Off Market
- $643,3004 bd2 ba2.5k sqft286 Deerfield Ridge Dr, Groton, CT 06355Off Market
- $650,1004 bd3 ba2.5k sqft27 Clairmont Cir, Groton, CT 06355Off Market
- $558,6003 bd2 ba2.1k sqft6 Clairmont Cir, Groton, CT 06355Off Market
- $570,9003 bd3 ba2.6k sqft20 Clairmont Cir, Groton, CT 06355Off Market
- $543,5003 bd2 ba2k sqft33 Clairmont Cir, Groton, CT 06355Off Market
A local agent can set up tours, give advice and negotiate with sellers.
Similar homes
- $650,0003 bd2 ba1.7k sqft59 Noank Ledyard Road, Groton, CT 06355For Sale
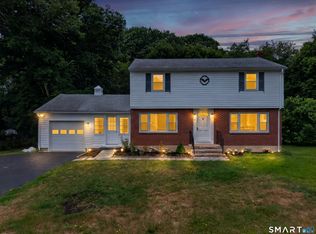
 MLS ID #24194088, Joe Malerba, eXp Realty. Smart MLS
 - $675,0004 bd3 ba2.3k sqft10 Ricky Lane, Preston, CT 06365For Sale
 MLS ID #24192590, James J. Carroll, Seaboard Properties. Smart MLS
 - $699,0003 bd3 ba2.1k sqft371 Tyler Avenue, Groton, CT 06340For Sale
 MLS ID #24193932, Anna M. Laurie, Coldwell Banker Realty. Smart MLS
 - $600,0004 bd4 ba2.8k sqft7 Massapeag Point Road, Montville, CT 06382For Sale
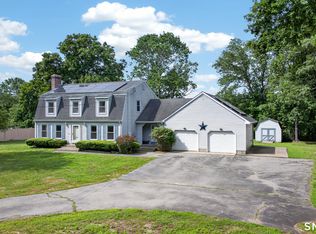 MLS ID #24190114, Judy Meucci, Willow Properties. Smart MLS
 - $719,0004 bd3 ba2.3k sqft7 Goundry Drive, Waterford, CT 06385For SaleMLS ID #24193342, Kathy M. Cavasino, RE/MAX on the Bay. Smart MLS
- $629,9004 bd3 ba2.4k sqft17 Dean Road, East Lyme, CT 06333For SaleMLS ID #24186307, Eliesha Johnson, William Raveis Real Estate. Smart MLS
- $490,0003 bd2 ba1.5k sqft249 Judson Avenue, Groton, CT 06355For SaleMLS ID #24176810, Gregory Broadbent, RE/MAX Coast and Country. Smart MLS
- $579,0003 bd2 ba1.9k sqft33 Deer Ridge Road, Stonington, CT 06378For SaleMLS ID #24162087, Megan N. Broneill, REMAX Revolution. Smart MLS
- $620,0005 bd3 ba2.8k sqft745 Montauk Avenue, New London, CT 06320For SaleMLS ID #24172386, Tracee Adams, William Raveis Real Estate. Smart MLS
- $595,0004 bd3 ba2.7k sqft55 Greencliff Drive, East Lyme, CT 06357For SaleMLS ID #24190518, Molly M. Bruno, The Utopia Real Estate Company. Smart MLS
- $469,0004 bd3 ba2.1k sqft38 Roberts Road, Groton, CT 06340For SaleMLS ID #24175990, Lucia Uchalova, William Raveis Real Estate. Smart MLS
- $865,0003 bd2 ba1.5k sqft181 Ocean View Avenue, Groton, CT 06355For SaleMLS ID #24184456, Tracy E. ODonnell, Berkshire Hathaway NE Prop.. Smart MLS
- $774,9004 bd3 ba2.2k sqft1246 Pequot Trail, Stonington, CT 06378For SaleMLS ID #24170933, Fran J. Wiehn, Compass Connecticut, LLC. Smart MLS
- $599,9004 bd6 ba3.3k sqft26 Canterbury Turnpike, Norwich, CT 06360For SaleMLS ID #24184359, Christopher Harrington, RE/MAX One. Smart MLS
- $450,0003 bd2 ba1.5k sqft84 Christy Hill Road, Ledyard, CT 06335For SaleMLS ID #24192646, Kristin A Davis, Berkshire Hathaway NE Prop.. Smart MLS
- $535,9004 bd3 ba1.7k sqft9 Monticello Drive, East Lyme, CT 06333For SaleMLS ID #24187741, Ann Carpenter, RE/MAX on the Bay. Smart MLS
- $489,0004 bd2 ba2k sqft43 Lynn Drive, Preston, CT 06365For SaleMLS ID #24185121, Joyce A. Perlot, Drawbridge Realty. Smart MLS
- $775,0004 bd3 ba2.6k sqft226 North Anguilla Road, Stonington, CT 06379For SaleMLS ID #24171559, Thomas Switz, Switz Real Estate Associates. Smart MLS
- $669,9903 bd3 ba1.6k sqft48 Prospect Avenue, East Lyme, CT 06357For SaleMLS ID #24178515, Joseph Caslin, Sailpoint Property Group. Smart MLS
- $430,0003 bd4 ba1.9k sqft178 Mirra Drive, Groton, CT 06340For SaleMLS ID #24170194, Danielle Pellerin, PMI Southeast CT. Smart MLS
