Set within a private gated community, this thoughtfully designed residence is defined by its sense of space, flexibility and a layout that feels both open and intentional. With five bedrooms, four full baths and two half baths, the layout includes a two primary suites with ensuite bathrooms, providing versatile living arrangements suited for a variety of needs. On the main level, the layout provides everything you'll need including a primary suite with private corridor, along with an inviting living and dining area anchored by a fireplace, complimented by four-season sunroom. The kitchen is the centerpiece, appointed with quartz island, premium appliances and walk-in pantries. Upstairs, three bedrooms, 2 full baths and a second primary suite with a spa inspired bath offer additional flexibility. A loft tucked beneath a cupola introduces a quiet, light-filled area suited for a variety of uses. The lower level expands the living space with a recreation or family room, complete with a fireplace, dry bar and half bath. Unfinished areas present opportunities for future customization. Outdoor living is equally considered, with access to both an upper-level deck and a lower covered patio, offering multiple options for relaxation or entertaining. Spanning approximately 4,700 square feet, the home reflects a high level of craftsmanship and attention to detail. Additional features include an oversized two-car garage with epoxy flooring, EV and generator readiness, well-appointed mudroom and a dedicated laundry area. White oak flooring, recessed lighting and energy-efficient multi-zone HVAC contribute to overall comfort and efficiency. Residents have access to community amenities, including a heated pool, spa and cabana with a full kitchen, lounge and changing areas, along with surrounding green space and walking trails. Designed by the HOBI Award winning Cole Harris team, this residence presents a well-executed combination of design, functionality and location.
For sale
Price cut: $130K (7/16)
$1,120,000
9 Damia Drive #9, Danbury, CT 06810
5beds
4,703sqft
:
Get pre-qualified$8,069/mo
Single Family Residence
Built in 2022
-- sqft lot
$-- Zestimate®
$238/sqft
$743/mo HOA
What's special
- 85 days |
- 416 |
- 27 |
Zillow last checked:
Listing updated:
Listed by:
Lisa A. McDonald (203)733-1613,
The Brokerage of New England 203-788-8611
Source: Smart MLS,MLS#: 24172636
Facts & features
Interior
Bedrooms & bathrooms
- Bedrooms: 5
- Bathrooms: 6
- Full bathrooms: 4
- 1/2 bathrooms: 2
Rooms
- Room types: Laundry, Sitting Room
Primary bedroom
- Features: High Ceilings, Full Bath, Walk-In Closet(s), Hardwood Floor
- Level: Main
- Area: 241.22 Square Feet
- Dimensions: 13.11 x 18.4
Primary bedroom
- Features: High Ceilings, Walk-In Closet(s), Wall/Wall Carpet
- Level: Upper
- Area: 388.8 Square Feet
- Dimensions: 18 x 21.6
Bedroom
- Features: Walk-In Closet(s), Wall/Wall Carpet
- Level: Upper
- Area: 211.54 Square Feet
- Dimensions: 14 x 15.11
Bedroom
- Features: Wall/Wall Carpet
- Level: Upper
- Area: 178.3 Square Feet
- Dimensions: 11.8 x 15.11
Bedroom
- Features: Walk-In Closet(s), Wall/Wall Carpet
- Level: Upper
- Area: 217.83 Square Feet
- Dimensions: 13.7 x 15.9
Primary bathroom
- Features: Quartz Counters, Stall Shower
- Level: Main
- Area: 106.05 Square Feet
- Dimensions: 10.5 x 10.1
Primary bathroom
- Features: Quartz Counters, Stall Shower
- Level: Upper
- Area: 191.86 Square Feet
- Dimensions: 10.6 x 18.1
Bathroom
- Features: Hardwood Floor
- Level: Main
- Area: 42.4 Square Feet
- Dimensions: 5.3 x 8
Bathroom
- Features: Quartz Counters, Hardwood Floor
- Level: Lower
- Area: 58.96 Square Feet
- Dimensions: 6.7 x 8.8
Dining room
- Features: High Ceilings, Hardwood Floor
- Level: Main
- Area: 204.42 Square Feet
- Dimensions: 11.11 x 18.4
Kitchen
- Features: High Ceilings, Quartz Counters, Dining Area, Kitchen Island, Pantry, Hardwood Floor
- Level: Main
- Area: 260.19 Square Feet
- Dimensions: 14.7 x 17.7
Kitchen
- Features: High Ceilings, Hardwood Floor
- Level: Main
- Area: 96.66 Square Feet
- Dimensions: 8.7 x 11.11
Living room
- Features: High Ceilings, Balcony/Deck, Fireplace, Hardwood Floor
- Level: Main
- Area: 277.84 Square Feet
- Dimensions: 15.1 x 18.4
Loft
- Features: Skylight, High Ceilings, Wall/Wall Carpet
- Level: Upper
- Area: 229.84 Square Feet
- Dimensions: 10.4 x 22.1
Other
- Features: High Ceilings, Quartz Counters, Full Bath, Laundry Hookup, Pantry, Hardwood Floor
- Level: Main
- Area: 113.4 Square Feet
- Dimensions: 7 x 16.2
Rec play room
- Features: High Ceilings, Fireplace, Half Bath, Patio/Terrace
- Level: Lower
- Area: 814.8 Square Feet
- Dimensions: 28 x 29.1
Sun room
- Features: Balcony/Deck, Hardwood Floor
- Level: Main
- Area: 145.52 Square Feet
- Dimensions: 11.1 x 13.11
Heating
- Hot Water, Propane
Cooling
- Central Air, Zoned
Appliances
- Included: Gas Range, Microwave, Range Hood, Refrigerator, Dishwasher, Wine Cooler, Water Heater
- Laundry: Main Level, Mud Room
Features
- Open Floorplan, Entrance Foyer
- Basement: Full,Heated,Storage Space,Cooled,Partially Finished,Walk-Out Access,Liveable Space
- Attic: Pull Down Stairs
- Number of fireplaces: 2
Interior area
- Total structure area: 4,703
- Total interior livable area: 4,703 sqft
- Finished area above ground: 3,833
- Finished area below ground: 870
Video & virtual tour
Property
Parking
- Total spaces: 2
- Parking features: Attached, Paved
- Attached garage spaces: 2
Features
- Patio & porch: Covered, Patio
- Exterior features: Rain Gutters, Lighting
- Has private pool: Yes
- Pool features: Gunite, Heated, Pool/Spa Combo, In Ground
Lot
- Features: Subdivided, Wooded, Cul-De-Sac
Details
- Additional structures: Pool House
- Parcel number: 2500275
- Zoning: RA40
- Other equipment: Generator Ready
Construction
Type & style
- Home type: SingleFamily
- Architectural style: Colonial
- Property subtype: Single Family Residence
Materials
- Shingle Siding
- Foundation: Concrete Perimeter
- Roof: Asphalt
Condition
- New construction: No
- Year built: 2022
Utilities & green energy
- Sewer: Public Sewer
- Water: Public
Green energy
- Energy efficient items: Thermostat
Community & HOA
Community
- Features: Gated, Golf, Health Club, Lake, Park
- Subdivision: Ridgetop
HOA
- Has HOA: Yes
- Amenities included: Clubhouse, Guest Parking, Pool, Management
- Services included: Maintenance Grounds, Snow Removal, Pool Service, Road Maintenance
- HOA fee: $743 monthly
Location
- Region: Danbury
Financial & listing details
- Price per square foot: $238/sqft
- Tax assessed value: $829,430
- Annual tax amount: $20,727
- Date on market: 5/5/2026
- Exclusions: VANITY MIRROR IN HALF BA (ML) & SHELVING & ROMAN SCONCES IN LR
Estimated market value
Not available
Estimated sales range
Not available
Not available
Price history
| Date | Event | Price |
|---|---|---|
| 7/16/2026 | Price change | $1,120,000-10.4%$238/sqft |
Source:  Smart MLS #24172636 Report a problem Smart MLS #24172636 Report a problem | ||
| 5/12/2026 | Listed for sale | $1,250,000-3.8%$266/sqft |
Source: Smart MLS #24172636 Report a problem | ||
| 6/2/2022 | Sold | $1,300,000+4%$276/sqft |
Source: Smart MLS #170465013 Report a problem | ||
| 5/1/2022 | Contingent | $1,250,000$266/sqft |
Source: Smart MLS #170465013 Report a problem | ||
| 2/11/2022 | Listed for sale | $1,250,000$266/sqft |
Source: Smart MLS #170465013 Report a problem | ||
Public tax history
Tax history is unavailable.
Monthly payment
Est. payment
Payment breakdown
Explore the cost of this home by adjusting the details. Changes won't be saved.Climate risks
Neighborhood: 06811
Getting around
1 / 100
Car-DependentNearby schools
GreatSchools rating
- 4/10King Street Primary SchoolGrades: K-3Distance: 1.1 mi
- 2/10Broadview Middle SchoolGrades: 6-8Distance: 2.3 mi
- 2/10Danbury High SchoolGrades: 9-12Distance: 0.7 mi
Schools provided by the listing agent
- Elementary: King Street
- High: Danbury
Source: Smart MLS. This data may not be complete. We recommend contacting the local school district to confirm school assignments for this home.
- $1,310,3004 bd4 ba5k sqft7 Damia Dr, Danbury, CT 06811Off Market
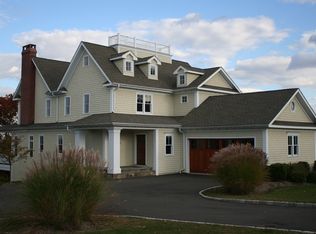
- $1,129,6004 bd3 ba3.8k sqft9 Damia Dr, Danbury, CT 06811Off Market
- $1,327,6004 bd4 ba4.8k sqft11 Damia Dr, Danbury, CT 06811Off Market
- $1,288,3004 bd4 ba4.8k sqft5 Damia Dr, Danbury, CT 06811Off Market
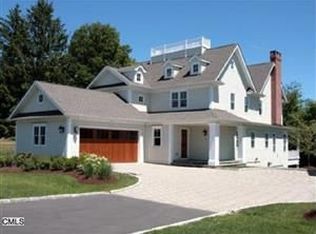
- $1,466,5004 bd4 ba3.4k sqft2 Damia Dr, Danbury, CT 06811Off Market
- $35,000-- sqft10 Damia Dr, Danbury, CT 06811Off Market
- $35,000-- sqft12 Damia Dr, Danbury, CT 06811Off Market
- $1,496,7005 bd4 ba4.2k sqft13 Damia Dr, Danbury, CT 06811Off Market
A local agent can set up tours, give advice and negotiate with sellers.
A local lender can help you make sure your offer is ready when you are.
Similar homes
- $1,195,0005 bd6 ba4.1k sqft4A Maplecrest Drive, Danbury, CT 06811For Sale
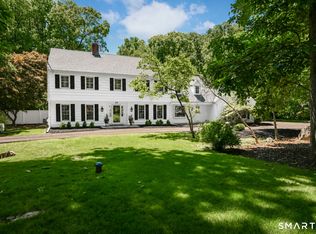
 MLS ID #24186421, Svetlana Mastrogiannis, William Raveis Real Estate. Smart MLS
 - $980,0004 bd3 ba3k sqft56 Judith Drive, Danbury, CT 06811For Sale
 MLS ID #24181154, Suzanne Clerkin, BHGRE Gaetano Marra Homes. Smart MLS
 - $975,0004 bd5 ba3.6k sqft20 Laura Drive, Danbury, CT 06811For Sale
 MLS ID #24157589, Kathryn Gill, William Pitt Sotheby's Int'l. Smart MLS
 - $899,0004 bd4 ba2.3k sqft33 King Street, Danbury, CT 06811For Sale
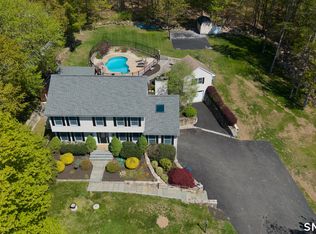 MLS ID #24173433, Joseph Dimyan, Tower Realty Corp. Smart MLS
 - $995,0004 bd4 ba3k sqft4 Red Fox Court, New Fairfield, CT 06812For SaleMLS ID #24164310, Trish McFadden, Houlihan Lawrence. Smart MLS
- $739,0004 bd3 ba2.9k sqft3 Birchcrest Drive, Danbury, CT 06811For SaleMLS ID #24189099, Christopher Grass, Keller Williams Prestige Prop.. Smart MLS
- $1,100,0006 bd5 ba5.2k sqft957 Roxbury Road, Southbury, CT 06488For SaleMLS ID #24194055, Rummy Dhanoa, eXp Realty. Smart MLS
- $1,299,0005 bd5 ba5.2k sqft70 Obtuse Hill Road, Brookfield, CT 06804For SaleMLS ID #24192572, Kellie E. Martone, William Pitt Sotheby's Int'l. Smart MLS
- $1,100,0004 bd3 ba3.2k sqft3 Partridge Trail, Sherman, CT 06784For SaleMLS ID #24167644, Lorraine Amaral, William Pitt Sotheby's Int'l. Smart MLS
- $1,299,0005 bd5 ba6.7k sqft17 Plumtrees Road, Newtown, CT 06470For SaleMLS ID #24188921, Colleen Murray, Higgins Group Real Estate. Smart MLS
- $1,095,0004 bd4 ba4.1k sqft104 Salem Road, Trumbull, CT 06611For SaleMLS ID #24192991, John Hill, Seabury Hill REALTORS. Smart MLS
- $1,150,0004 bd4 ba3.3k sqft33 Old Stagecoach Road, Redding, CT 06896For SaleMLS ID #24186160, Jay Irvine, Serhant Connecticut, LLC. Smart MLS
- $1,050,0004 bd3 ba2.4k sqft40 Ivy Hill Road, Ridgefield, CT 06877For SaleMLS ID #24189755, Mary Phelps, William Pitt Sotheby's Int'l. Smart MLS
- $1,199,0004 bd4 ba4.4k sqft57 Travis Road, Baldwin Place, NY 10505For Sale
 MLS ID #1028747, Heather S. Monachelli, Listing by: Coldwell Banker Realty. OneKey® MLS as distributed by MLS GRID
 - $1,029,9004 bd4 ba3.7k sqft1 Elwell Road, New Fairfield, CT 06812For SaleMLS ID #24184910, Cory Neumann, Houlihan Lawrence. Smart MLS
- $1,189,0004 bd4 ba4.6k sqft22 Misty Vale Road, Newtown, CT 06482For SaleMLS ID #24166268, Derek Greene, Derek Greene. Smart MLS
- $1,100,0005 bd4 ba4.4k sqft13 Surrey Lane, Monroe, CT 06468For SaleMLS ID #24155657, Darwin Montenegro, BHHS Darien/New Canaan. Smart MLS
- $1,099,0004 bd5 ba3.4k sqft76 Eleanor Drive, Mahopac, NY 10541For SaleMLS ID #981851, Camille T. Allen Mordaunt, Listing by: Houlihan Lawrence Inc.. OneKey® MLS as distributed by MLS GRID
- $1,299,0005 bd4 ba3.8k sqft4 North Valley Road, Ridgefield, CT 06877For SaleMLS ID #24181175, Tim M. Dent, Coldwell Banker Realty. Smart MLS
- $1,190,0003 bd2 ba3.1k sqft130 Blue Ridge Road, Wilton, CT 06897For SaleMLS ID #24193149, Kim Harizman, Compass Connecticut, LLC. Smart MLS
