Welcome to this charming 3-bedroom, 2.5-bath home in Franklin’s desirable Dover Farms neighborhood! Adorable curb appeal sets the tone for a home that is move-in ready and full of warmth. Inside, enjoy new luxury vinyl plank flooring, quartz countertops, and stainless steel appliances, creating a fresh, updated feel. The spacious primary suite offers a private ensuite bath and a massive walk-in closet, providing a comfortable retreat. Two additional bedrooms and a full bath complete the upper level. Step outside to the newly stained deck overlooking a generous fenced-in yard, offering plenty of room to relax, entertain, play, or enjoy the outdoors. A spacious unfinished basement provides endless possibilities for future living space, a home gym, workshop, or additional storage. With thoughtful updates, inviting outdoor space, and room to grow, there is nothing to do but move in and make this house your home!
Under contract
$679,900
9 Derby Ln, Franklin, MA 02038
3beds
1,756sqft
Single Family Residence
Built in 1998
6,212 Square Feet Lot
$682,000 Zestimate®
$387/sqft
$-- HOA
What's special
Newly stained deckQuartz countertopsSpacious primary suitePrivate ensuite bathStainless steel appliancesGenerous fenced-in yardMassive walk-in closet
- 29 days
- 3,706
- 264
Likely to sell faster than
Zillow last checked:
Listing updated:
Listed by:
Kara Trombly 781-710-7561,
Realty ONE Group Suburban Lifestyle 508-520-4300,
Kara Trombly 781-710-7561
Source: MLS PIN,MLS#: 73573757
Facts & features
Interior
Bedrooms & bathrooms
- Bedrooms: 3
- Bathrooms: 3
- Full bathrooms: 2
- 1/2 bathrooms: 1
Primary bedroom
- Features: Flooring - Wall to Wall Carpet
- Level: Second
Bedroom 2
- Features: Flooring - Wall to Wall Carpet
- Level: Second
Bedroom 3
- Features: Flooring - Wall to Wall Carpet
- Level: Second
Primary bathroom
- Features: Yes
Bathroom 1
- Level: First
Bathroom 2
- Level: Second
Bathroom 3
- Level: Second
Dining room
- Features: Flooring - Laminate
- Level: First
Family room
- Features: Flooring - Laminate
- Level: First
Kitchen
- Features: Flooring - Laminate, Countertops - Stone/Granite/Solid
- Level: First
Living room
- Features: Flooring - Laminate
- Level: First
Heating
- Forced Air, Natural Gas
Cooling
- Central Air
Appliances
- Included: Gas Water Heater, Range, Oven, Dishwasher, Refrigerator
- Laundry: First Floor
Features
- Flooring: Carpet
- Doors: Insulated Doors
- Windows: Insulated Windows
- Basement: Full,Unfinished
- Has fireplace: No
Interior area
- Total structure area: 1,756
- Total interior livable area: 1,756 sqft
- Finished area above ground: 1,756
Property
Parking
- Total spaces: 5
- Parking features: Attached, Paved Drive, Paved
- Attached garage spaces: 1
- Uncovered spaces: 4
Features
- Patio & porch: Deck - Wood
- Exterior features: Deck - Wood, Fenced Yard
- Fencing: Fenced/Enclosed,Fenced
Lot
- Size: 6,212 Square Feet
- Features: Level
Details
- Parcel number: 97081
- Zoning: RES
Construction
Type & style
- Home type: SingleFamily
- Architectural style: Colonial
- Property subtype: Single Family Residence
Materials
- Foundation: Concrete Perimeter
- Roof: Shingle
Condition
- Year built: 1998
Utilities & green energy
- Electric: Circuit Breakers
- Sewer: Public Sewer
- Water: Public
- Utilities for property: for Gas Range
Green energy
- Energy efficient items: Thermostat
Community & HOA
Community
- Features: Public Transportation, Shopping, Park, Walk/Jog Trails, Bike Path, Highway Access, House of Worship
- Subdivision: Dover Farms
HOA
- Has HOA: No
Location
- Region: Franklin
Financial & listing details
- Price per square foot: $387/sqft
- Tax assessed value: $604,500
- Annual tax amount: $6,903
- Date on market: 9/9/2026
- Road surface type: Paved
Estimated market value
$682,000
$648,000 - $716,000
$3,458/mo
Price history
| Date | Event | Price |
|---|---|---|
| 9/28/2026 | Contingent | $679,900$387/sqft |
Source: MLS PIN #73573757 Report a problem | ||
| 9/9/2026 | Listed for sale | $679,900+13498%$387/sqft |
Source: MLS PIN #73573757 Report a problem | ||
| 8/12/1998 | Sold | $5,000$3/sqft |
Source: Public Record Report a problem | ||
Public tax history
| Year | Property taxes | Tax assessment |
|---|---|---|
| 2025 | $6,785 +10% | $583,900 +11.6% |
| 2024 | $6,167 +5% | $523,100 +12% |
| 2023 | $5,875 +0.3% | $467,000 +12.1% |
| 2022 | $5,855 +1.3% | $416,700 +5.6% |
| 2021 | $5,781 -2% | $394,600 -2.9% |
| 2020 | $5,897 +6.8% | $406,400 +7.9% |
| 2019 | $5,524 +3.9% | $376,800 +3.8% |
| 2018 | $5,318 +3.3% | $363,000 +2.8% |
| 2017 | $5,148 -3.7% | $353,100 -4.2% |
| 2016 | $5,345 +4.7% | $368,600 +7.1% |
| 2015 | $5,106 +10.6% | $344,100 +7.7% |
| 2014 | $4,618 -3.4% | $319,600 -4.1% |
| 2013 | $4,780 +4% | $333,300 -0.4% |
| 2012 | $4,595 +3.8% | $334,700 -2% |
| 2011 | $4,425 +8.6% | $341,700 +0.9% |
| 2010 | $4,075 +3% | $338,700 -4.4% |
| 2009 | $3,958 -0.9% | $354,300 -9.2% |
| 2008 | $3,992 +14.3% | $390,200 -1% |
| 2007 | $3,493 +2.6% | $394,300 +4.5% |
| 2006 | $3,404 +7.7% | $377,400 +9.5% |
| 2005 | $3,161 +11.9% | $344,700 +34.8% |
| 2004 | $2,824 -0.3% | $255,800 |
| 2003 | $2,832 +8.6% | $255,800 +25.8% |
| 2001 | $2,608 | $203,400 |
Find assessor info on the county website
Monthly payment
Est. payment
Payment breakdown
Explore the cost of this home by adjusting the details. Changes won't be saved.Climate risks
Neighborhood: 02038
Similar homes
- $659,9004 bd2 ba1.6k sqft3 Gwynne Rd, Franklin, MA 02038For Sale
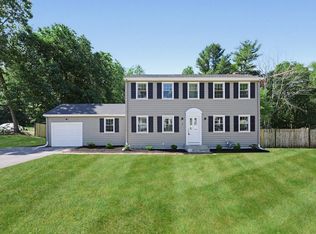 MLS ID #73534014, VIP Group, Moor Realty Group. MLS PIN
 - $685,0003 bd2 ba1.3k sqft64 Marshall St, Holliston, MA 01746For Sale
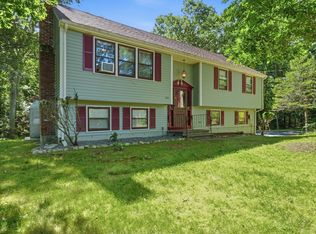 MLS ID #73566661, John J. Mansfield, Berkshire Hathaway HomeServices Commonwealth Real Estate. MLS PIN
 - $679,9004 bd2 ba1.6k sqft18 Eleanor Rd, Walpole, MA 02081For Sale
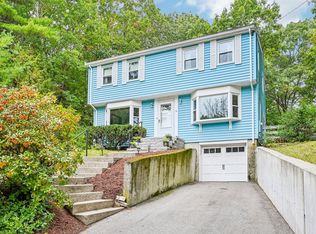 MLS ID #73586155, Erin Thomas, Conway - Walpole. MLS PIN
 - $549,9004 bd2 ba1.5k sqft5 Rawson Rd, Bellingham, MA 02019For Sale
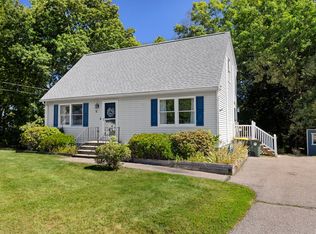 MLS ID #73578598, Daniel Saffer, Dan Saffer. MLS PIN
