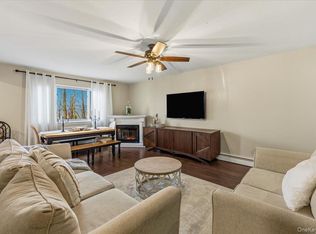
This well-maintained two-bedroom, one-bath co-op at Dove Court offers comfortable living in a prime Croton-on-Hudson location. The residence features hardwood floors throughout, freshly painted white walls, and generous natural light in every room.
The spacious living room flows into a separate dining area and opens to a private deck with wooded views. The primary bedroom provides ample space, while the second bedroom offers excellent versatility for a guest room or home office. The kitchen is equipped with solid wood cabinetry, green countertops, brand new never used stainless steel appliances including a gas ovena and range, dishwasher and full sized refrigerator, and under-cabinet lighting. The bathroom features classic mosaic tile flooring and updated fixtures.
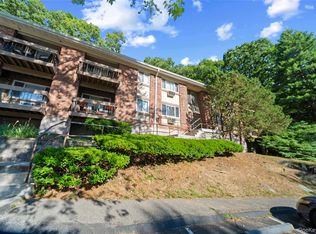
The Dove Court community is a well-kept brick building with maintained grounds and convenient parking just outside building entrance. Ample additional spots for visitors. Location is a key advantage here—the Metro-North station is minutes away for direct access to Manhattan, while the charming village of Croton-on-Hudson provides local dining, shopping, and services. Outdoor recreation is readily available at Croton Point Park along the Hudson River and the Old Croton Aqueduct Trail. Additional shopping centers and restaurants are easily accessible throughout northern Westchester.
A practical residence in a connected, accessible location.
Pending
$279,000
9 Dove Court #V, Croton-on-Hudson, NY 10520
2beds
1,100sqft
Stock Cooperative, Residential
Built in 1969
-- sqft lot
$-- Zestimate®
$254/sqft
$-- HOA
What's special
Classic mosaic tile flooringWell-kept brick buildingFull sized refrigeratorMaintained groundsHardwood floors throughoutSolid wood cabinetryUnder-cabinet lighting
- 194 days |
- 30 |
- 1 |
Zillow last checked:
Listing updated:
Listed by:
Keller Williams Realty Group 914-713-3270,
Erin E. Lee 917-816-1411
Source: OneKey® MLS as distributed by MLS GRID,MLS#: 954325
Facts & features
Interior
Bedrooms & bathrooms
- Bedrooms: 2
- Bathrooms: 1
- Full bathrooms: 1
Heating
- Baseboard, Natural Gas
Cooling
- Wall/Window Unit(s)
Appliances
- Included: Dishwasher, Gas Range, Refrigerator, Stainless Steel Appliance(s)
- Laundry: Common Area, In Basement, Inside, Laundry Room
Features
- Ceiling Fan(s), Formal Dining
- Flooring: Hardwood
- Attic: None
- Common walls with other units/homes: 1 Common Wall
Interior area
- Total structure area: 1,100
- Total interior livable area: 1,100 sqft
Property
Parking
- Total spaces: 1
- Parking features: Assigned
Features
- Levels: One
- Has view: Yes
- View description: Trees/Woods, Water
- Has water view: Yes
- Water view: Water
Details
- Special conditions: None
Construction
Type & style
- Home type: Cooperative
- Architectural style: Garden
- Property subtype: Stock Cooperative, Residential
- Attached to another structure: Yes
Materials
- Brick, Frame
Condition
- Year built: 1969
- Major remodel year: 1969
Utilities & green energy
- Sewer: Public Sewer
- Water: Public
- Utilities for property: Trash Collection Public
Community & HOA
Community
- Subdivision: Dove Court
HOA
- Has HOA: Yes
- Amenities included: Park
- Services included: Heat, Hot Water, Sewer
- HOA name: Dove Cour Owners Inc
Location
- Region: Croton On Hudson
Financial & listing details
- Price per square foot: $254/sqft
- Date on market: 1/27/2026
- Cumulative days on market: 131 days
- Listing agreement: Exclusive Right To Sell
Estimated market value
Not available
Estimated sales range
Not available
Not available
Price history
| Date | Event | Price |
|---|---|---|
| 3/25/2026 | Pending sale | $279,000$254/sqft |
Source:  OneKey® MLS as distributed by MLS GRID #954325 Report a problem OneKey® MLS as distributed by MLS GRID #954325 Report a problem | ||
| 1/27/2026 | Listed for sale | $279,000$254/sqft |
Source: OneKey® MLS as distributed by MLS GRID #954325 Report a problem | ||
Public tax history
Tax history is unavailable.
Monthly payment
Climate risks
Neighborhood: 10520
Nearby schools
GreatSchools rating
- 6/10Frank G Lindsey Elementary SchoolGrades: 3-5Distance: 2.3 mi
- 6/10Blue Mountain Middle SchoolGrades: 6-8Distance: 2.5 mi
- 8/10Hendrick Hudson High SchoolGrades: 9-12Distance: 2.3 mi
Schools provided by the listing agent
- Elementary: Frank G Lindsey Elementary School
- Middle: Blue Mountain Middle School
- High: Hendrick Hudson High School
Source: OneKey® MLS as distributed by MLS GRID. This data may not be complete. We recommend contacting the local school district to confirm school assignments for this home.
- $---- bd-- ba-- sqft9 Dove Ct APT X, Croton On Hudson, NY 10520Off Market
- $---- bd-- ba-- sqft9 Dove Ct APT Q, Croton On Hudson, NY 10520Off Market
- $251,5002 bd1 ba1.1k sqft9 Dove Ct APT E, Croton On Hudson, NY 10520Off Market

- $172,7001 bd1 ba750 sqft9 Dove Ct APT K, Croton On Hudson, NY 10520Off Market
- $137,800-- bd1 ba463 sqft9 Dove Ct APT G, Croton On Hudson, NY 10520Off Market
- $174,9001 bd1 ba788 sqft9 Dove Ct APT O, Croton On Hudson, NY 10520Off Market
- $137,500-- bd1 ba515 sqft9 Dove Ct APT N, Croton On Hudson, NY 10520Off Market
- $128,0001 bd1 ba680 sqft9 Dove Ct APT H, Croton On Hudson, NY 10520Sold
A local agent can set up tours, give advice and negotiate with sellers.
Similar homes
- $275,0002 bd1 ba900 sqft9 N James Street #B, Peekskill, NY 10566For Sale
 MLS ID #1036133, Jovani D. Giron, Listing by: Connect RE Corp.. OneKey® MLS as distributed by MLS GRID
 - $249,0001 bd1 ba800 sqft47 Coachlight Square, Montrose, NY 10548For Sale
 MLS ID #1025591, Patricia D'Alesio, Listing by: Houlihan Lawrence Inc.. OneKey® MLS as distributed by MLS GRID
 - $295,0002 bd1 ba900 sqft140 N Broadway #P-4, Irvington, NY 10533For Sale
 MLS ID #1034496, Laura Ionata, Listing by: Corcoran Legends Realty. OneKey® MLS as distributed by MLS GRID
 - $249,9992 bd1 ba900 sqft8 North James Street #I, Peekskill, NY 10566For Sale
 MLS ID #1018044, Tene A. Morris, Listing by: Keller Williams Village Sq Rlt. OneKey® MLS as distributed by MLS GRID
 - $309,9002 bd1 ba900 sqft2 Woods End Circle #E, Peekskill, NY 10566For SaleMLS ID #980007, Margherita Eccleston, Listing by: Houlihan Lawrence Inc.. OneKey® MLS as distributed by MLS GRID
- $379,0002 bd2 ba1k sqft39 Sussex Drive #B, Yorktown Heights, NY 10598For SaleMLS ID #1028904, Mary L. Craig, Listing by: Coldwell Banker Realty. OneKey® MLS as distributed by MLS GRID
- $275,0001 bd1 ba949 sqft106 Richard Court, Pomona, NY 10970For SaleMLS ID #1023756, Rafael Luciano, Listing by: Luciano Rios Property Grp, Inc. OneKey® MLS as distributed by MLS GRID
- $280,0001 bd1 ba1k sqft376 Richard Court, Pomona, NY 10970For SaleMLS ID #1020189, Betzaida Vericain, Listing by: Q Home Sales. OneKey® MLS as distributed by MLS GRID
- $339,0002 bd2 ba1.2k sqft10 Brevoort Drive #2A, Pomona, NY 10970For SaleMLS ID #1031917, Davidson Louis, Listing by: Weichert Realtors. OneKey® MLS as distributed by MLS GRID
- $265,0001 bd1 ba947 sqft376 Country Club Lane, Pomona, NY 10970For SaleMLS ID #1017609, Elise Ennis, Listing by: Terrie OConnor. OneKey® MLS as distributed by MLS GRID
- $249,9001 bd1 ba700 sqft2 Woods End Circle #L, Peekskill, NY 10566For SaleMLS ID #1026958, Margherita Eccleston, Listing by: Houlihan Lawrence Inc.. OneKey® MLS as distributed by MLS GRID
- $272,0001 bd1 ba947 sqft267 Country Club Lane, Pomona, NY 10970For SaleMLS ID #957123, Glenda Koda, Listing by: Howard Hanna Rand Realty. OneKey® MLS as distributed by MLS GRID
- $269,0002 bd1 ba886 sqft205 Old Mill Road, Southfields, NY 10975For SaleMLS ID #1022387, Benjamin Jervis, Listing by: Corcoran Baer & McIntosh. OneKey® MLS as distributed by MLS GRID
- $275,0002 bd1 ba1.1k sqft47 N Central Avenue #3K, Hartsdale, NY 10530For SaleMLS ID #966411, Jose Lozano, Listing by: Voro LLC. OneKey® MLS as distributed by MLS GRID
- $250,0001 bd1 ba627 sqft1 Beecher Lane #C7, Peekskill, NY 10566For SaleMLS ID #1017208, Amber N. Thomas, Listing by: Compass Greater NY, LLC. OneKey® MLS as distributed by MLS GRID
- $348,8001 bd1 ba837 sqft494 Sierra Vista Lane, Valley Cottage, NY 10989For SaleMLS ID #1034352, Isabel R Tamazian, Listing by: Weichert Realtors. OneKey® MLS as distributed by MLS GRID
- $339,9001 bd1 ba800 sqft90 Molly Pitcher Lane #F, Yorktown Heights, NY 10598For SaleMLS ID #1030553, Jayne Morelock, Listing by: Howard Hanna Rand Realty. OneKey® MLS as distributed by MLS GRID
- $279,0001 bd1 ba960 sqft499 N Broadway #7i, White Plains, NY 10603For SaleMLS ID #989350, Donna Vieni, Listing by: Howard Hanna Rand Realty. OneKey® MLS as distributed by MLS GRID
- $325,0002 bd1 ba1k sqft6 Cherry Street, Highlands, NY 10922For SaleMLS ID #1033075, Annalisa Badstein, Listing by: eXp Realty. eXp Realty
- $325,0002 bd1 ba1k sqft6 Cherry Street, Fort Montgomery, NY 10922For SaleMLS ID #1033075, Annalisa Badstein, Listing by: eXp Realty. OneKey® MLS as distributed by MLS GRID
