Welcome to 9 Elizabeth Court, beautifully situated in the sought-after gated Rosecliff community of Briarcliff Manor. This inviting home offers an exceptional blend of comfort, privacy, and carefree living. The sun-filled main level features hardwood floors, a living room with high ceilings and wood-burning fireplace, spacious dining room with French doors to a private deck, and an updated eat-in kitchen with granite countertops, stainless steel appliances, and custom storage. A versatile den/family room, updated powder room and two car garage complete the first floor. Upstairs, the generous primary suite offers a custom walk-in closet and beautifully appointed bath with soaking tub and separate shower, while the spacious second bedroom offers two closets. The finished lower level adds valuable recreation, office/guest space, a full bath, laundry, and abundant storage. Enjoy the unique Rosecliff lifestyle with its beautifully maintained grounds, community amenities, including a pool with Hudson River views, clubhouse/entertaining kitchen/library/exercise room, tennis courts, playground, and basketball areas and a jitney to the train. This convenient location in Briarcliff Manor, is close to nature trails, the Hudson River, and Metro-North, as well as the Village center.
Pending
$999,999
9 Elizabeth Court, Briarcliff Manor, NY 10510
2beds
3,074sqft
Single Family Residence, Residential
Built in 1986
0.29 Acres Lot
$-- Zestimate®
$325/sqft
$915/mo HOA
What's special
- 44 days
- 255
- 8
Likely to sell faster than
Zillow last checked:
Listing updated:
Listed by:
Houlihan Lawrence Inc. 914-762-7200,
Susan S. Code 914-715-4121
Source: OneKey® MLS as distributed by MLS GRID,MLS#: 1037094
Facts & features
Interior
Bedrooms & bathrooms
- Bedrooms: 2
- Bathrooms: 4
- Full bathrooms: 3
- 1/2 bathrooms: 1
Other
- Description: EH, LR/high ceiling/FPL, DR/SGD to Deck, Den/Family Room, Updated EIK, Updated PR, 2 car garage
- Level: First
Other
- Description: Primary BR/WIC/Updated Primary Bathroom, Hall Bathroom, Second Bedroom
- Level: Second
Other
- Description: Finished Recreation Room, Office/Full Bathroom, huge unfinished Storage space
- Level: Basement
Heating
- Natural Gas
Cooling
- Central Air
Appliances
- Included: Stainless Steel Appliance(s)
- Laundry: In Basement
Features
- Eat-in Kitchen, High Ceilings, Recessed Lighting, Walk-In Closet(s)
- Basement: Partially Finished,Storage Space
- Attic: Partial
- Number of fireplaces: 1
- Fireplace features: Wood Burning
Interior area
- Total structure area: 3,569
- Total interior livable area: 3,074 sqft
Property
Parking
- Total spaces: 2
- Parking features: Driveway, Garage
- Garage spaces: 2
- Has uncovered spaces: Yes
Features
- Pool features: Community
Lot
- Size: 0.29 Acres
Details
- Parcel number: 420110501300000000005100002
- Special conditions: None
Construction
Type & style
- Home type: SingleFamily
- Architectural style: Contemporary
- Property subtype: Single Family Residence, Residential
Materials
- Wood Siding
Condition
- Year built: 1986
- Major remodel year: 2019
Utilities & green energy
- Sewer: Public Sewer
- Water: Public
- Utilities for property: Natural Gas Connected
Community & HOA
Community
- Features: Gated, Playground, Pool, Tennis Court(s)
- Subdivision: Rosecliff
HOA
- Has HOA: Yes
- Amenities included: Basketball Court, Clubhouse, Gated, Landscaping, Maintenance Grounds, Park, Playground, Pool, Recreation Facilities, Snow Removal, Tennis Court(s)
- Services included: Common Area Maintenance, Maintenance Structure, Maintenance Grounds, Snow Removal, Trash
- HOA fee: $915 monthly
Location
- Region: Briarcliff Manor
Financial & listing details
- Price per square foot: $325/sqft
- Tax assessed value: $922,300
- Annual tax amount: $25,184
- Date on market: 9/9/2026
- Cumulative days on market: 42 days
- Listing agreement: Exclusive Right To Sell
- Inclusions: Light Fixtures, Window treatments, Work table in basement, Storage shelves in unfinished basement area
Estimated market value
Not available
Estimated sales range
Not available
Not available
Price history
| Date | Event | Price |
|---|---|---|
| 9/24/2026 | Pending sale | $999,999$325/sqft |
Source:  OneKey® MLS as distributed by MLS GRID #1037094 Report a problem OneKey® MLS as distributed by MLS GRID #1037094 Report a problem | ||
| 9/9/2026 | Listed for sale | $999,999+39.6%$325/sqft |
Source: OneKey® MLS as distributed by MLS GRID #1037094 Report a problem | ||
| 8/16/2019 | Sold | $716,250-3.1%$233/sqft |
Source: OneKey® MLS as distributed by MLS GRID #H4846585 Report a problem | ||
| 6/15/2019 | Pending sale | $739,000$240/sqft |
Source: Better Homes and Gardens Rand Realty #4846585 Report a problem | ||
| 4/25/2019 | Price change | $739,000-1.3%$240/sqft |
Source: Better Homes and Gardens Rand Realty #4846585 Report a problem | ||
| 3/15/2019 | Price change | $749,000-0.8%$244/sqft |
Source: Better Homes and Gardens Rand Realty #4846585 Report a problem | ||
| 1/8/2019 | Price change | $755,000-1.3%$246/sqft |
Source: Better Homes and Gardens Rand Realty #4846585 Report a problem | ||
| 10/9/2018 | Listed for sale | $765,000$249/sqft |
Source: BHG Rand Realty #4846585 Report a problem | ||
Public tax history
| Year | Property taxes | Tax assessment |
|---|---|---|
| 2025 | -- | $922,300 +3.7% |
| 2024 | -- | $889,500 +7.1% |
| 2023 | -- | $830,600 +10.1% |
| 2022 | -- | $754,500 +9% |
| 2021 | -- | $692,200 |
| 2020 | -- | $692,200 +5.3% |
| 2019 | -- | $657,200 +1.9% |
| 2018 | -- | $644,700 |
| 2017 | -- | $644,700 +3% |
| 2016 | -- | $625,900 +1871.3% |
| 2015 | $13,393 | $31,750 |
| 2014 | $13,393 | $31,750 |
| 2013 | $13,393 | $31,750 |
| 2012 | -- | $31,750 |
| 2011 | -- | $31,750 |
| 2010 | -- | $31,750 |
| 2009 | -- | $31,750 |
| 2008 | -- | $31,750 |
| 2007 | -- | $31,750 -19.8% |
| 2006 | -- | $39,571 |
| 2005 | -- | $39,571 |
| 2004 | -- | $39,571 |
| 2003 | -- | $39,571 |
| 2002 | -- | $39,571 +7.3% |
| 2001 | -- | $36,890 |
| 2000 | -- | $36,890 |
| 1999 | -- | $36,890 |
Find assessor info on the county website
Monthly payment
Climate risks
Neighborhood: 10510
Nearby schools
Schools provided by the listing agent
- Elementary: Todd Elementary School
- Middle: Briarcliff Middle School
- High: Briarcliff High School
Source: OneKey® MLS as distributed by MLS GRID. This data may not be complete. We recommend contacting the local school district to confirm school assignments for this home.
- $1,024,6002 bd2 ba2.2k sqft8 Elizabeth Ct, Briarcliff Manor, NY 10510Off Market
- $1,228,0003 bd2 ba2.9k sqft7 Elizabeth Ct, Briarcliff Manor, NY 10510Off Market
- $1,312,6003 bd3 ba3k sqft2 Elizabeth Ct, Briarcliff Manor, NY 10510Off Market

- $645,0002 bd3 ba2.2k sqft1 Elizabeth Ct, Briarcliff Manor, NY 10510Sold

Similar homes
- $1,388,8883 bd3 ba2.7k sqft15 Tulip Road, Briarcliff Manor, NY 10510For Sale
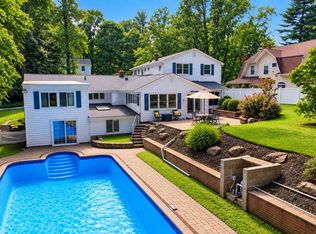
 MLS ID #1044782, Melvin Ramos, Listing by: Coldwell Banker Realty. OneKey® MLS as distributed by MLS GRID
 - $875,0004 bd3 ba1.9k sqft15 Holly Ridge Road, Valhalla, NY 10595For Sale
 MLS ID #1061679, Joan Mancini, Listing by: Mancini Realty Inc.. OneKey® MLS as distributed by MLS GRID
 - $1,050,0003 bd3 ba2.3k sqft407 N Midland Avenue, Nyack, NY 10960For Sale
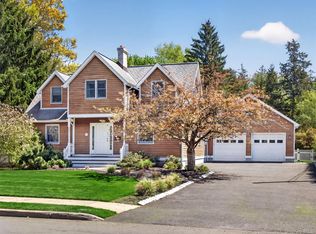 MLS ID #1048422, Kelly McMullen, Listing by: eXp Realty. OneKey® MLS as distributed by MLS GRID
 - $1,025,0004 bd3 ba2.5k sqft3868 Briarhill Street, Mohegan Lake, NY 10547For Sale
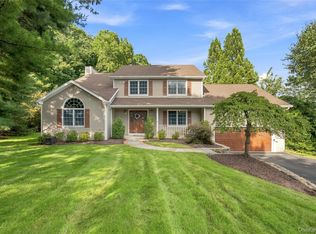 MLS ID #1049855, Vincent M. Degaltini, Listing by: Compass Greater NY, LLC. OneKey® MLS as distributed by MLS GRID
 - $969,0003 bd4 ba3.1k sqft40 Apple Hill Drive, Cortlandt Manor, NY 10567For SaleMLS ID #1048744, Veronica E. Riccardulli, Listing by: Coldwell Banker Choice Prop.. OneKey® MLS as distributed by MLS GRID
- $659,9993 bd3 ba1.7k sqft38 Union Street, Briarcliff Manor, NY 10510For SaleMLS ID #1047332, Anna Hawley, Listing by: Howard Hanna Rand Realty. OneKey® MLS as distributed by MLS GRID
- $1,359,0003 bd3 ba2.7k sqft180 Somerstown Road, Millwood, NY 10546For SaleMLS ID #1041830, Wendy Nolan, Listing by: Houlihan Lawrence Inc.. OneKey® MLS as distributed by MLS GRID
- $975,0004 bd2 ba2.2k sqft410 S Chelsea Road, White Plains, NY 10603For SaleMLS ID #1044837, Pearlita Davis, Listing by: Howard Hanna Rand Realty. OneKey® MLS as distributed by MLS GRID
- $900,0004 bd3 ba2.3k sqft2159 Pondfield Court, Yorktown Heights, NY 10598For SaleMLS ID #1063770, Erion Tetaj, Listing by: Keller Williams Realty Partner. OneKey® MLS as distributed by MLS GRID
- $849,0004 bd3 ba2.9k sqft3 Five Oaks Lane, Valley Cottage, NY 10989For SaleMLS ID #1050581, Ryan Paige, Listing by: Corcoran Baer & McIntosh. OneKey® MLS as distributed by MLS GRID
- $995,0004 bd2 ba2.5k sqft101 Westchester Avenue, Buchanan, NY 10511For SaleMLS ID #1022793, Nancy Kennedy, Listing by: Houlihan Lawrence Inc.. OneKey® MLS as distributed by MLS GRID
- $1,099,9994 bd4 ba3.1k sqft2278 Hunterbrook Road, Yorktown Heights, NY 10598For SaleMLS ID #1037026, Annemarie Credentino, Listing by: BHHS River Towns Real Estate. OneKey® MLS as distributed by MLS GRID
- $875,0004 bd3 ba3k sqft619 Russet Road, Valley Cottage, NY 10989For SaleMLS ID #1043344, Russell S Woolley, Listing by: Wright Bros Real Estate Inc.. OneKey® MLS as distributed by MLS GRID
- $950,0005 bd3 ba2.4k sqft87 Mott Farm Road, Tomkins Cove, NY 10986For SaleMLS ID #1033771, Rosemary Sidoti, Listing by: Howard Hanna Rand Realty. OneKey® MLS as distributed by MLS GRID
- $929,9995 bd4 ba3.2k sqft21 Argow Place, Nanuet, NY 10954For SaleMLS ID #1045259, Kathleen A Kennedy, Listing by: Imagine Properties NY. OneKey® MLS as distributed by MLS GRID
- $1,050,0004 bd3 ba2.4k sqft104 S Airmont Road, Suffern, NY 10901For SaleMLS ID #1056813, David Jacobi, Listing by: Keller Williams Valley Realty. OneKey® MLS as distributed by MLS GRID
- $925,0005 bd3 ba2.3k sqft17 Sunset Drive, Suffern, NY 10901For SaleMLS ID #1064479, Shaindy Wulliger, Listing by: Keller Williams Valley Realty. OneKey® MLS as distributed by MLS GRID
- $970,0004 bd5 ba3.4k sqft76 Eleanor Drive, Mahopac, NY 10541For SaleMLS ID #1050649, Camille T. Allen Mordaunt, Listing by: Houlihan Lawrence Inc.. OneKey® MLS as distributed by MLS GRID
- $849,0004 bd3 ba2.8k sqft1 Sherwood Road, Congers, NY 10920For SaleMLS ID #1051865, Anthony F. Lando, Listing by: Julia B Fee Sothebys Int. Rlty. OneKey® MLS as distributed by MLS GRID
